Open House: May 15, 4PM to 6PM. May 16 & 17, from 12PM to 2PM. This cozy single-story home sits in a quiet, friendly neighborhood-perfect for relaxed everyday living. It offers three roomy bedrooms, a dedicated study that's great for working from home or just having some extra space, and a two-car garage with plenty of room for parking and storage. You'll love having access to the community pool-ideal for cooling off or hanging out. Convenient Location: You're just minutes from Highway 90 and 211, with HEB and Costco nearby for all your shopping needs. Plus, it's close to Lackland AFB and Boeing, making your daily commute a breeze. Assumable loan 3.2 interest rate.
Pending
$249,999
131 Broken Antler, San Antonio, TX 78253
3beds
1,942sqft
Single Family Residence
Built in 2020
6,272 Square Feet Lot
$246,800 Zestimate®
$129/sqft
$42/mo HOA
What's special
Three roomy bedroomsCozy single-story home
- 150 days |
- 32 |
- 1 |
Zillow last checked:
Listing updated:
Listed by:
Tyler Willmann TREC #553857 (210) 415-1404,
Keller Williams City-View
Source: LERA MLS,MLS#: 1951464
Facts & features
Interior
Bedrooms & bathrooms
- Bedrooms: 3
- Bathrooms: 2
- Full bathrooms: 2
Primary bedroom
- Features: Walk-In Closet(s), Full Bath
- Area: 208
- Dimensions: 16 x 13
Bedroom 2
- Area: 120
- Dimensions: 10 x 12
Bedroom 3
- Area: 120
- Dimensions: 10 x 12
Primary bathroom
- Features: Shower Only, Double Vanity
- Area: 80
- Dimensions: 10 x 8
Dining room
- Area: 160
- Dimensions: 10 x 16
Kitchen
- Area: 190
- Dimensions: 10 x 19
Living room
- Area: 323
- Dimensions: 17 x 19
Office
- Area: 96
- Dimensions: 8 x 12
Heating
- Central, Electric
Cooling
- Central Air
Appliances
- Included: Range, Disposal, Dishwasher, Water Softener Owned
- Laundry: Washer Hookup, Dryer Connection
Features
- One Living Area, High Speed Internet, Master Downstairs, Ceiling Fan(s), Chandelier
- Flooring: Carpet, Ceramic Tile
- Windows: Window Coverings
- Has basement: No
- Has fireplace: No
- Fireplace features: Not Applicable
Interior area
- Total interior livable area: 1,942 sqft
Property
Parking
- Total spaces: 2
- Parking features: Two Car Garage
- Garage spaces: 2
Features
- Levels: One
- Stories: 1
- Pool features: None, Community
Lot
- Size: 6,272 Square Feet
Details
- Parcel number: R507918
Construction
Type & style
- Home type: SingleFamily
- Property subtype: Single Family Residence
Materials
- Brick, Siding
- Foundation: Slab
- Roof: Composition
Condition
- Pre-Owned
- New construction: No
- Year built: 2020
Details
- Builder name: CASTLEROCK COMMUNITIES LP
Utilities & green energy
- Water: Water System
- Utilities for property: City Garbage service
Community & HOA
Community
- Features: Clubhouse, Playground, Jogging Trails
- Security: Smoke Detector(s)
- Subdivision: Hunters Ranch
HOA
- Has HOA: Yes
- HOA fee: $500 annually
- HOA name: HUNTERS RANCH HOA
Location
- Region: San Antonio
Financial & listing details
- Price per square foot: $129/sqft
- Annual tax amount: $5,320
- Price range: $250K - $250K
- Date on market: 3/24/2026
- Cumulative days on market: 118 days
- Listing terms: Conventional,FHA,VA Loan,TX Vet,Cash,USDA Loan
Estimated market value
$246,800
$234,000 - $259,000
$1,825/mo
Price history
| Date | Event | Price |
|---|---|---|
| 6/19/2026 | Pending sale | $249,999$129/sqft |
Source:  LERA MLS #1951464 Report a problem LERA MLS #1951464 Report a problem | ||
| 6/8/2026 | Contingent | $249,999$129/sqft |
Source: LERA MLS #1951464 Report a problem | ||
| 5/11/2026 | Price change | $249,999-0.8%$129/sqft |
Source: LERA MLS #1951464 Report a problem | ||
| 3/24/2026 | Listed for sale | $252,000-8.4%$130/sqft |
Source: LERA MLS #1951464 Report a problem | ||
| 3/18/2026 | Listing removed | $1,695$1/sqft |
Source: Zillow Rentals Report a problem | ||
| 2/11/2026 | Price change | $1,695-5.6%$1/sqft |
Source: Zillow Rentals Report a problem | ||
| 1/26/2026 | Listed for rent | $1,795$1/sqft |
Source: Zillow Rentals Report a problem | ||
| 12/12/2025 | Listing removed | $275,000$142/sqft |
Source: LERA MLS #1882216 Report a problem | ||
| 9/11/2025 | Price change | $275,000+5.8%$142/sqft |
Source: LERA MLS #1882216 Report a problem | ||
| 7/8/2025 | Price change | $260,000-3.7%$134/sqft |
Source: LERA MLS #1882216 Report a problem | ||
| 6/3/2025 | Price change | $270,000-1.8%$139/sqft |
Source: LERA MLS #1860781 Report a problem | ||
| 5/19/2025 | Price change | $275,000-3.5%$142/sqft |
Source: LERA MLS #1860781 Report a problem | ||
| 5/1/2025 | Listed for sale | $285,000-5%$147/sqft |
Source: LERA MLS #1860781 Report a problem | ||
| 4/1/2025 | Listing removed | $300,000$154/sqft |
Source: LERA MLS #1805878 Report a problem | ||
| 2/21/2025 | Price change | $300,000-6.1%$154/sqft |
Source: LERA MLS #1805878 Report a problem | ||
| 11/12/2024 | Price change | $319,580-3.2%$165/sqft |
Source: LERA MLS #1805878 Report a problem | ||
| 9/3/2024 | Listed for sale | $330,000$170/sqft |
Source: LERA MLS #1805878 Report a problem | ||
Public tax history
Tax history is unavailable.
Monthly payment
Est. payment
Payment breakdown
Explore the cost of this home by adjusting the details. Changes won't be saved.Climate risks
Neighborhood: 78253
Nearby schools
GreatSchools rating
- 5/10Ladera Elementary SchoolGrades: PK-5Distance: 2.1 mi
- 6/10Medina Valley Loma Alta MiddleGrades: 6-8Distance: 0.9 mi
- 5/10Medina Valley High SchoolGrades: 9-12Distance: 5.6 mi
Schools provided by the listing agent
- Elementary: Potranco
- Middle: Loma Alta
- High: Medina
- District: Medina Valley I.S.D.
Source: LERA MLS. This data may not be complete. We recommend contacting the local school district to confirm school assignments for this home.
- $289,500-- bd2 ba1.9k sqft131 Broken Antler, San Antonio, TX 78253Off Market
- $319,470-- bd2 ba2.2k sqft121 Broken Antler, San Antonio, TX 78253Off Market
- $269,100-- bd2 ba1.7k sqft145 Broken Antler, San Antonio, TX 78253Off Market
- $289,000-- bd2 ba1.9k sqft111 Broken Antler, San Antonio, TX 78253Off Market
- $1,9454 bd3 ba2k sqft159 Broken Antler, San Antonio, TX 78253For Rent
- $275,5004 bd2 ba1.6k sqft130 Hunters Brk, San Antonio, TX 78253Off Market
- $258,600-- bd2 ba1.4k sqft120 Hunters Brk, San Antonio, TX 78253Off Market
- $260,800-- bd2 ba1.5k sqft108 Hunters Brk, San Antonio, TX 78253Off Market
A local agent can set up tours, give advice and negotiate with sellers.
Similar homes
- $259,0003 bd2 ba1.4k sqft106 Sage Sparrow, San Antonio, TX 78253For Sale
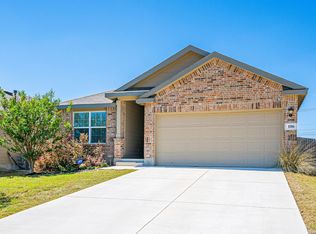
 MLS ID #2008606, Rodolfo Flores TREC #702299, HomeSmart. LERA MLS
 - $279,9004 bd2 ba1.7k sqft831 Red Crossbill, San Antonio, TX 78253For Sale
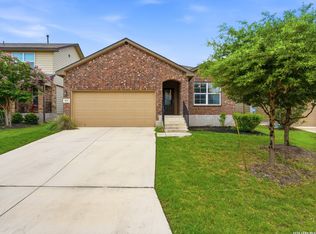 MLS ID #1995330, Danielle Gulley TREC #807406, JB Goodwin, REALTORS. LERA MLS
 - $275,0004 bd3 ba1.8k sqft1107 Pacific Monarch, San Antonio, TX 78253For Sale
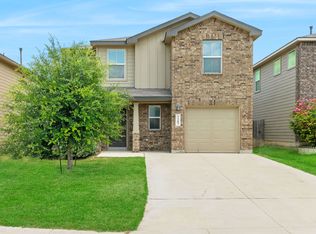 MLS ID #1995837, Micah Steele TREC #846121, Steele Realty. LERA MLS
 - $279,0004 bd3 ba2.4k sqft1011 Pacific Monarch, San Antonio, TX 78253For Sale
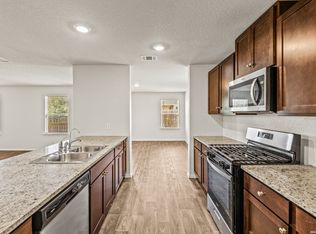 MLS ID #1949538, Charles Gafford TREC #691603, Keller Williams City-View. LERA MLS
 - $275,0003 bd2 ba1.9k sqft6707 Morgan Cross, San Antonio, TX 78253For SaleMLS ID #2005319, Sandra Rangel TREC #579513, Real Broker, LLC. LERA MLS
- $300,0004 bd3 ba2.7k sqft606 Point MDW, San Antonio, TX 78253For SaleMLS ID #2008143, Daniel Cline TREC #729312, Keller Williams Realty. LERA MLS
- $298,5003 bd2 ba1.9k sqft15107 Stagehand, San Antonio, TX 78245For SaleMLS ID #1946458, Jessica Mejia TREC #688655, Real Broker, LLC. LERA MLS
- $295,0003 bd3 ba2.1k sqft12843 Limestone, San Antonio, TX 78253For SaleMLS ID #2005037, Alejandro Gonzalez TREC #653453, LPT Realty, LLC. LERA MLS
- $305,0004 bd3 ba2k sqft1274 Yellow Warbler Run, San Antonio, TX 78253New ConstructionMLS ID #2005029, Tyler Willmann TREC #553857, Keller Williams City-View. LERA MLS
- $269,0003 bd3 ba2.1k sqft11226 Fort Smith, San Antonio, TX 78245For SaleMLS ID #2007040, Kellie Daniels TREC #505116, Coldwell Banker D'Ann Harper, REALTOR. LERA MLS
- $274,9993 bd2 ba1.7k sqft451 Tequila Ranch, San Antonio, TX 78245For SaleMLS ID #1931577, Brandon Ramirez TREC #667359, Keller Williams Heritage. LERA MLS
- $264,9993 bd2 ba1.4k sqft3203 Onion Creek, San Antonio, TX 78245For SaleMLS ID #1998606, Joe Garcia TREC #702223, Keller Williams City-View. LERA MLS
- $235,0003 bd2 ba1.7k sqft9715 Rising Sun, San Antonio, TX 78245For SaleMLS ID #2005485, Pedro Echeverria TREC #727014, LPT Realty, LLC. LERA MLS
- $239,9993 bd2 ba1.2k sqft12010 Mulberry, San Antonio, TX 78245For SaleMLS ID #1998572, Angelo Chu TREC #752368, Real Broker, LLC. LERA MLS
- $262,0004 bd3 ba1.9k sqft6451 Legato Curve, San Antonio, TX 78252For SaleMLS ID #1964338, Rayenari Suarez TREC #676429, K&E Realty. LERA MLS
- $285,0004 bd3 ba2.3k sqft1735 Emerald Edge, San Antonio, TX 78245For SaleMLS ID #2005558, Priscilla Pena TREC #723064, Real Broker, LLC. LERA MLS
- $264,5003 bd2 ba1.5k sqft12217 Mulberry, San Antonio, TX 78245For SaleMLS ID #1927185, Rosario Crutchfield TREC #528994, Keller Williams Heritage. LERA MLS
- $246,7003 bd3 ba1.6k sqft8106 Autares Square, San Antonio, TX 78252For SaleMLS ID #2006162, Krystal Warnock TREC #742279, Option One Real Estate. LERA MLS
- $225,0004 bd2 ba1.6k sqft6528 SCARECROW WAY, San Antonio, TX 78252For SaleMLS ID #2004151, Daniel Cline TREC #729312, Keller Williams Realty. LERA MLS
- $265,0004 bd3 ba2.1k sqft523 Kathleen, San Antonio, TX 78253For SaleMLS ID #1942818, Ashley Castillo TREC #648410, eXp Realty. LERA MLS
