Welcome to this beautifully maintained 2-bedroom, 2-bath condo in the highly sought-after Chafin Place subdivision! This quality-built home features an open floor plan, a cozy gas fireplace, and abundant storage throughout. The spacious kitchen offers stainless steel appliances, a pantry, and room for an eat-in dining area. The light-filled primary suite includes a large walk-in closet and a beautifully updated spa-like shower. Relax on the spacious screened-in porch overlooking a beautifully landscaped yard that provides a peaceful setting while remaining just minutes from shopping, dining, and all the conveniences Goldsboro has to offer. Don't miss this opportunity for low-maintenance living in one of Goldsboro's most desirable communities!
Pending
$259,900
131 Chafin Place, Goldsboro, NC 27534
2beds
1,599sqft
:
Get pre-qualified$1,767/mo
Condominium
Built in 2002
-- sqft lot
$255,500 Zestimate®
$163/sqft
$160/mo HOA
What's special
Cozy gas fireplaceBeautifully updated spa-like showerSpacious screened-in porchSpacious kitchenOpen floor planLarge walk-in closetLight-filled primary suite
- 16 days |
- 199 |
- 5 |
Likely to sell faster than
Zillow last checked:
Listing updated:
Listed by:
Rachel Velez 605-939-4553,
Keller Williams Legacy
Source: Hive MLS,MLS#: 100589560 Originating MLS: MLS of Goldsboro
Originating MLS: MLS of GoldsboroFacts & features
Interior
Bedrooms & bathrooms
- Bedrooms: 2
- Bathrooms: 2
- Full bathrooms: 2
Rooms
- Room types: Bedroom 1, Bedroom 2, Bathroom 1, Bathroom 2, Living Room
Heating
- Electric, Forced Air
Cooling
- Central Air
Features
- Walk-in Closet(s), Ceiling Fan(s), Pantry, Blinds/Shades, Walk-In Closet(s)
- Flooring: Carpet, Tile, Vinyl
- Basement: None
- Attic: Pull Down Stairs
Interior area
- Total structure area: 1,599
- Total interior livable area: 1,599 sqft
Property
Parking
- Total spaces: 1
- Parking features: Paved
- Attached garage spaces: 1
Features
- Levels: One
- Patio & porch: Patio, Screened, Front Porch
- Fencing: None
- Has view: Yes
- View description: See Remarks
- Frontage type: See Remarks
Lot
- Size: 2,614 Square Feet
Details
- Parcel number: 3519493526
- Zoning: Res
- Special conditions: Standard
Construction
Type & style
- Home type: Condo
- Property subtype: Condominium
Materials
- Brick, Wood Frame
- Foundation: Slab
- Roof: Shingle
Condition
- New construction: No
- Year built: 2002
Utilities & green energy
- Sewer: Public Sewer
- Water: County Water
- Utilities for property: Water Connected
Community & HOA
Community
- Subdivision: Chafin Place
HOA
- Has HOA: Yes
- Amenities included: Roof Maintenance, Maintenance Common Areas, Maintenance Grounds, Pest Control
- HOA fee: $1,920 annually
- HOA name: Chafin Place HOA
- HOA phone: 919-920-6795
Location
- Region: Goldsboro
Financial & listing details
- Price per square foot: $163/sqft
- Tax assessed value: $222,670
- Annual tax amount: $2,930
- Date on market: 7/16/2026
- Cumulative days on market: 16 days
- Listing agreement: Exclusive Right To Sell
- Listing terms: Cash,Conventional,FHA,VA Loan
- Road surface type: Paved
Estimated market value
$255,500
$243,000 - $268,000
$1,798/mo
Price history
| Date | Event | Price |
|---|---|---|
| 7/29/2026 | Pending sale | $259,900$163/sqft |
Source:  Hive MLS #100589560 Report a problem Hive MLS #100589560 Report a problem | ||
| 7/16/2026 | Listed for sale | $259,900+62.9%$163/sqft |
Source: Hive MLS #100589560 Report a problem | ||
| 5/10/2012 | Sold | $159,500+13.9%$100/sqft |
Source: Agent Provided Report a problem | ||
| 5/1/2004 | Sold | $140,000$88/sqft |
Source: Agent Provided Report a problem | ||
Public tax history
| Year | Property taxes | Tax assessment |
|---|---|---|
| 2025 | $2,930 +12% | $222,670 +35.5% |
| 2024 | $2,617 +8.1% | $164,330 |
| 2023 | $2,420 +3.5% | $164,330 |
| 2022 | $2,338 +7% | $164,330 |
| 2021 | $2,184 +1.2% | $164,330 |
| 2020 | $2,158 | $164,330 |
| 2019 | $2,158 | $164,330 -0.9% |
| 2018 | $2,158 -0.9% | $165,880 |
| 2017 | $2,179 | $165,880 |
| 2016 | -- | $165,880 |
| 2015 | $2,181 -0.1% | $165,880 |
| 2014 | $2,184 | $165,880 |
| 2013 | -- | $165,880 |
| 2011 | -- | $165,880 |
| 2007 | -- | -- |
| 2005 | -- | -- |
| 2004 | -- | -- |
Find assessor info on the county website
Monthly payment
Est. payment
Payment breakdown
Explore the cost of this home by adjusting the details. Changes won't be saved.Climate risks
Neighborhood: 27534
Nearby schools
GreatSchools rating
- 4/10Tommys Road Elementary SchoolGrades: PK-5Distance: 1.4 mi
- 4/10Eastern Wayne Middle SchoolGrades: 6-8Distance: 2.2 mi
- 4/10Eastern Wayne High SchoolGrades: 9-12Distance: 3.7 mi
Schools provided by the listing agent
- Elementary: Tommy's Road
- Middle: Eastern Wayne
- High: Eastern Wayne
Source: Hive MLS. This data may not be complete. We recommend contacting the local school district to confirm school assignments for this home.
- $275,6003 bd2 ba2k sqft129 Chafin Pl, Goldsboro, NC 27534Off Market

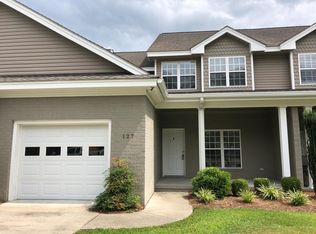
- $255,5003 bd2 ba2k sqft127 Chafin Pl, Goldsboro, NC 27534Off Market
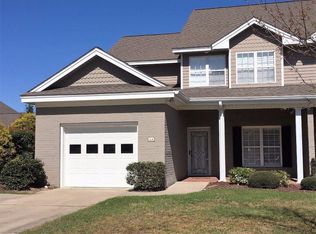
- $236,1002 bd2 ba1.5k sqft125 Chafin Pl, Goldsboro, NC 27534Off Market
- $270,5003 bd4 ba2.2k sqft504 Chafin Rd, Goldsboro, NC 27534Off Market
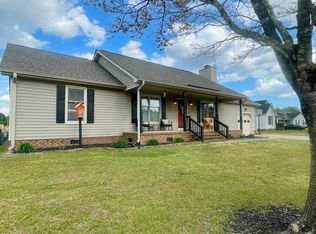
- $276,7003 bd3 ba2k sqft502 Chafin Rd, Goldsboro, NC 27534Off Market
- $187,500-- bd-- ba-- sqftChafin Rd, Goldsboro, NC 27534Off Market
- $21,600-- bd-- ba-- sqft123 Chafin Pl, Goldsboro, NC 27534Off Market
- $275,6003 bd2 ba2k sqft508 Chafin Rd, Goldsboro, NC 27534Off Market
A local agent can set up tours, give advice and negotiate with sellers.
A local lender can help you make sure your offer is ready when you are.
Similar homes
- $220,0003 bd2 ba1.3k sqft607 Chafin Rd, Goldsboro, NC 27534For Sale By Owner

- $264,9003 bd2 ba2k sqft1511 Scotty Drive, Goldsboro, NC 27534For Sale

 MLS ID #100585022, Jemima Faugues, EXP Realty LLC - C. Hive MLS
 - $237,9003 bd2 ba1.4k sqft101 Fieldcrest Place, Goldsboro, NC 27534For Sale
 MLS ID #100563986, Matt Davis, Statewide Realty. Hive MLS
 - $290,0004 bd3 ba2k sqft1701 Scotty Drive, Goldsboro, NC 27534For Sale
 MLS ID #100590382, Christopher Moon, Legacy Builder, LLC. Hive MLS
 - $280,0003 bd2 ba1.9k sqft302 Commonsgate Dr, Goldsboro, NC 27530For Sale
 MLS ID #10183177, Stirling West. Doorify MLS
 - $274,9003 bd2 ba1.9k sqft1504 Darby Place, Goldsboro, NC 27534For SaleMLS ID #100587404, Mugerson Moca, EXP Realty LLC - C. Hive MLS
- $222,5003 bd3 ba1.8k sqft3102 Cashwell Drive # 46a, Goldsboro, NC 27534For SaleMLS ID #100588334, Amir Hunter, eXp Realty LLC. Hive MLS
- $269,0003 bd3 ba2.2k sqft205 Pinewood Drive, Goldsboro, NC 27534For SaleMLS ID #100550696, Mike Breeden, Statewide Realty. Hive MLS
- $280,0003 bd3 ba2.1k sqft209 Myrtle Road, Goldsboro, NC 27534For SaleMLS ID #100572518, Michael Ellis, Coldwell Banker Howard Perry & Walston. Hive MLS
- $289,5003 bd3 ba2.1k sqft104 Dwight Street, Goldsboro, NC 27534For SaleMLS ID #100588978, Tammy Register, EXP Realty LLC - C. Hive MLS
- $250,0003 bd2 ba1.8k sqft615 S Claiborne St, Goldsboro, NC 27530For SaleMLS ID #10180248, Nicole Anglin. Doorify MLS
- $255,9003 bd2 ba1.5k sqft1837 Nc 111 Highway N, Goldsboro, NC 27530For SaleMLS ID #100582372, Arnold Jones II, Berkshire Hathaway Home Services McMillen & Associates Realty. Hive MLS
- $254,9003 bd2 ba1.4k sqft113 Kendall Farms Drive, Goldsboro, NC 27534New ConstructionMLS ID #100588598, Jeri Lynn Coker, Berkshire Hathaway Home Services McMillen & Associates Realty. Hive MLS
- $294,9003 bd2 ba1.9k sqft224 S Hillcrest Drive, Goldsboro, NC 27534For SaleMLS ID #100568279, Joseph Allegood, Chesson Realty. Hive MLS
- $255,0003 bd2 ba1.4k sqft400 Rose Dr, Goldsboro, NC 27534For SaleMLS ID #10134588, Veneta Ford. Doorify MLS
- $279,9003 bd3 ba2.3k sqft206 Maplewood Drive, Goldsboro, NC 27534For SaleMLS ID #100530666, Pam Silver, Silver Real Estate, LLC. Hive MLS
- $254,9003 bd2 ba2k sqft221 Pinewood Circle, Goldsboro, NC 27534For SaleMLS ID #100575753, Linda Powers, Coldwell Banker Howard Perry & Walston. Hive MLS
- $319,9003 bd2 ba1.4k sqft1200 Park B Avenue, Goldsboro, NC 27530For SaleMLS ID #100591962, Riley Wilkins, Wilkins & Lancaster Realty, LLC. Hive MLS
- $222,9003 bd2 ba1.6k sqft905 7th Street, Goldsboro, NC 27534For SaleMLS ID #100560326, Bruce E Gates, Executive Properties. Hive MLS
- $295,0004 bd3 ba2k sqft110 Jessica Place, Goldsboro, NC 27534For SaleMLS ID #100548718, Robert Phillips, The Firm NC. Hive MLS
