
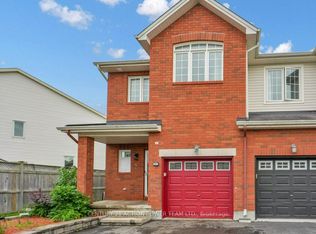
Bright, spacious, and beautifully maintained 2-bedroom townhome with a versatile loft, ideally situated in a convenient location close to shopping, restaurants, and public transit. Enjoy a private, serene backyard backing onto greenspace, featuring a deck with gazebo and a beautifully landscaped lower patio complete with a tranquil pond. The welcoming foyer offers a generous entrance and convenient 2-piece powder room before leading up to the open-concept living, dining, and kitchen area. The well-appointed kitchen features stainless steel appliances and a walk-in pantry, making it ideal for both everyday living and entertaining. The spacious primary bedroom boasts a walk-in closet and private 3-piece ensuite. A second bedroom, convenient laundry area, and versatile loft complete the upper level. The loft can easily be converted into a third bedroom or enjoyed as a home office, den, or media space. The finished lower level offers a large recreation room, perfect for entertaining, a home theatre, games room, or teen retreat. This exceptional home combines comfort, functionality, and an outstanding outdoor setting in a sought-after location.
For sale
C$589,900
131 Hearst Way, Ottawa, ON K2L 4G5
2beds
3baths
Townhouse
Built in ----
2,618 Square Feet Lot
$-- Zestimate®
C$--/sqft
C$-- HOA
What's special
Versatile loftDeck with gazeboBeautifully landscaped lower patioTranquil pondWalk-in pantryConvenient laundry area
- 16 days |
- 32 |
- 0 |
Zillow last checked:
Listing updated:
Listed by:
COLDWELL BANKER FIRST OTTAWA REALTY
Source: TRREB,MLS®#: X13474312 Originating MLS®#: Ottawa Real Estate Board
Originating MLS®#: Ottawa Real Estate BoardFacts & features
Interior
Bedrooms & bathrooms
- Bedrooms: 2
- Bathrooms: 3
Primary bedroom
- Level: Second
- Dimensions: 3.82 x 4.57
Bedroom
- Level: Second
- Dimensions: 2.71 x 3
Bathroom
- Level: Second
- Dimensions: 1.78 x 2.41
Bathroom
- Level: Main
- Dimensions: 1.1 x 2.08
Dining room
- Level: Main
- Dimensions: 2.55 x 2.36
Foyer
- Level: Main
- Dimensions: 1.69 x 3.32
Kitchen
- Level: Main
- Dimensions: 3.18 x 3.95
Living room
- Level: Main
- Dimensions: 5.73 x 5.27
Loft
- Level: Second
- Dimensions: 2.9 x 3.81
Heating
- Forced Air, Gas
Cooling
- Central Air
Features
- Storage
- Basement: Finished,Full
- Has fireplace: Yes
- Fireplace features: Natural Gas
Interior area
- Living area range: 1100-1500 null
Video & virtual tour
Property
Parking
- Total spaces: 3
- Parking features: Garage Door Opener
- Has garage: Yes
Features
- Stories: 2
- Patio & porch: Deck, Patio
- Exterior features: Backs On Green Belt, Landscape Lighting, Privacy, Private Pond
- Pool features: None
- Waterfront features: None
Lot
- Size: 2,618 Square Feet
- Features: Fenced Yard, Park, Public Transit
Details
- Parcel number: 045060815
Construction
Type & style
- Home type: Townhouse
- Property subtype: Townhouse
Materials
- Brick, Vinyl Siding
- Foundation: Poured Concrete
- Roof: Asphalt Shingle
Utilities & green energy
- Sewer: Sewer
Community & HOA
Location
- Region: Ottawa
Financial & listing details
- Annual tax amount: C$4,007
- Date on market: 6/22/2026
COLDWELL BANKER FIRST OTTAWA REALTY
COLDWELL BANKER FIRST OTTAWA REALTY
By pressing Contact Agent, you agree that the real estate professional identified above may call/text you about your search, which may involve use of automated means and pre-recorded/artificial voices. You don't need to consent as a condition of buying any property, goods, or services. Message/data rates may apply. You also agree to our Terms of Use. Zillow does not endorse any real estate professionals. We may share information about your recent and future site activity with your agent to help them understand what you're looking for in a home.
Price history
Price history is unavailable.
Public tax history
Tax history is unavailable.
Climate risks
Neighborhood: Katimavik
Nearby schools
GreatSchools rating
No schools nearby
We couldn't find any schools near this home.


- Ontario
- Ottawa Division
- Ottawa
- K2L 4G5
- Katimavik
- 131 Hearst Way
Nearby cities
Nearby neighborhoods
Nearby zip codes
Other Ottawa Topics
