OPEN HOUSE SUNDAY JULY 12th 2-4pm! End-unit townhome on a premium lot with no front neighbours! Set on a desirable 26.05 x 91.86 lot, this bright and welcoming home offers a rare sense of openness, with protected land directly across the street creating a fresh, airy feel and added privacy. Step inside to a spacious foyer featuring a convenient powder room, coat closet, and handy inside access to the garage. A few steps up, the separate dining room provides an inviting space for entertaining and could also function beautifully as a family room. The eat-in kitchen is designed for everyday ease, offering plenty of cupboard space, quality counters, and a bonus breakfast bar. The sun-filled living room impresses with a huge picture window, stunning vaulted ceiling, and open wood staircase that enhances the home's bright and spacious feel. Upstairs, the bright second-level landing leads to a comfortable primary bedroom with a walk-in closet and a recently renovated ensuite featuring an updated bath/shower and vanity with his-and-hers sinks. Two additional bedrooms both offer ample closet space. Hardwood floors on the main and second levels add warmth and style throughout. The large finished lower-level family room provides even more living space and features a cozy gas fireplace, perfect for relaxing or gathering with family. Outside you'll enjoy a fully fenced yard. Laneway offers ample parking for extra vehicles. Ideally situated close to parks, schools, shopping, transit, and everyday amenities, this home is an excellent opportunity for families seeking comfort, convenience, and value in a charming area. Priced to sell, this is a property you will not want to miss.
Under contract
C$539,000
377 Brigitta St, Ottawa, ON K2S 0J1
3beds
3baths
Townhouse
Built in ----
2,392 Square Feet Lot
$-- Zestimate®
C$--/sqft
C$-- HOA
What's special
Spacious foyerConvenient powder roomCoat closetPlenty of cupboard spaceQuality countersBonus breakfast barHuge picture window
- 24 days |
- 42 |
- 0 |
Zillow last checked:
Listing updated:
Listed by:
CENTURY 21 ACTION POWER TEAM LTD.
Source: TRREB,MLS®#: X13478900 Originating MLS®#: Ottawa Real Estate Board
Originating MLS®#: Ottawa Real Estate BoardFacts & features
Interior
Bedrooms & bathrooms
- Bedrooms: 3
- Bathrooms: 3
Primary bedroom
- Level: Second
- Dimensions: 5.38 x 2.93
Bedroom 2
- Level: Second
- Dimensions: 3.73 x 2.86
Bedroom 3
- Level: Second
- Dimensions: 3.51 x 2.72
Bathroom
- Level: Second
- Dimensions: 2.69 x 2.44
Bathroom
- Level: Second
- Dimensions: 2.4 x 1.97
Bathroom
- Level: Main
- Dimensions: 0 x 0
Dining room
- Level: Main
- Dimensions: 3.57 x 3.34
Family room
- Level: Lower
- Dimensions: 5.5 x 4.64
Foyer
- Level: Main
- Dimensions: 0 x 0
Kitchen
- Level: Main
- Dimensions: 3.45 x 2.46
Laundry
- Level: Main
- Dimensions: 2.33 x 1.65
Living room
- Level: Main
- Dimensions: 3.81 x 3.45
Other
- Level: Second
- Dimensions: 2.5 x 1.72
Other
- Level: Main
- Dimensions: 3.25 x 2.37
Other
- Level: Lower
- Dimensions: 6.86 x 2.86
Utility room
- Level: Lower
- Dimensions: 3.57 x 3.56
Heating
- Forced Air, Gas
Cooling
- Central Air
Appliances
- Included: Water Heater Owned
Features
- Basement: Finished
- Has fireplace: Yes
- Fireplace features: Natural Gas
Interior area
- Living area range: 1100-1500 null
Video & virtual tour
Property
Parking
- Total spaces: 5
- Parking features: Garage
- Has garage: Yes
Features
- Stories: 2
- Pool features: None
Lot
- Size: 2,392 Square Feet
Details
- Parcel number: 044491561
Construction
Type & style
- Home type: Townhouse
- Property subtype: Townhouse
Materials
- Vinyl Siding, Brick
- Foundation: Concrete
- Roof: Asphalt Shingle
Utilities & green energy
- Sewer: Sewer
Community & HOA
Location
- Region: Ottawa
Financial & listing details
- Annual tax amount: C$4,580
- Date on market: 6/23/2026
CENTURY 21 ACTION POWER TEAM LTD.
CENTURY 21 ACTION POWER TEAM LTD.
By pressing Contact Agent, you agree that the real estate professional identified above may call/text you about your search, which may involve use of automated means and pre-recorded/artificial voices. You don't need to consent as a condition of buying any property, goods, or services. Message/data rates may apply. You also agree to our Terms of Use. Zillow does not endorse any real estate professionals. We may share information about your recent and future site activity with your agent to help them understand what you're looking for in a home.
Price history
Price history is unavailable.
Public tax history
Tax history is unavailable.
Climate risks
Neighborhood: K2S
Nearby schools
GreatSchools rating
No schools nearby
We couldn't find any schools near this home.
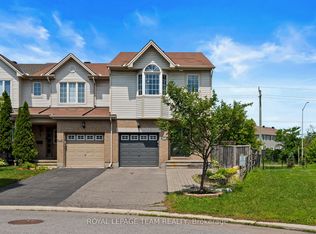
- C$599,0003 bd3 ba-- sqft348 Brigitta St, Ottawa, ON K2S0H9For Sale
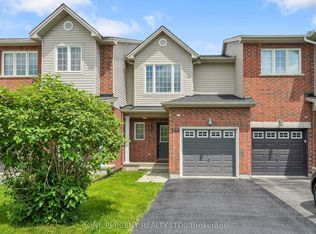
- C$539,9003 bd2 ba-- sqft343 Amici Ter, Ottawa, ON K2S0J4For Sale
- C$--1 bd1 ba577 sqft800 Eagleson Rd, Ottawa, ON K2S6P1Off Market

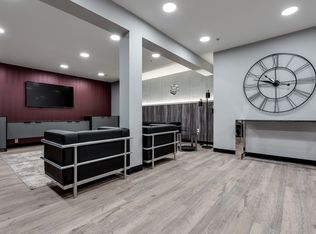
- C$--3 bd1 ba1.1k sqft800 Eagleson Rd #BC06CF8D0, Ottawa, ON K2S6P1Off Market
- C$--1 bd1 ba577 sqft800 Eagleson Rd #EA7F69DAE, Ottawa, ON K2S6P1Off Market
- C$--2 bd1 ba938 sqft800 Eagleson Rd #C84392B89, Ottawa, ON K2S6P1Off Market
- C$---- bd1 ba433 sqft800 Eagleson Rd #853BBAD02, Ottawa, ON K2S6P1Off Market
- C$2,1802 bd1 ba898 sqft800 Eagleson Rd #1014842, Ottawa, ON K2S6P1For Rent
Similar homes
- C$569,0003 bd3 ba-- sqft94 Brisote Ln, Ottawa, ON K2S 0V4For Sale
 MLS ID #X13560676, RE/MAX HALLMARK SAM MOUSSA REALTY. TRREB
 - C$569,9003 bd3 ba-- sqft170 Prem Cir, Ottawa, ON K2J 0C4For Sale
 MLS ID #X13545210, RE/MAX HALLMARK REALTY GROUP. TRREB
 - C$439,9003 bd3 ba-- sqft24 Baneberry Cres, Ottawa, ON K2L 2Y4For Sale
 MLS ID #X13525684, PAUL RUSHFORTH REAL ESTATE INC.. TRREB
 - C$499,9992 bd3 ba-- sqft241 Par La Ville Cir, Ottawa, ON K2S 0T6For Sale
 MLS ID #X13463726, ENGEL & VOLKERS OTTAWA. TRREB
 - C$649,0003 bd3 ba-- sqft113 Gray Cres, Ottawa, ON K2K 3J7For SaleMLS ID #X13516568, HOME RUN REALTY INC.. TRREB
- C$569,0003 bd3 ba-- sqft93 Mountshannon Dr, Ottawa, ON K2J 4C2For SaleMLS ID #X13464226, RE/MAX AFFILIATES RESULTS REALTY INC.. TRREB
- C$639,9003 bd3 ba-- sqft154 Woodhurst Cres, Ottawa, ON K2S 0T5For SaleMLS ID #X13228518, ROYAL LEPAGE INTEGRITY REALTY. TRREB
- C$579,9003 bd3 ba-- sqft218 Flamborough Way, Ottawa, ON K2W 1G5For SaleMLS ID #X13141804, COLDWELL BANKER FIRST OTTAWA REALTY. TRREB
- C$559,0003 bd3 ba-- sqft622 Bluegill Ave, Ottawa, ON K2J 5Y8For SaleMLS ID #X13241554, FIRST CHOICE REALTY ONTARIO LTD.. TRREB
- C$649,9003 bd3 ba-- sqft22 Terrace Dr, Ottawa, ON K2H 9N2For SaleMLS ID #X13239382, RE/MAX HALLMARK REALTY GROUP. TRREB
- C$629,0003 bd3 ba-- sqft428 White Arctic Ave, Ottawa, ON K2J 5Y9For SaleMLS ID #X13534382, KELLER WILLIAMS ICON REALTY. TRREB
- C$589,9003 bd2 ba-- sqft193 Thornbury Cres, Ottawa, ON K2G 6C2For SaleMLS ID #X13521598, ROYAL LEPAGE TEAM REALTY. TRREB
- C$649,9003 bd2 ba-- sqft58 Boulder Way, Ottawa, ON K2J 4R6For SaleMLS ID #X13566214, COLDWELL BANKER FIRST OTTAWA REALTY. TRREB
- C$589,8003 bd3 ba-- sqft102 Kimberwick Cres, Ottawa, ON K1V 1K7For SaleMLS ID #X13548724, HOME RUN REALTY INC.. TRREB
- C$599,9003 bd3 ba-- sqft1160 Halton Ter, Ottawa, ON K2W 1H6For SaleMLS ID #X13499398, REMAX BOARDWALK REALTY. TRREB
- C$639,0003 bd2 ba-- sqft4 Gowrie Dr, Ottawa, ON K2L 2S4For SaleMLS ID #X13444310, RE/MAX HALLMARK REALTY GROUP. TRREB
- C$475,0003 bd2 ba-- sqft136 Bentbrook Cres, Ottawa, ON K2J 3Y3For SaleMLS ID #X13509166, MARILYN WILSON DREAM PROPERTIES INC.. TRREB
- C$379,0002 bd3 ba-- sqft366 Crownridge Dr, Ottawa, ON K2M 3A4For SaleMLS ID #X13222576, REMAX BOARDWALK REALTY. TRREB
- C$384,9003 bd2 ba-- sqft73 McClintock Way #94, Ottawa, ON K2L 2A3For SaleMLS ID #X13549678, RE/MAX AFFILIATES RESULTS REALTY INC.. TRREB
- C$479,9002 bd2 ba-- sqft534 Snow Goose St E #534, Ottawa, ON K2J 6C8For SaleMLS ID #X13544354, COLDWELL BANKER SARAZEN REALTY. TRREB
