This desirable and well-maintained 3 bedroom, 3 bathroom home is perfect for families, first time home buyers and is ideally situated in the heart of Clinton on a spacious corner lot. Functionality speaks loud and clear to the stylish, renovated and spacious home offering plenty of room for comfortable living. As you enter the foyer you will note all the closet space and open area leading to a beautiful deck with BBQ hook up, a fully fenced and massive backyard. Main level living features include the kitchen with loads of cabinet space, a separate dining area, laundry room and 3 piece bathroom and two separate living rooms; one could easily convert to a main floor bedroom. Sit in the enclosed front porch with the abundance of windows wide open and enjoy the summer breeze or create this quaint space into an office, art studio. Upstairs consists of the primary bedroom with walk in closet and 3 piece ensuite, 2 additional bedrooms and 4 piece main bathroom. The attached single-car garage and shed provide excellent storage options. Ideally located close to the hospital, medical centre, downtown shopping, community centre, raceway and within walking distance to schools. This home combines comfort, space, and convenience. Advanced Basements has completed a full basement restoration, creating a worry-free space ready for your family to enjoy. Now is the opportune time to make the move on this lovely, affordable home.
For sale
C$482,000
131 Rattenbury St W, Central Huron, ON N0M 1R0
3beds
3baths
Single Family Residence
Built in ----
0.25 Acres Lot
$-- Zestimate®
C$--/sqft
C$-- HOA
What's special
- 12 hours |
- 0 |
- 0 |
Zillow last checked:
Listing updated:
Listed by:
Royal LePage Heartland Realty
Source: TRREB,MLS®#: X13701982 Originating MLS®#: One Point Association of REALTORS
Originating MLS®#: One Point Association of REALTORSFacts & features
Interior
Bedrooms & bathrooms
- Bedrooms: 3
- Bathrooms: 3
Heating
- Forced Air, Gas
Cooling
- Central Air
Appliances
- Included: Water Heater, Water Softener
Features
- Upgraded Insulation
- Basement: Full,Unfinished
- Has fireplace: No
Interior area
- Living area range: 1500-2000 null
Video & virtual tour
Property
Parking
- Total spaces: 5
- Parking features: Private
- Has garage: Yes
Features
- Stories: 1.5
- Patio & porch: Deck, Enclosed
- Exterior features: Landscaped, Lighting, Privacy, Year Round Living
- Pool features: None
Lot
- Size: 0.25 Acres
- Features: Fenced Yard, Golf, Hospital, Library, Rec./Commun.Centre, School
Details
- Additional structures: Fence - Full, Shed
- Parcel number: 411660010
- Other equipment: Sump Pump
Construction
Type & style
- Home type: SingleFamily
- Property subtype: Single Family Residence
Materials
- Aluminum Siding
- Foundation: Stone
- Roof: Asphalt Shingle
Utilities & green energy
- Sewer: Sewer
Community & HOA
Community
- Security: Carbon Monoxide Detector(s), Smoke Detector(s)
Location
- Region: Central Huron
Financial & listing details
- Annual tax amount: C$2,910
- Date on market: 8/21/2026
Price history
Price history is unavailable.
Public tax history
Tax history is unavailable.
Climate risks
Neighborhood: N0M
Nearby schools
GreatSchools rating
No schools nearby
We couldn't find any schools near this home.
- C$529,9004 bd3 ba-- sqft80 Princess St W, Central Huron, ON N0M1L0For Sale

- C$274,9000 sqft157 Princess St W, Central Huron, ON N0M1L0Lot/Land

- C$449,9004 bd2 ba-- sqft132 Queen St, Central Huron, ON N0M1L0For Sale
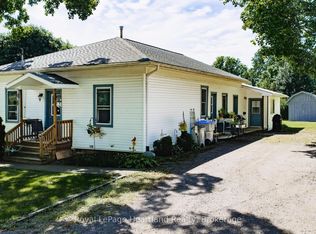
- C$699,0004 bd2 ba1.2k sqft220 Spencer St, Central Huron, ON N0M1L0Sold
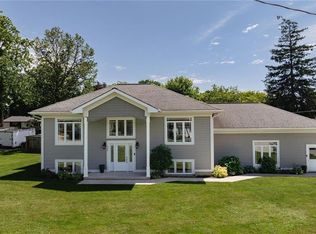
- C$449,9003 bd2 ba-- sqft32 Rattenbury St W, Central Huron, ON N0M1R0For Sale
- C$180,0003 bd1 ba700 sqft12 Princess St W, Central Huron, ON N0M1L0Sold
- C$659,9005 bd4 ba-- sqft210 Hill St, Central Huron, ON N0M1L0For Sale
- C$579,9003 bd3 ba-- sqft86 Osborne St, Central Huron, ON N0M1L0For Sale
Similar homes
- C$449,9003 bd2 ba-- sqft32 Rattenbury St W, Central Huron, ON N0M 1R0For Sale
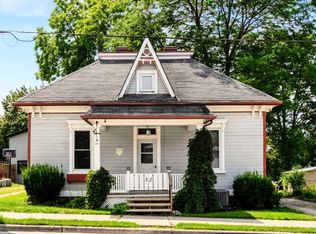 MLS ID #X13118226, RE/MAX Reliable Realty Inc. TRREB
 - C$529,9004 bd3 ba-- sqft80 Princess St W, Central Huron, ON N0M 1L0For SaleMLS ID #X13532700, THE REALTY FIRM INC.. TRREB
- C$579,9003 bd3 ba-- sqft86 Osborne St, Central Huron, ON N0M 1L0For Sale
 MLS ID #X13576080, Royal LePage Heartland Realty. TRREB
 - C$459,9003 bd2 ba-- sqft15 Cutter St, Central Huron, ON N0M 1L0For Sale
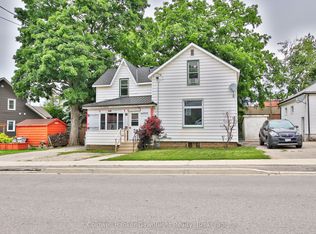 MLS ID #X13491270, Coldwell Banker Dawnflight Realty, Brokerage. TRREB
 - C$539,0003 bd1 ba-- sqft118 Isaac St, Central Huron, ON N0M 1L0For SaleMLS ID #X13550956, Royal LePage Heartland Realty. TRREB
- C$424,9005 bd3 ba-- sqft190 Albert St, Central Huron, ON N0M 1L0For SaleMLS ID #X13628084, Royal LePage Heartland Realty. TRREB
- C$369,0004 bd2 ba-- sqft122 Fulton St, Central Huron, ON N0M 1L0For SaleMLS ID #X13638540, Royal LePage Heartland Realty. TRREB
- C$450,0006 bd2 ba-- sqft103 James St, Central Huron, ON N0M 1L0For SaleMLS ID #X12951290, Royal LePage Heartland Realty. TRREB
- C$548,9003 bd1 ba-- sqft155 James St, Central Huron, ON N0M 1L0For SaleMLS ID #X13424846, K.J. Talbot Realty Incorporated. TRREB
- C$629,9004 bd2 ba-- sqft169 Ontario St, Central Huron, ON N0M 1L0For SaleMLS ID #X13626554, Royal LePage Heartland Realty. TRREB
- C$659,9005 bd4 ba-- sqft210 Hill St, Central Huron, ON N0M 1L0For SaleMLS ID #X13621026, RE/MAX BLUEWATER REALTY INC.. TRREB
- C$569,9002 bd2 ba-- sqft236 Beech St, Central Huron, ON N0M 1L0New ConstructionMLS ID #X13090422, SUTTON GROUP PREFERRED REALTY INC.. TRREB
- C$494,9004 bd2 ba-- sqft54 Coleman St, Huron East, ON N0K 1W0For SaleMLS ID #X13631156, Royal LePage Heartland Realty. TRREB
- C$269,9003 bd1 ba-- sqft120 Victoria St, Central Huron, ON N0M 1L0For SaleMLS ID #X13173516, RE/MAX Reliable Realty Inc. TRREB
- C$299,9991 bd1 ba-- sqft20 William St S, Central Huron, ON N0M 1L0For SaleMLS ID #X13526052, Royal LePage Heartland Realty. TRREB
- C$480,0003 bd1 ba-- sqft149 Isabella St, Huron East, ON N0K 1G0For SaleMLS ID #X13106564, RE/MAX A-B Realty Ltd. TRREB
- C$529,0003 bd1 ba-- sqft77 Chalk St N, Huron East, ON N0K 1W0For SaleMLS ID #X13413782, Royal LePage Heartland Realty. TRREB
- C$479,9004 bd3 ba-- sqft103 King St, Bluewater, ON N0M 1X0For SaleMLS ID #X13658904, SUTTON GROUP - SELECT REALTY. TRREB
- C$489,9505 bd3 ba-- sqft43 Trafalgar St, Goderich, ON N7A 1T3For SaleMLS ID #X13456368, Royal LePage Heartland Realty. TRREB
- C$340,0003 bd1 ba-- sqft10 Quebec Rd, Huron East, ON N0M 1L0For SaleMLS ID #X13590356, Royal LePage RCR Realty. TRREB
