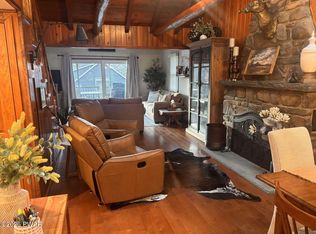
Are you looking for ultimate privacy and easy access to Lake Wallenpaupack? How about the idea of owning your own cul-de-sac? Check out this 3967 SQFT luxury home on 2.27 wooded acres with a spectacular natural rock ledge wall. The property Includes three buildable parcels of land for privacy and future flexibility. A dramatic vaulted ceiling foyer with a statement chandelier sets the tone upon entry. This 2 story home features a new roof (2024), new deck, HardiBoard siding, central AC, back up generator, and a 2 story - 2 car garage. Inside, enjoy hardwood floors, a gourmet kitchen with KraftMaid cabinetry, new appliances, and a large walk-in pantry. A mudroom connects the garage directly to the kitchen for everyday convenience. The family room offers a cozy propane fireplace. There is a separate formal living room with floor to ceiling windows. The primary bedroom has a spa like en suite bathroom with 2 walk-in closets. Every bedroom has direct bathroom access to elevate comfort. The 4 seasons room provides spectacular views of the forest and rock wall. Outdoor living includes a spacious back deck for entertaining. The designer ready basement provides expansion potential. Being a Tanlewood resident means you get prime access to the exclusive 6 acre lakefront property where residents can enjoy a wide sandy beach, a boat launch and 100+ boat slips, lakeside gazebo equipped for gatherings, a bathhouse, fire pit lounge, volleyball court, and horseshoe pits. Additional lifestyle amenities include the private Lake Tanglwood, a serene 35 acre lake ideal for fishing and electric powered boating, a 34 acre nature trail, and a community fitness center, sports courts, a playground, weekly trash service, and dedicated public safety. The community is also home to the Fazio designed 18 hole golf course, Paupack Hills, open to the public.
For sale
$750,000
131 Shady Glen Dr, Greentown, PA 18426
3beds
2,995sqft
Single Family Residence
Built in 2003
2.27 Acres Lot
$725,800 Zestimate®
$250/sqft
$383/mo HOA
What's special
Wide sandy beachHardiboard sidingNew appliancesLarge walk-in pantryNew deckCozy propane fireplaceHardwood floors
- 7 days |
- 427 |
- 26 |
Zillow last checked:
Listing updated:
Listed by:
Natasha Harmuth 610-241-6418,
Berkshire Hathaway Home Services Fox & Roach REALTORS 215-542-2200
Source: PWAR as distributed by MLS GRID,MLS#: PW262822
Facts & features
Interior
Bedrooms & bathrooms
- Bedrooms: 3
- Bathrooms: 5
- Full bathrooms: 2
- 1/2 bathrooms: 3
Primary bedroom
- Description: 2 Walk-In Closets
- Area: 378
- Dimensions: 21 x 18
Bedroom 2
- Area: 240
- Dimensions: 16 x 15
Bedroom 3
- Area: 195
- Dimensions: 15 x 13
Primary bathroom
- Area: 198
- Dimensions: 22 x 9
Bathroom 2
- Area: 72
- Dimensions: 12 x 6
Bathroom 3
- Area: 54
- Dimensions: 9 x 6
Other
- Area: 198
- Dimensions: 11 x 18
Basement
- Area: 1763
- Dimensions: 43 x 41
Bonus room
- Description: Mudroom between garage and kitchen
- Area: 110
- Dimensions: 11 x 10
Dining room
- Area: 126
- Dimensions: 14 x 9
Family room
- Area: 420
- Dimensions: 21 x 20
Other
- Area: 80
- Dimensions: 10 x 8
Kitchen
- Area: 294
- Dimensions: 21 x 14
Living room
- Area: 225
- Dimensions: 15 x 15
Loft
- Area: 136
- Dimensions: 17 x 8
Heating
- Forced Air, Propane
Cooling
- Ceiling Fan(s), Central Air
Appliances
- Included: Dishwasher, Washer, Refrigerator, Microwave, Free-Standing Freezer, Dryer
Features
- Vaulted Ceiling(s), Granite Counters, Double Vanity
- Flooring: Hardwood, Tile
- Basement: Block,Unfinished,Full
- Number of fireplaces: 1
- Fireplace features: Family Room, Propane
Interior area
- Total structure area: 3,967
- Total interior livable area: 2,995 sqft
- Finished area above ground: 2,995
- Finished area below ground: 0
Property
Parking
- Total spaces: 12
- Parking features: Deck, Garage Faces Side, Oversized
- Garage spaces: 2
- Uncovered spaces: 10
Features
- Stories: 2
- Patio & porch: Deck, Rear Porch, Screened, Front Porch
- Has view: Yes
- Body of water: Lake Wallenpaupack
Lot
- Size: 2.27 Acres
- Features: Cul-De-Sac, Views, Wooded
Details
- Additional parcels included: .51 acres, Lot 434 ID=086.020240.5 acres, Lot 437 ID=086.020241
- Parcel number: 086.020210.001 103597
- Zoning: Residential
- Other equipment: Generator
Construction
Type & style
- Home type: SingleFamily
- Property subtype: Single Family Residence
Materials
- HardiPlank Type
Condition
- New construction: No
- Year built: 2003
Utilities & green energy
- Water: Well
Community & HOA
Community
- Features: Fitness Center, Playground, Lake, Golf
- Subdivision: Tanglwood Lakes
HOA
- Has HOA: Yes
- Amenities included: Basketball Court, Security, Marina, Playground, Golf Course, Fitness Center, Beach Access
- HOA fee: $4,597 annually
Location
- Region: Greentown
Financial & listing details
- Price per square foot: $250/sqft
- Tax assessed value: $52,460
- Annual tax amount: $6,471
- Date on market: 8/17/2026
- Cumulative days on market: 10 days
- Inclusions: Kitchen Appliances, Washer & Dryer, Stand-Alone Freezer and some Dining Room Furniture, Family Room Furniture, and Living Room Furniture.
- Exclusions: Dehumidifier
Estimated market value
$725,800
$690,000 - $762,000
$2,922/mo
Price history
| Date | Event | Price |
|---|---|---|
| 8/17/2026 | Listed for sale | $750,000$250/sqft |
Source:  PWAR as distributed by MLS GRID #PW262822 Report a problem PWAR as distributed by MLS GRID #PW262822 Report a problem | ||
Public tax history
| Year | Property taxes | Tax assessment |
|---|---|---|
| 2025 | $6,255 +6.8% | $52,460 |
| 2024 | $5,859 +3.9% | $52,460 |
| 2023 | $5,636 +2.4% | $52,460 |
| 2022 | $5,505 +2.9% | $52,460 |
| 2021 | $5,348 | $52,460 |
| 2020 | $5,348 +6.6% | $52,460 |
| 2019 | $5,018 +0.2% | $52,460 |
| 2018 | $5,010 | $52,460 |
| 2017 | -- | $52,460 |
| 2016 | -- | $52,460 |
| 2015 | -- | $52,460 |
| 2014 | -- | $52,460 |
| 2013 | -- | $52,460 |
| 2012 | -- | $52,460 |
| 2011 | -- | $52,460 |
| 2010 | -- | $52,460 |
Find assessor info on the county website
Monthly payment
Est. payment
Payment breakdown
Explore the cost of this home by adjusting the details. Changes won't be saved.Climate risks
Neighborhood: 18426
Getting around
1 / 100
Car-DependentNearby schools
GreatSchools rating
- 6/10Wallenpaupack South El SchoolGrades: K-5Distance: 4.7 mi
- 6/10Wallenpaupack Area Middle SchoolGrades: 6-8Distance: 8 mi
- 7/10Wallenpaupack Area High SchoolGrades: 9-12Distance: 7.7 mi
- $250,8003 bd2 ba1.8k sqft106 Fern Dr, Greentown, PA 18426Off Market

- $242,9003 bd1 ba1.1k sqft126 Shady Glen Dr, Newfoundland, PA 18426Off Market
- $272,1003 bd1 ba1.1k sqft127 Shady Glen Dr, Greentown, PA 18426Off Market
- $533,6003 bd3 ba-- sqft116 Summit Dr, Greentown, PA 18426Off Market
- $416,8003 bd3 ba3.3k sqft104 Fern Dr, Greentown, PA 18426Off Market
- $800-- bd-- ba-- sqft439 Shady Glen Dr, Greentown, PA 18426Off Market
- $451,4003 bd2 ba1.7k sqft125 Shady Glen Dr, Greentown, PA 18426Off Market
- $844,0003 bd1 ba2.4k sqft100 Wood Fern, Greentown, PA 18426Off Market
A local agent can set up tours, give advice and negotiate with sellers.
Similar homes
- $825,0004 bd3 ba3.1k sqft148 Tanbark Dr, Greentown, PA 18426For Sale

 MLS ID #PW262490, David Rottkamp, CENTURY 21 Select Group - Lake Ariel. PWAR as distributed by MLS GRID
 - $749,9003 bd2 ba1.5k sqft135 Creamery Rd, Greentown, PA 18426For Sale
 MLS ID #PW262587, Pamela Wheatley, Iron Valley R E Innovate. PWAR as distributed by MLS GRID
 - $849,0003 bd4 ba3.3k sqft109 Paradise Rd E, Greentown, PA 18426For Sale
 MLS ID #PW262062, William Clauss, Davis R. Chant - Lake Wallenpaupack. PWAR as distributed by MLS GRID
 - $949,0003 bd2 ba1.7k sqft106 Bent Rd, Greentown, PA 18426For Sale
 MLS ID #PW262740, Christopher J. Carr, Simple Choice Realty INC., DBA HomeZu. PWAR as distributed by MLS GRID
 - $875,0003 bd3 ba2.3k sqft5 Beechwood Dr, Roaring Brook, PA 18436For SaleMLS ID #PW262828, Joseph Michael Ward, Iron Valley R E Innovate. PWAR as distributed by MLS GRID
- $749,0004 bd3 ba2.4k sqft16 Squirrel Mew, Lake Ariel, PA 18436For SaleMLS ID #PW260726, Mike Silverman, Davis R. Chant - Honesdale. PWAR as distributed by MLS GRID
- $855,0004 bd2 ba1.6k sqft113 Paradise Rd W, Greentown, PA 18426For SaleMLS ID #PW262028, Bridget Gelderman, Iron Valley R E Innovate. PWAR as distributed by MLS GRID
- $899,0004 bd3 ba2.6k sqft145 Indian Dr, Greentown, PA 18426For SaleMLS ID #PW261657, Tamara Lee Chant, Davis R. Chant - Milford. PWAR as distributed by MLS GRID
- $380,0004 bd2 ba1.7k sqft962 Route 507, Greentown, PA 18426For SaleMLS ID #PM-143154, Donna Steo, Keller Williams Real Estate - West End. PMAR
- $975,0004 bd3 ba2.2k sqft181 Marina Way, Greentown, PA 18426For SaleMLS ID #PW262523, Dina Hernandez, CENTURY 21 Country Lake Homes - Greentown. PWAR as distributed by MLS GRID
- $595,0003 bd3 ba3k sqft206 Paper Birch S, Paupack, PA 18464For SaleMLS ID #PW262843, William Clauss, Davis R. Chant - Lake Wallenpaupack. PWAR as distributed by MLS GRID
- $600,0004 bd3 ba3.3k sqft119 Bloss Rd, Canadensis, PA 18325For Sale By Owner
- $494,5003 bd3 ba2.7k sqft449 Huckleberry Rd, Newfoundland, PA 18445For SaleMLS ID #PW262890, Stephanie Campbell, CENTURY 21 Country Lake Homes - Lords Valley. PWAR as distributed by MLS GRID
- $399,0004 bd3 ba2.8k sqft162 Indian Dr, Greentown, PA 18426For SaleMLS ID #PW261620, Karen E Rice, Keller Williams RE Hawley. PWAR as distributed by MLS GRID
- $699,0004 bd3 ba3.4k sqft1177 Dewberry Dr, Honesdale, PA 18428For SaleMLS ID #PW260547, Colette R. Trail, Pocono Mountain Lakes Realty. PWAR as distributed by MLS GRID
- $725,0004 bd4 ba3.2k sqft109 Father John Dr, Lake Ariel, PA 18436For Sale
 MLS ID #SC261843, Sherrie L Miller, Keller Williams Real Estate-Clarks Summit. GSBR as distributed by MLS GRID
 - $749,0004 bd3 ba4.1k sqft385 Osprey Cir, Lake Ariel, PA 18436New ConstructionMLS ID #PW262802, Tim Meagher, RE/MAX WAYNE. PWAR as distributed by MLS GRID
- $555,0004 bd2 ba2.4k sqft241 Saint Marys Church Rd, Lake Ariel, PA 18436For SaleMLS ID #PW262710, Natasha Harmuth, Berkshire Hathaway Home Services Fox & Roach REALTORS. PWAR as distributed by MLS GRID
- $389,9003 bd3 ba1.5k sqft123 Wallenpaupack Dr, Greentown, PA 18426For SaleMLS ID #PM-141780, Izabella Glinska, eXp Realty, LLC - East Stroudsburg. PMAR
- $659,9005 bd4 ba3.2k sqft106 Quarry Ln, Tafton, PA 18464For SaleMLS ID #PW261585, Jessica A Black, Davis R. Chant - Lake Wallenpaupack. PWAR as distributed by MLS GRID
