Missed It the First Time? Here's Your Second Chance! Back on the Market! Buyer's Cold Feet Is Your Opportunity!
Welcome to 1310 Lanvale Drive, ideally located in Webster Groves. This home blends classic character with thoughtful updates in an unbeatable location near parks, shopping, dining, and the award-winning Webster Groves School District.
Step inside to a bright and inviting living room featuring a large picture window that fills the space with natural light. Gorgeous hardwood floors flow throughout the living room, dining room, hallway, and both bedrooms, creating a warm and cohesive feel. The beautifully updated kitchen is sure to impress with 42-inch white cabinetry, quartz countertops, ceramic tile flooring, a pantry, and stainless steel appliances including a gas range, microwave, and dishwasher. The spacious family room offers the perfect place to gather and unwind, highlighted by a gas fireplace with a custom stone surround that serves as the room's stunning focal point, and new lvp flooring. A beautifully renovated hall bath completes the main level.
The lower level expands your living space with a massive recreation room featuring ceramic tile flooring, custom brick wall, built-in shelves, and plenty of room for activities. There’s also a dedicated office or additional sleeping area, as well as a large, updated full bath, laundry room, and storage area.
Step outside to enjoy the multi-level deck overlooking the fenced backyard, complete with a storage shed and treehouse, providing plenty of room for outdoor entertaining, play, and relaxation.
This move in ready home offers the opportunity to enjoy everything Webster Groves has to offer.
Pending
Listed by: Powerhaus Realty • James Rocchio
Price cut: $5K (7/19)
$415,000
1310 Lanvale Dr, Saint Louis, MO 63119
2beds
1,706sqft
:
Get pre-qualified$2,764/mo
Single Family Residence
Built in 1955
7,501 Square Feet Lot
$-- Zestimate®
$243/sqft
$-- HOA
What's special
Fenced backyardQuartz countertopsMulti-level deckStorage areaLaundry roomStorage shedBeautifully updated kitchen
- 28 days |
- 1,376 |
- 62 |
Zillow last checked:
Listing updated:
Listed by:
James Rocchio 314-640-4235,
Powerhaus Realty,
John Rocchio 314-707-9867,
Powerhaus Realty
Source: MARIS,MLS#: 26038098 Originating MLS: St. Louis Association of REALTORS
Originating MLS: St. Louis Association of REALTORSFacts & features
Interior
Bedrooms & bathrooms
- Bedrooms: 2
- Bathrooms: 2
- Full bathrooms: 2
- Main level bathrooms: 1
- Main level bedrooms: 2
Bedroom
- Features: Floor Covering: Wood
- Level: Main
Bedroom
- Features: Floor Covering: Wood
- Level: Main
Bathroom
- Features: Floor Covering: Ceramic Tile
- Level: Main
Bathroom
- Features: Floor Covering: Ceramic Tile
- Level: Basement
Dining room
- Features: Floor Covering: Wood
- Level: Main
Family room
- Features: Floor Covering: Luxury Vinyl Plank
- Level: Main
Family room
- Features: Floor Covering: Ceramic Tile
- Level: Basement
Kitchen
- Features: Floor Covering: Ceramic Tile
- Level: Main
Living room
- Features: Floor Covering: Wood
- Level: Main
Office
- Features: Floor Covering: Carpeting
- Level: Basement
Heating
- Forced Air, Natural Gas
Cooling
- Ceiling Fan(s), Central Air
Appliances
- Included: Stainless Steel Appliance(s), Dishwasher, Microwave
- Laundry: In Basement, Washer Hookup
Features
- Breakfast Bar, Ceiling Fan(s), Dining/Living Room Combo, Granite Counters, High Speed Internet, Pantry, Shower, Storage, Tub
- Doors: Panel Door(s), Storm Door(s)
- Basement: Concrete,Partially Finished,Full,Sleeping Area
- Number of fireplaces: 1
- Fireplace features: Family Room, Gas
Interior area
- Total structure area: 1,706
- Total interior livable area: 1,706 sqft
- Finished area above ground: 1,106
- Finished area below ground: 600
Video & virtual tour
Property
Parking
- Total spaces: 1
- Parking features: Garage - Attached
- Attached garage spaces: 1
Features
- Levels: One
- Patio & porch: Covered, Deck, Front Porch
- Fencing: Back Yard
Lot
- Size: 7,501 Square Feet
- Features: Back Yard
Details
- Parcel number: 24K140241
- Special conditions: Standard
Construction
Type & style
- Home type: SingleFamily
- Architectural style: Ranch
- Property subtype: Single Family Residence
Materials
- Brick
- Foundation: Concrete Perimeter
- Roof: Architectural Shingle
Condition
- Year built: 1955
Utilities & green energy
- Electric: Ameren
- Sewer: Public Sewer
- Water: Public
- Utilities for property: Cable Connected, Electricity Connected, Natural Gas Connected, Phone Connected, Sewer Connected, Water Connected
Community & HOA
Community
- Subdivision: Yorkshire Hills 3
HOA
- Has HOA: No
Location
- Region: Saint Louis
Financial & listing details
- Price per square foot: $243/sqft
- Tax assessed value: $316,300
- Annual tax amount: $3,885
- Date on market: 6/29/2026
- Cumulative days on market: 28 days
- Listing terms: Cash,Conventional,FHA,VA Loan
- Ownership: Private
- Electric utility on property: Yes
Estimated market value
Not available
Estimated sales range
Not available
Not available
Price history
| Date | Event | Price |
|---|---|---|
| 7/22/2026 | Pending sale | $415,000$243/sqft |
Source:  MARIS #26038098 Report a problem MARIS #26038098 Report a problem | ||
| 7/19/2026 | Price change | $415,000-1.2%$243/sqft |
Source: MARIS #26038098 Report a problem | ||
| 7/6/2026 | Listed for sale | $420,000$246/sqft |
Source: MARIS #26038098 Report a problem | ||
| 7/2/2026 | Pending sale | $420,000$246/sqft |
Source: MARIS #26038098 Report a problem | ||
| 6/29/2026 | Listed for sale | $420,000+44.8%$246/sqft |
Source: MARIS #26038098 Report a problem | ||
| 12/2/2021 | Sold | -- |
Source: MARIS #21074313 Report a problem | ||
| 11/1/2021 | Pending sale | $290,000$170/sqft |
Source: MARIS #21074313 Report a problem | ||
| 10/19/2021 | Listed for sale | $290,000$170/sqft |
Source: MARIS #21074313 Report a problem | ||
| 5/26/2009 | Sold | -- |
Source: Public Record Report a problem | ||
Public tax history
| Year | Property taxes | Tax assessment |
|---|---|---|
| 2025 | $3,885 +8.4% | $60,090 +17% |
| 2024 | $3,583 +0.5% | $51,360 |
| 2023 | $3,566 +9.8% | $51,360 +18.4% |
| 2022 | $3,248 +0.3% | $43,380 |
| 2021 | $3,237 +6.2% | $43,380 +14.2% |
| 2020 | $3,048 +1.1% | $38,000 |
| 2019 | $3,016 | $38,000 +13.1% |
| 2018 | $3,016 | $33,590 |
| 2017 | $3,016 +0.7% | $33,590 +16% |
| 2016 | $2,996 +11% | $28,960 |
| 2015 | $2,699 | $28,960 +14% |
| 2014 | $2,699 +10.7% | $25,410 |
| 2013 | $2,438 | $25,410 -13.7% |
| 2012 | -- | $29,430 |
| 2011 | -- | $29,430 +4.4% |
| 2010 | $2,531 +11.9% | $28,180 |
| 2009 | $2,261 -3.3% | $28,180 -8.1% |
| 2008 | $2,339 -5.5% | $30,650 |
| 2007 | $2,475 | $30,650 +4.9% |
| 2006 | $2,475 +0% | $29,220 |
| 2005 | $2,474 | $29,220 +26.2% |
| 2003 | -- | $23,160 +0.2% |
| 2002 | $1,919 +29.1% | $23,120 |
| 2001 | $1,487 | $23,120 |
Find assessor info on the county website
Monthly payment
Est. payment
Payment breakdown
Explore the cost of this home by adjusting the details. Changes won't be saved.Climate risks
Neighborhood: 63119
Nearby schools
GreatSchools rating
- 10/10Edgar Road Elementary SchoolGrades: K-5Distance: 0.3 mi
- 8/10Hixson Middle SchoolGrades: 6-8Distance: 0.7 mi
- 9/10Webster Groves High SchoolGrades: 9-12Distance: 1.4 mi
Schools provided by the listing agent
- Elementary: Edgar Road Elem.
- Middle: Hixson Middle
- High: Webster Groves High
Source: MARIS. This data may not be complete. We recommend contacting the local school district to confirm school assignments for this home.
- $408,7003 bd2 ba1.5k sqft1316 Lanvale Dr, Saint Louis, MO 63119Off Market
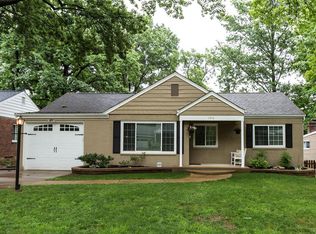
- $424,2003 bd2 ba1.3k sqft1304 Lanvale Dr, Saint Louis, MO 63119Off Market
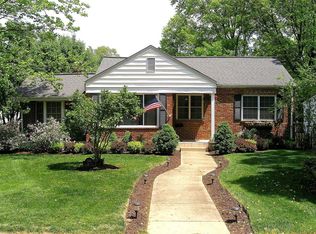
- $453,3003 bd2 ba1.3k sqft1320 Lanvale Dr, Saint Louis, MO 63119Off Market
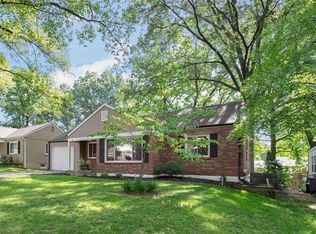
- $359,9002 bd1 ba1.1k sqft1307 Selma Ave, Saint Louis, MO 63119Off Market
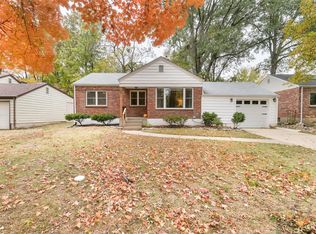
- $313,0002 bd1 ba1k sqft1303 Selma Ave, Saint Louis, MO 63119Off Market
- $368,7003 bd2 ba1.2k sqft1326 Lanvale Dr, Saint Louis, MO 63119Off Market
- $312,6002 bd2 ba1k sqft1315 Selma Ave, Saint Louis, MO 63119Off Market
- $--3 bd2 ba2.2k sqft1309 Lanvale Dr, Saint Louis, MO 63119Sold
A local agent can set up tours, give advice and negotiate with sellers.
A local lender can help you make sure your offer is ready when you are.
Similar homes
- $359,9003 bd3 ba980 sqft7 Oak Tree Dr, Saint Louis, MO 63119For Sale

 MLS ID #26041020, Audrey K Schoem, Legacy Realty Group. MARIS
 - $539,0004 bd2 ba1.6k sqft329 Stark Ct, Saint Louis, MO 63119For Sale
 MLS ID #26046085, Katie Maginn, Coldwell Banker Premier Group. MARIS
 - $274,9002 bd1 ba1k sqft626 Yeddo Ave, Saint Louis, MO 63119For Sale
 MLS ID #26045875, Melissa L Anderson, Redfin Corporation. MARIS
 - $575,0003 bd3 ba1.6k sqft125 S Elm Ave, Saint Louis, MO 63119For Sale
 MLS ID #26038898, Joel E Svoboda, RedKey Realty Leaders Circa. MARIS
 - $419,0003 bd2 ba2.1k sqft223 Woodridge Rd, Saint Louis, MO 63122For SaleMLS ID #26035059, Laura MacDonald, Coldwell Banker Realty - Gundaker. MARIS
- $394,5004 bd4 ba1.9k sqft4941 Rainford Ct, Saint Louis, MO 63128For SaleMLS ID #26040859, John G Schwabe, Realty Executives of St. Louis. MARIS
- $280,0002 bd1 ba1.5k sqft209 Madison Ave, Saint Louis, MO 63119For SaleMLS ID #26040659, Wioleta Wagrodzki, Elevate Realty, LLC. MARIS
- $425,0004 bd3 ba1.9k sqft5241 Brass Lantern Pl, Saint Louis, MO 63128For SaleMLS ID #26028484, Catherine A Pfeiffer, Vancil Brothers Realty. MARIS
- $398,0003 bd2 ba1.4k sqft1064 Barry Ct, Saint Louis, MO 63122For SaleMLS ID #26040908, Carole M Bernsen, Coldwell Banker Realty - Gundaker. MARIS
- $300,0002 bd1 ba1.1k sqft1501 Stockard Ave, Saint Louis, MO 63117For SaleMLS ID #26049078, Laurie B Wuestling, Coldwell Banker Realty - Gundaker. MARIS
- $275,0003 bd1 ba1.4k sqft7210 Shellburne Dr, Saint Louis, MO 63123For SaleMLS ID #26046778, Todd Schowalter, Keller Williams Realty St. Louis. MARIS
- $375,0003 bd3 ba2k sqft947 Oakfield Dr, Ballwin, MO 63021For SaleMLS ID #26033344, Ann C Cordeal, Berkshire Hathaway HomeServices Select Properties. MARIS
- $400,0004 bd2 ba1.8k sqft1067 Wilson Ave, Saint Louis, MO 63130For SaleMLS ID #26044629, Shellie Bratton, Bratton Realty. MARIS
- $439,9993 bd3 ba2k sqft4706 Butler Hill Rd, Saint Louis, MO 63128For SaleMLS ID #26035427, Valerie K Logaglio, Equity Missouri LLC. MARIS
- $385,0005 bd2 ba2.4k sqft4939 Lisette Ave, Saint Louis, MO 63109For SaleMLS ID #26039336, Aurel Bardho, 4U Realty. MARIS
- $470,0004 bd3 ba1.8k sqft1034 Big Bend Station Dr, Valley Park, MO 63088For SaleMLS ID #26046456, Gina M Kelso, Berkshire Hathaway HomeServices Select Properties. MARIS
- $450,0004 bd2 ba1.5k sqft7950 Westover Pl, Saint Louis, MO 63130For SaleMLS ID #26036234, Ted Wight, Dielmann Sotheby's International Realty. MARIS
- $499,0003 bd2 ba1.8k sqft968 Nancy Carol Ln, Saint Louis, MO 63122For SaleMLS ID #26024655, Angela M Kittner-Brosseau, Keller Williams Realty St. Louis. MARIS
- $425,0003 bd3 ba2k sqft3417 Humphrey St, Saint Louis, MO 63118For SaleMLS ID #26038544, Renee Mayher, Gateway Real Estate. MARIS
- $425,0003 bd3 ba1.7k sqft930 Hanna Valley Estates Dr, Ballwin, MO 63021For SaleMLS ID #26042117, Kate P Thompson, Coldwell Banker Realty - Gundaker West Regional. MARIS
