This home is an absolute MUST-SEE! Welcome to this beautiful 4-bedroom, 2.5-bath, single-story home nestled
on an oversized lot in the gorgeous Shadow Creek addition. The spacious, open floor plan offers plenty of room
for everyday living, entertaining, and making memories.
One of the truly standout features of this property is the incredible attached workshop! Complete with central
heat and air, its own private exterior entrance, and convenient access through the 3-car garage, this versatile
space offers endless possibilities. Create the ultimate workshop, home office, hobby or craft room, home gym,
or explore the potential to convert the space into a mother-in-law suite or additional living quarters. The
options are truly endless!
Enjoy the convenience of being just minutes from Downtown Tulsa and less than 2 miles from the Sand Springs
golf course, while still enjoying the space and charm of the beautiful Shadow Creek neighborhood. With its
spacious layout, oversized lot, 2-car garage, one-of-a-kind bonus workshop space, and in-home safe room this incredible home has so much to offer. Come see all the possibilities for yourself!
Pending
$449,000
1310 N Old North Pl, Sand Springs, OK 74063
4beds
3,169sqft
:
Get pre-qualified$2,981/mo
Single Family Residence
Built in 2006
0.38 Acres Lot
$-- Zestimate®
$142/sqft
$38/mo HOA
What's special
Incredible attached workshopOne-of-a-kind bonus workshop spaceOversized lotSpacious open floor planSpacious layoutIn-home safe room
- 11 days |
- 769 |
- 40 |
Likely to sell faster than
Zillow last checked:
Listing updated:
Listed by:
Melissa K Mansfield 918-808-0075,
Chinowth & Cohen
Source: MLS Technology, Inc.,MLS#: 2625815 Originating MLS: MLS Technology
Originating MLS: MLS TechnologyFacts & features
Interior
Bedrooms & bathrooms
- Bedrooms: 4
- Bathrooms: 3
- Full bathrooms: 2
- 1/2 bathrooms: 1
Primary bedroom
- Description: Master Bedroom,Private Bath,Walk-in Closet
- Level: First
Bedroom
- Description: Bedroom,Walk-in Closet
- Level: First
Bedroom
- Description: Bedroom,Walk-in Closet
- Level: First
Bedroom
- Description: Bedroom,Walk-in Closet
- Level: First
Primary bathroom
- Description: Master Bath,Double Sink,Separate Shower,Vent,Whirlpool
- Level: First
Bathroom
- Description: Hall Bath,Half Bath,Vent
- Level: First
Kitchen
- Description: Kitchen,Breakfast Nook
- Level: First
Living room
- Description: Living Room,Fireplace
- Level: First
Recreation
- Description: Hobby Room,Workshop
- Level: First
Utility room
- Description: Utility Room,Inside
- Level: First
Heating
- Central, Gas
Cooling
- Central Air
Appliances
- Included: Dishwasher, Gas Water Heater, Microwave, Oven, Range
- Laundry: Washer Hookup, Gas Dryer Hookup
Features
- Granite Counters, High Ceilings, High Speed Internet, Wired for Data, Ceiling Fan(s), Gas Range Connection, Gas Oven Connection
- Flooring: Carpet, Tile, Wood
- Windows: Vinyl
- Basement: None
- Number of fireplaces: 1
- Fireplace features: Gas Log, Gas Starter
Interior area
- Total structure area: 3,169
- Total interior livable area: 3,169 sqft
Property
Parking
- Total spaces: 2
- Parking features: Attached, Garage
- Attached garage spaces: 2
Features
- Levels: One
- Stories: 1
- Patio & porch: Covered, Patio
- Exterior features: Concrete Driveway, Sprinkler/Irrigation, Rain Gutters, Satellite Dish
- Pool features: None
- Fencing: None
Lot
- Size: 0.38 Acres
- Features: Mature Trees
Details
- Additional structures: None
- Parcel number: 62597 91 0163910
Construction
Type & style
- Home type: SingleFamily
- Architectural style: French Provincial
- Property subtype: Single Family Residence
Materials
- Brick, Wood Frame
- Foundation: Slab
- Roof: Asphalt,Fiberglass
Condition
- Year built: 2006
Utilities & green energy
- Sewer: Public Sewer
- Water: Public
- Utilities for property: Cable Available, Electricity Available, Fiber Optic Available, Natural Gas Available, Water Available
Community & HOA
Community
- Features: Gutter(s)
- Security: Safe Room Interior, Smoke Detector(s)
- Subdivision: Shadow Creek
HOA
- Has HOA: Yes
- Amenities included: None
- HOA fee: $450 annually
Location
- Region: Sand Springs
Financial & listing details
- Price per square foot: $142/sqft
- Tax assessed value: $357,801
- Annual tax amount: $4,899
- Date on market: 7/16/2026
- Cumulative days on market: 11 days
- Listing terms: Conventional,FHA,Other,VA Loan
Estimated market value
Not available
Estimated sales range
Not available
Not available
Price history
| Date | Event | Price |
|---|---|---|
| 7/20/2026 | Pending sale | $449,000$142/sqft |
Source:  MLS Technology, Inc. #2625815 Report a problem MLS Technology, Inc. #2625815 Report a problem | ||
| 7/16/2026 | Listed for sale | $449,000+42.8%$142/sqft |
Source: MLS Technology, Inc. #2625815 Report a problem | ||
| 7/25/2006 | Sold | $314,500+535.4%$99/sqft |
Source: Public Record Report a problem | ||
| 1/12/2006 | Sold | $49,500$16/sqft |
Source: Public Record Report a problem | ||
Public tax history
| Year | Property taxes | Tax assessment |
|---|---|---|
| 2025 | $4,899 -3.6% | $38,358 -3.7% |
| 2024 | $5,083 +4.2% | $39,832 +3.1% |
| 2023 | $4,877 +5.5% | $38,643 +3.1% |
| 2022 | $4,625 +1.4% | $37,488 +0.3% |
| 2021 | $4,562 -0.4% | $37,367 +3% |
| 2020 | $4,582 +6.1% | $36,279 +3% |
| 2019 | $4,320 +0% | $35,222 +4.8% |
| 2018 | $4,320 +4.6% | $33,595 -2.9% |
| 2017 | $4,131 0% | $34,595 |
| 2016 | $4,132 | $34,595 |
| 2015 | $4,132 -1.4% | $34,595 |
| 2014 | $4,192 | $34,595 |
| 2013 | -- | $34,595 |
| 2012 | -- | $34,595 |
| 2011 | -- | $34,595 |
| 2010 | -- | $34,595 |
| 2009 | -- | $34,595 |
| 2008 | -- | $34,595 |
| 2007 | -- | $34,595 +2961.5% |
| 2006 | -- | $1,130 +94.8% |
| 2005 | -- | $580 |
| 2003 | -- | $580 |
| 2002 | -- | $580 |
Find assessor info on the county website
Monthly payment
Est. payment
Payment breakdown
Explore the cost of this home by adjusting the details. Changes won't be saved.Climate risks
Neighborhood: 74063
Nearby schools
GreatSchools rating
- 5/10Northwoods Fine Arts AcademyGrades: K-5Distance: 0.8 mi
- 8/10Clyde Boyd Middle SchoolGrades: 6-8Distance: 3.3 mi
- 6/10Charles Page High SchoolGrades: 9-12Distance: 0.6 mi
Schools provided by the listing agent
- Elementary: Northwoods
- High: Charles Page
- District: Sand Springs - Sch Dist (2)
Source: MLS Technology, Inc.. This data may not be complete. We recommend contacting the local school district to confirm school assignments for this home.
- $492,5005 bd4 ba3.6k sqft1306 N Old North Pl, Sand Springs, OK 74063Off Market
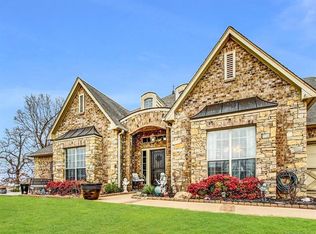
- $558,2005 bd4 ba3.8k sqft1314 N Old North Pl, Sand Springs, OK 74063Off Market
- $447,5003 bd3 ba3.4k sqft721 E Old North Rd N, Sand Springs, OK 74063Off Market
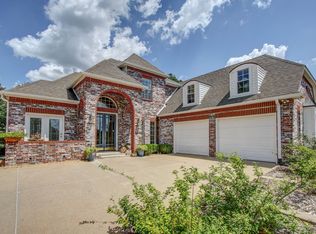
- $398,3194 bd3 ba2.9k sqft725 E Old North Rd N, Sand Springs, OK 74063Off Market
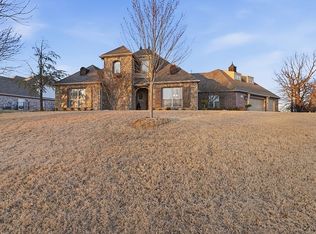
- $500,1004 bd4 ba3.5k sqft1318 N Old North Pl, Sand Springs, OK 74063Off Market
- $531,2005 bd5 ba3.4k sqft1309 N Old North Pl, Sand Springs, OK 74063Off Market
- $--0.393 Acres1313 N Old North Pl, Sand Springs, OK 74063Off Market
- $449,4004 bd3 ba2.8k sqft1305 N Old North Pl, Sand Springs, OK 74063Off Market
A local agent can set up tours, give advice and negotiate with sellers.
A local lender can help you make sure your offer is ready when you are.
Similar homes
- $389,9993 bd3 ba2.7k sqft504 Oak Ridge Dr, Sand Springs, OK 74063For Sale
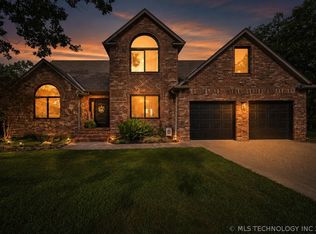 MLS ID #2625304, Kaleb Wright, Coyote Co. Realty. MLS Technology, Inc.
 - $525,0005 bd5 ba3.7k sqft1501 N Old North Pl, Sand Springs, OK 74063For Sale
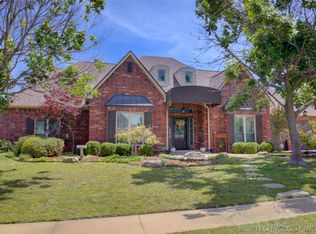 MLS ID #2615550, Carolyn D Thompson, Nassau Ridge Realty. MLS Technology, Inc.
 - $379,9004 bd3 ba2.2k sqft709 W 36th St, Sand Springs, OK 74063For Sale
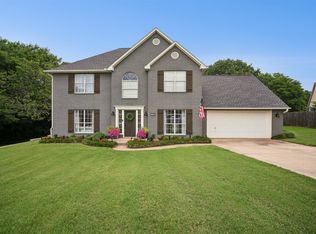 MLS ID #2627386, Amanda Dudley, eXp Realty, LLC. MLS Technology, Inc.
 - $478,0004 bd3 ba2.7k sqft1197 N 177th West Ave, Sand Springs, OK 74063For Sale
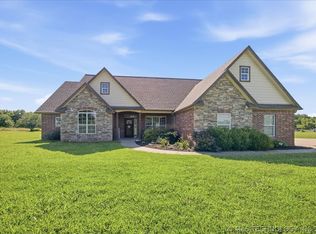 MLS ID #2621397, Ashley Barnes, Keller Williams Advantage. MLS Technology, Inc.
 - $415,0003 bd3 ba2.5k sqft701 Oak Ridge Dr, Sand Springs, OK 74063For SaleMLS ID #2619503, Ivan Brichka, Platinum Realty, LLC.. MLS Technology, Inc.
- $419,0004 bd3 ba3.1k sqft508 W 34th St, Sand Springs, OK 74063For SaleMLS ID #2617053, John R Smucker, McGraw, REALTORS. MLS Technology, Inc.
- $335,0004 bd2 ba1.8k sqft3906 S Maple Ave, Sand Springs, OK 74063For SaleMLS ID #2624675, Amanda Jarvis, McGraw, REALTORS. MLS Technology, Inc.
- $375,0003 bd2 ba2.5k sqft4912 S 165th West Ave, Sand Springs, OK 74063For SaleMLS ID #2626407, Angela Averill, Chinowth & Cohen. MLS Technology, Inc.
- $385,0004 bd2 ba2.5k sqft26 Lakeview Dr, Sand Springs, OK 74063For SaleMLS ID #2620939, Angela Averill, Chinowth & Cohen. MLS Technology, Inc.
- $385,0003 bd3 ba2.6k sqft614 W 37th Pl, Sand Springs, OK 74063For SaleMLS ID #2621265, Ashton Casey, Keller Williams Advantage. MLS Technology, Inc.
- $540,0004 bd4 ba2.7k sqft17 E 32nd St, Sand Springs, OK 74063For SaleMLS ID #2623683, Jamee Sweats, Anthem Realty. MLS Technology, Inc.
- $299,9003 bd2 ba1.6k sqft201 N Oak Ridge Dr E, Sand Springs, OK 74063For SaleMLS ID #2622568, Austin Kirkpatrick, Chinowth & Cohen. MLS Technology, Inc.
- $319,5004 bd2 ba1.9k sqft1607 Fir Dr, Sand Springs, OK 74063For SaleMLS ID #2619909, Becky Newport, Nassau Ridge Realty. MLS Technology, Inc.
- $419,5004 bd3 ba3k sqft711 W 53rd Pl, Sand Springs, OK 74063For SaleMLS ID #2607641, Savannah Armstrong, McGraw, REALTORS. MLS Technology, Inc.
- $405,0004 bd2 ba1.9k sqft25 E 32nd St, Sand Springs, OK 74063For SaleMLS ID #2621641, Krysten Russell, Concept Realty. MLS Technology, Inc.
- $515,0003 bd2 ba2.1k sqft1820 E 45th Pl, Sand Springs, OK 74063For SaleMLS ID #2612208, Scott Morse, Keller Williams Advantage. MLS Technology, Inc.
- $250,0003 bd2 ba2.6k sqft1603 N McKinley Ave, Sand Springs, OK 74063For SaleMLS ID #2546519, Debbie Northcott, Coldwell Banker Select. MLS Technology, Inc.
- $260,0003 bd2 ba1.7k sqft503 W 33rd St, Sand Springs, OK 74063For SaleMLS ID #2626551, Ryan Henze, Keller Williams Preferred. MLS Technology, Inc.
- from $550,0004 bd3 ba3.1k sqftCreekshire X - Teal Ridge Plan, Teal Ridge, Sand Springs, OK 74063New ConstructionConcept Builders
- $584,9994 bd4 ba4.4k sqft13602 W 42nd Pl S, Sand Springs, OK 74063For SaleMLS ID #2617519, Emma Goodman, MORE Agency. MLS Technology, Inc.
