Better than new in Oak Grove! Located within the highly desired Grain Valley School District, this stunning 4-bedroom, 3-bath newer build delivers the fresh, modern feel buyers love with the upgrades already completed. No build wait, no blank-slate backyard, & no settling for the builder-grade finish line. This home has been thoughtfully elevated with style, function, and everyday living in mind. Inside, the layout is open, comfortable, & beautifully designed for real life. The main living area features a cozy fireplace that anchors the space and adds the warmth & character so many newer homes are missing. Stylish finishes, generous room sizes, and a smart floor plan create a home that feels both polished and practical from the moment you walk in. Sellers have invested in the extras that make a major difference after closing. The additional driveway parking is a huge convenience for guests, extra vehicles, hosting, or multi-use living needs. Out back, the massive concrete patio is a showstopper & an upgrade that would cost thousands to add after the fact. Designed for true outdoor living, this space is ready for grilling, dining, firepit nights, game days, and effortless entertaining. Large, fully fenced backyard is beautifully landscaped and offers room to relax, play, garden, entertain, or simply enjoy your own private outdoor retreat. Instead of waiting months for new construction and then spending more to complete the yard, patio, parking, fencing, and finishing touches, this home lets you step right into the lifestyle that buyers hope for when they choose a newer build. Perfectly located with the benefits of Oak Grove living, Grain Valley schools, newer construction, upgraded exterior spaces, & thoughtful improvements throughout, this home offers the best of both worlds: the look and feel of new, with the comfort, character, & upgrades already done! Truly move-in ready, upgraded, warm, & built for easy living! ***Taxes pulling on non-MLS sites are INCORRECT***
Pending
$359,000
1310 SW Burns Cir, Oak Grove, MO 64075
4beds
1,928sqft
:
Get pre-qualified$2,441/mo
Single Family Residence
Built in 2023
9,000 Square Feet Lot
$-- Zestimate®
$186/sqft
$7/mo HOA
What's special
- 18 days |
- 621 |
- 40 |
Likely to sell faster than
Zillow last checked:
Listing updated:
Listed by:
Alicia Sasyk 816-780-7838,
Platinum Realty LLC
Source: Heartland MLS as distributed by MLS GRID,MLS#: 2629823
Facts & features
Interior
Bedrooms & bathrooms
- Bedrooms: 4
- Bathrooms: 3
- Full bathrooms: 3
Heating
- Natural Gas
Cooling
- Electric
Appliances
- Included: Dishwasher, Disposal, Microwave, Stainless Steel Appliance(s)
- Laundry: Lower Level
Features
- Ceiling Fan(s), Custom Cabinets, Kitchen Island
- Basement: Basement BR,Finished
- Number of fireplaces: 1
- Fireplace features: Great Room
Interior area
- Total structure area: 1,928
- Total interior livable area: 1,928 sqft
- Finished area above ground: 1,402
- Finished area below ground: 526
Property
Parking
- Total spaces: 2
- Parking features: Garage Faces Front
- Garage spaces: 2
Lot
- Size: 9,000 Square Feet
Details
- Parcel number: 39300062000000000
Construction
Type & style
- Home type: SingleFamily
- Property subtype: Single Family Residence
Materials
- Frame, Lap Siding
- Roof: Composition
Condition
- Year built: 2023
Details
- Builder model: Westridge
- Builder name: DRHI
Utilities & green energy
- Sewer: Public Sewer
- Water: Public
Community & HOA
Community
- Subdivision: Edgewood Villas
HOA
- Has HOA: Yes
- HOA fee: $85 annually
- HOA name: Edgewood Villas
Location
- Region: Oak Grove
Financial & listing details
- Price per square foot: $186/sqft
- Tax assessed value: $506,950
- Annual tax amount: $4,738
- Date on market: 7/9/2026
- Listing terms: Cash,Conventional,FHA,VA Loan
- Ownership: Private
Estimated market value
Not available
Estimated sales range
Not available
Not available
Price history
| Date | Event | Price |
|---|---|---|
| 7/18/2026 | Pending sale | $359,000$186/sqft |
Source:  Heartland MLS as distributed by MLS GRID #2629823 Report a problem Heartland MLS as distributed by MLS GRID #2629823 Report a problem | ||
| 7/9/2026 | Listed for sale | $359,000+8.8%$186/sqft |
Source: Heartland MLS as distributed by MLS GRID #2629823 Report a problem | ||
| 3/14/2024 | Sold | -- |
Source: Heartland MLS as distributed by MLS GRID #2456005 Report a problem | ||
| 1/31/2024 | Pending sale | $329,900$171/sqft |
Source: Heartland MLS as distributed by MLS GRID #2456005 Report a problem | ||
| 1/23/2024 | Price change | $329,900-2.9%$171/sqft |
Source: Heartland MLS as distributed by MLS GRID #2456005 Report a problem | ||
| 9/22/2023 | Listed for sale | $339,900$176/sqft |
Source: Heartland MLS as distributed by MLS GRID #2456005 Report a problem | ||
Public tax history
| Year | Property taxes | Tax assessment |
|---|---|---|
| 2025 | $7,505 +154.3% | $96,321 +153.7% |
| 2024 | $2,951 +274.9% | $37,972 +263.4% |
| 2023 | $787 | $10,450 |
Find assessor info on the county website
Monthly payment
Est. payment
Payment breakdown
Explore the cost of this home by adjusting the details. Changes won't be saved.Climate risks
Neighborhood: 64075
Nearby schools
GreatSchools rating
- 7/10Stony Point Elementary SchoolGrades: K-5Distance: 3.3 mi
- 9/10Grain Valley Middle SchoolGrades: 6-8Distance: 3.4 mi
- 9/10Grain Valley High SchoolGrades: 9-12Distance: 3.1 mi
Schools provided by the listing agent
- Elementary: Stony Point
- Middle: South Middle School
- High: Grain Valley
Source: Heartland MLS as distributed by MLS GRID. This data may not be complete. We recommend contacting the local school district to confirm school assignments for this home.
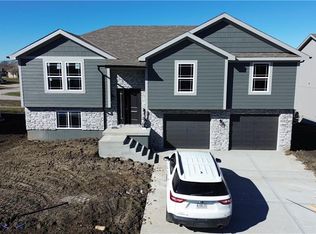
- $--4 bd3 ba1.9k sqft1202 SW Burns Cir, Oak Grove, MO 64075Sold
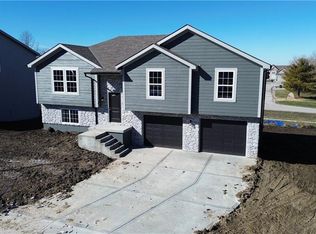
- $--4 bd3 ba1.9k sqft1206 SW Burns Cir, Oak Grove, MO 64075Sold
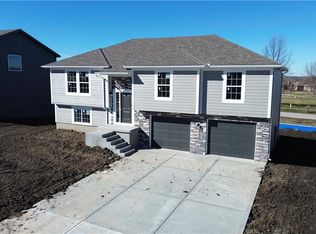
- $--4 bd3 ba1.9k sqft1304 SW Burns Cir, Oak Grove, MO 64075Sold
- $--4 bd3 ba1.9k sqft1311 SW Burns Cir, Oak Grove, MO 64075Sold

- $--4 bd3 ba1.9k sqft1303 SW Burns Cir, Oak Grove, MO 64075Sold
- $--4 bd3 ba1.9k sqft1202 SW Burns Ct, Oak Grove, MO 64075Sold
- $--4 bd3 ba1.9k sqft1204 SW Burns Ct, Oak Grove, MO 64075Sold
- $--4 bd3 ba1.9k sqft1205 SW Burns Cir, Oak Grove, MO 64075Sold
A local agent can set up tours, give advice and negotiate with sellers.
A local lender can help you make sure your offer is ready when you are.
Similar homes
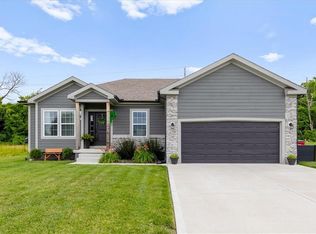
- $395,0005 bd3 ba2.2k sqft1203 SW Burns Cir, Oak Grove, MO 64075For Sale
 MLS ID #2625588, Danna Brown, Realty Executives. Heartland MLS as distributed by MLS GRID
 - $362,8813 bd2 ba1.5k sqft1501 SW 9th St #G7jkiq, G7jkiq Oak Grove, MO 64075New Construction
 MLS ID #2597879, Lauren Roush, Platinum Realty LLC. Heartland MLS as distributed by MLS GRID
 - $449,9006 bd4 ba2.2k sqft1611 Deer Run Rd, Oak Grove, MO 64075For Sale
 MLS ID #2620418, Patel Group, Keller Williams Platinum Prtnr. Heartland MLS as distributed by MLS GRID
 - $310,0003 bd2 ba1.3k sqft413 NE Poplar Ct, Oak Grove, MO 64075For Sale
 MLS ID #2628696, Ryan Jones, Weichert Realtors - Generations. Heartland MLS as distributed by MLS GRID
 - $364,9003 bd3 ba1.6k sqft1409 NE Jaclyn Dr, Grain Valley, MO 64029For SaleMLS ID #2629534, Janice Siglar, Compass Realty Group. Heartland MLS as distributed by MLS GRID
- $359,9003 bd3 ba1.8k sqft809 N Whispering Hills Dr, Lone Jack, MO 64070For SaleMLS ID #2629943, Lauren Richardson, ReeceNichols - Lees Summit. Heartland MLS as distributed by MLS GRID
- $443,8545 bd3 ba2.5k sqft1505 SW Meadowlark Ct, Oak Grove, MO 64075New ConstructionMLS ID #2609798, Lauren Roush, Platinum Realty LLC. Heartland MLS as distributed by MLS GRID
- $375,0005 bd3 ba1.9k sqft1614 NW Hilltop Ln, Grain Valley, MO 64029For SaleMLS ID #2613989, Breeze Team, EXP Realty LLC. Heartland MLS as distributed by MLS GRID
- $325,0003 bd2 ba1.5k sqft1010 NW Scenic Dr, Grain Valley, MO 64029For SaleMLS ID #2628332, Jared Brunton, Modern Realty Advisors. Heartland MLS as distributed by MLS GRID
- $297,0003 bd2 ba1.1k sqft1315 NE Redwood Ct, Oak Grove, MO 64075For SaleMLS ID #2628144, Shelby Lopez, EXP Realty LLC. Heartland MLS as distributed by MLS GRID
- $330,0004 bd3 ba2k sqft1209 SW Trail Ridge Dr, Blue Springs, MO 64015For SaleMLS ID #2625337, Kacey Mehl, HomeSmart Legacy. Heartland MLS as distributed by MLS GRID
- $289,9003 bd2 ba1.1k sqft1102 NE White Oaks Ln, Oak Grove, MO 64075For SaleMLS ID #2628577, Carrie Donigan, Platinum Realty LLC. Heartland MLS as distributed by MLS GRID
- $365,0004 bd3 ba2.2k sqft900 Coachman Dr, Pleasant Hill, MO 64080For SaleMLS ID #2629112, Devon West, Keller Williams Southland. Heartland MLS as distributed by MLS GRID
- $307,9993 bd3 ba1.3k sqft901 SW Foxtail Dr, Grain Valley, MO 64029For SaleMLS ID #2623867, Vicki Testerman, Mainstay Brokerage LLC. Heartland MLS as distributed by MLS GRID
- $365,0004 bd2 ba1.5k sqft36 SW 1421st Rd, Holden, MO 64040For SaleMLS ID #2628052, Lisa Larson, Realty Executives. Heartland MLS as distributed by MLS GRID
- $365,0003 bd3 ba1.9k sqft1205 Ridge Tree Ln, Pleasant Hill, MO 64080For SaleMLS ID #2622834, Amy Luther, Worth Clark Realty. Heartland MLS as distributed by MLS GRID
- $330,0003 bd2 ba1.5k sqft205 Ceremonial Dr, Buckner, MO 64016For SaleMLS ID #2628418, Nelson Home Group, Keller Williams KC North. Heartland MLS as distributed by MLS GRID
- $465,0004 bd3 ba2.6k sqft1305 NW Crestwood Dr, Grain Valley, MO 64029For SaleMLS ID #2632404, Jessica Smotherman, RE/MAX Elite, REALTORS. Heartland MLS as distributed by MLS GRID
- $430,0004 bd3 ba2.4k sqft2412 NW Peekaboo Ct, Blue Springs, MO 64015For SaleMLS ID #2632418, Lance Tomlin, ReeceNichols - Lees Summit. Heartland MLS as distributed by MLS GRID
- $370,9004 bd3 ba2.4k sqft20125 E 24th Terrace Ct S, Independence, MO 64057For SaleMLS ID #2620587, The Collective Team, Compass Realty Group. Heartland MLS as distributed by MLS GRID
