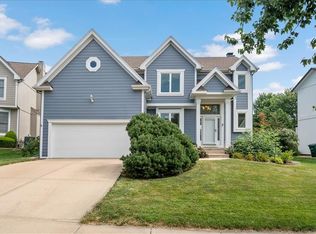
Beautifully updated in one of the hottest pockets of southern Johnson County! BRAND NEW ROOF, newer paint inside and out, newer carpet, a beautiful floor-to-ceiling fireplace in the vaulted ceiling great room, and so much more to love on a large, fenced corner lot in BVSD. Gorgeous curb appeal with a covered front porch where you can relax away an afternoon welcome you inside, and an open floor plan with light, bright, modern updates will have you feeling right at home. The spacious entryway offers plenty of space to greet guests and organize your daily comings and goings, with room for coat hooks, backpacks, keys and more. The beautifully appointed great room is the heart of this home, with its soaring ceilings, copious windows, stunning new fireplace, and views of the lush, fenced backyard. Curl up with your favorite book, put on your favorite movie, or enjoy the AC while still being able to keep an eye on kiddos burning off energy outside. The living space flows effortlessly into the adjacent kitchen and breakfast area, making daily life convenient and entertaining a breeze. For larger or more formal gatherings, the spacious formal dining room is the perfect setting, and the family room invites friendly conversation before dinner. A large, conveniently located main floor half bath and laundry room make chores a breeze. Upstairs, a sprawling primary suite can accommodate a king bed and any furniture you wish is perfectly complimented by a massive, private bathroom with separate double vanities, a jetted soaking tub, standalone shower, toilet closet, and huge walk-in closet. 3 more generously sized bedrooms & 2 full baths complete the bedroom level, and the finished basement offers even more space. A spacious second living room is ready for recreation and entertainment, and a 4th full bath & large storage area also create potential for a private guest suite. Outside a fenced, level yard with large concrete patio allows you to enjoy the beautiful neighborhood.
Pending
Price cut: $15K (6/10)
$635,000
13103 Goodman St, Overland Park, KS 66213
4beds
3,840sqft
:
Get pre-qualified$4,186/mo
Single Family Residence
Built in 1995
0.3 Acres Lot
$-- Zestimate®
$165/sqft
$52/mo HOA
What's special
- 52 days |
- 113 |
- 1 |
Likely to sell faster than
Zillow last checked:
Listing updated:
Listed by:
Tony Long 913-221-8351,
Real Broker, LLC
Source: Heartland MLS as distributed by MLS GRID,MLS#: 2623589
Facts & features
Interior
Bedrooms & bathrooms
- Bedrooms: 4
- Bathrooms: 5
- Full bathrooms: 4
- 1/2 bathrooms: 1
Dining room
- Description: Eat-In Kitchen,Formal
Heating
- Natural Gas
Cooling
- Electric
Appliances
- Included: Dishwasher, Disposal, Microwave, Stainless Steel Appliance(s)
- Laundry: Laundry Room, Main Level
Features
- Ceiling Fan(s), Pantry, Vaulted Ceiling(s), Walk-In Closet(s)
- Flooring: Carpet, Wood
- Basement: Concrete,Finished
- Number of fireplaces: 1
- Fireplace features: Gas, Great Room
Interior area
- Total structure area: 3,840
- Total interior livable area: 3,840 sqft
- Finished area above ground: 2,940
- Finished area below ground: 900
Property
Parking
- Total spaces: 3
- Parking features: Attached, Garage Door Opener, Garage Faces Front
- Attached garage spaces: 3
Features
- Patio & porch: Patio
- Fencing: Wood
Lot
- Size: 0.3 Acres
- Features: Cul-De-Sac
Details
- Parcel number: NP053700000013
Construction
Type & style
- Home type: SingleFamily
- Architectural style: Traditional
- Property subtype: Single Family Residence
Materials
- Wood Siding
- Roof: Composition
Condition
- Year built: 1995
Utilities & green energy
- Sewer: Public Sewer
- Water: Public
Community & HOA
Community
- Security: Smoke Detector(s)
- Subdivision: Brandon Place of Lancaster
HOA
- Has HOA: Yes
- Amenities included: Pool, Trail(s)
- Services included: Curbside Recycle, Trash
- HOA fee: $625 annually
- HOA name: Lancaster Homes Association
Location
- Region: Overland Park
Financial & listing details
- Price per square foot: $165/sqft
- Tax assessed value: $595,800
- Annual tax amount: $7,025
- Date on market: 6/5/2026
- Listing terms: Cash,Conventional,FHA,VA Loan
- Ownership: Private
Estimated market value
Not available
Estimated sales range
Not available
Not available
Price history
| Date | Event | Price |
|---|---|---|
| 6/12/2026 | Pending sale | $635,000$165/sqft |
Source:  Heartland MLS as distributed by MLS GRID #2623589 Report a problem Heartland MLS as distributed by MLS GRID #2623589 Report a problem | ||
| 6/10/2026 | Price change | $635,000-2.3%$165/sqft |
Source: Heartland MLS as distributed by MLS GRID #2623589 Report a problem | ||
| 6/5/2026 | Listed for sale | $650,000+26.2%$169/sqft |
Source: Heartland MLS as distributed by MLS GRID #2623589 Report a problem | ||
| 5/22/2023 | Sold | -- |
Source: Heartland MLS as distributed by MLS GRID #2419534 Report a problem | ||
| 3/24/2023 | Pending sale | $515,000$134/sqft |
Source: Heartland MLS as distributed by MLS GRID #2419534 Report a problem | ||
| 3/23/2023 | Listed for sale | $515,000+68.9%$134/sqft |
Source: Heartland MLS as distributed by MLS GRID #2419534 Report a problem | ||
| 3/11/2011 | Listing removed | $305,000$79/sqft |
Source: Keller Williams Realty Partners, Inc #1679641 Report a problem | ||
| 1/12/2011 | Pending sale | $305,000$79/sqft |
Source: Keller Williams Realty Partners, Inc #1679641 Report a problem | ||
| 12/10/2010 | Price change | $305,000-3%$79/sqft |
Source: Keller Williams Realty Partners, Inc #1679641 Report a problem | ||
| 8/6/2010 | Price change | $314,500-1.6%$82/sqft |
Source: Keller Williams Realty Partners, Inc #1679641 Report a problem | ||
| 7/21/2010 | Price change | $319,500-1.7%$83/sqft |
Source: Keller Williams Realty Partners, Inc #1679641 Report a problem | ||
| 6/17/2010 | Listed for sale | $325,000$85/sqft |
Source: Keller Williams OVERLAND PARK #1679641 Report a problem | ||
Public tax history
| Year | Property taxes | Tax assessment |
|---|---|---|
| 2025 | $7,026 +10.7% | $68,517 +10.8% |
| 2024 | $6,345 +5.8% | $61,836 +7.4% |
| 2023 | $6,000 +12.6% | $57,569 +14.6% |
| 2022 | $5,329 | $50,255 +6.2% |
| 2021 | -- | $47,323 +4% |
| 2020 | $5,117 | $45,494 +1.6% |
| 2019 | -- | $44,769 +4.9% |
| 2018 | -- | $42,665 +3.5% |
| 2017 | $4,917 +7.3% | $41,204 +7.4% |
| 2016 | $4,583 +0.9% | $38,375 +1.3% |
| 2015 | $4,544 +6.1% | $37,892 +10% |
| 2013 | $4,285 +2.7% | $34,442 -0.5% |
| 2012 | $4,171 +5.5% | $34,615 -0.4% |
| 2010 | $3,955 +2.6% | $34,753 -2.8% |
| 2009 | $3,856 -2.3% | $35,765 -2.3% |
| 2008 | $3,946 +12% | $36,593 +9.8% |
| 2007 | $3,525 +7.4% | $33,315 +5% |
| 2006 | $3,281 | $31,729 +2.3% |
| 2005 | -- | $31,027 |
Find assessor info on the county website
Monthly payment
Est. payment
Payment breakdown
Explore the cost of this home by adjusting the details. Changes won't be saved.Climate risks
Neighborhood: 66213
Nearby schools
GreatSchools rating
- 8/10Heartland Elementary SchoolGrades: K-5Distance: 0.2 mi
- 9/10Harmony Middle SchoolGrades: 6-8Distance: 1.8 mi
- 9/10Blue Valley Northwest High SchoolGrades: 9-12Distance: 1.3 mi
Schools provided by the listing agent
- Elementary: Heartland
- Middle: Harmony
- High: Blue Valley NW
Source: Heartland MLS as distributed by MLS GRID. This data may not be complete. We recommend contacting the local school district to confirm school assignments for this home.
- $507,6002 bd3 ba1.8k sqft13155 Goodman St, Overland Park, KS 66213Off Market
- $673,4003 bd2 ba2.1k sqft13137 Goodman St, Overland Park, KS 66213Off Market
- $510,3002 bd3 ba1.8k sqft13133 Goodman St, Overland Park, KS 66213Off Market
- $616,7004 bd4 ba2.8k sqft8118 W 131st Ter, Overland Park, KS 66213Off Market
- $--3 bd3 ba1.5k sqft11921-11929 Goodman St #11927, Overland Park, KS 66213Off Market
- $--4 bd5 ba3.5k sqft8121 W 130th St, Overland Park, KS 66213Sold
- $580,8004 bd3 ba3k sqft8114 W 131st Ter, Overland Park, KS 66213Off Market
- $--5 bd5 ba3.6k sqft8117 W 130th St, Overland Park, KS 66213Sold
A local agent can set up tours, give advice and negotiate with sellers.
A local lender can help you make sure your offer is ready when you are.
Similar homes
- $600,0004 bd4 ba3.5k sqft12104 Ballentine St, Overland Park, KS 66213For Sale
 MLS ID #2632809, Sherry Fuller, Weichert, Realtors Welch & Co.. Heartland MLS as distributed by MLS GRID
 - $536,0004 bd3 ba2.7k sqft8618 W 127th Ter, Overland Park, KS 66213For Sale
 MLS ID #2632881, Yueying Wang, Platinum Realty LLC. Heartland MLS as distributed by MLS GRID
 - $535,0004 bd3 ba2.8k sqft12434 Slater St, Overland Park, KS 66213For Sale
 MLS ID #2632553, Donna Witters, Platinum Realty LLC. Heartland MLS as distributed by MLS GRID
 - $544,5004 bd4 ba3.4k sqft12443 Benson St, Overland Park, KS 66213For Sale
 MLS ID #2621938, Rose Freeman-Krell, Keller Williams Realty Partners Inc.. Heartland MLS as distributed by MLS GRID
 - $499,0004 bd4 ba2.6k sqft12706 Benson St, Overland Park, KS 66213For SaleMLS ID #2630268, Bala Subramaniam, Blue Valley Living. Heartland MLS as distributed by MLS GRID
- $505,0004 bd3 ba2.9k sqft11309 Slater St, Overland Park, KS 66210For SaleMLS ID #2620847, Janie Snider, Keller Williams Realty Partners Inc.. Heartland MLS as distributed by MLS GRID
- $725,0004 bd5 ba4.4k sqft14108 Hadley St, Overland Park, KS 66223For SaleMLS ID #2623090, Lindsay Sierens Schulze, ReeceNichols - Leawood. Heartland MLS as distributed by MLS GRID
- $720,0005 bd5 ba4.1k sqft14304 England St, Overland Park, KS 66221For SaleMLS ID #2623381, Jayan Abraham, Platinum Realty LLC. Heartland MLS as distributed by MLS GRID
- $675,0004 bd5 ba4.5k sqft11813 W 138th St, Overland Park, KS 66221For SaleMLS ID #2630598, Wendy Foil, West Village Realty. Heartland MLS as distributed by MLS GRID
- $565,0004 bd4 ba2.8k sqft11208 W 117th St, Overland Park, KS 66210For SaleMLS ID #2630212, Anne Fraser, ReeceNichols- Leawood Town Center. Heartland MLS as distributed by MLS GRID
- $599,0004 bd5 ba4.2k sqft13509 W 53rd Ter, Shawnee, KS 66216For SaleMLS ID #2632793, Aaron Clemons, Clemons Real Estate LLC. Heartland MLS as distributed by MLS GRID
- $650,0004 bd5 ba3.9k sqft14226 S Shannan Ln, Olathe, KS 66062For SaleMLS ID #2602823, Cory Stewart, Weichert, Realtors Welch & Co.. Heartland MLS as distributed by MLS GRID
- $635,0004 bd3 ba2.3k sqft12841 Pembroke Cir, Leawood, KS 66209For SaleMLS ID #2620660, Lonnie Branson, Keller Williams Southland. Heartland MLS as distributed by MLS GRID
- $724,9005 bd5 ba4.7k sqft8217 W 146th Ter, Overland Park, KS 66223For SaleMLS ID #2627584, Dan O'Dell, Real Broker, LLC. Heartland MLS as distributed by MLS GRID
- $499,0004 bd4 ba2.5k sqft12707 W 122nd St, Overland Park, KS 66213For SaleMLS ID #2618321, Shelli Jaye, RE/MAX Realty Suburban Inc. Heartland MLS as distributed by MLS GRID
- $679,5004 bd4 ba3.8k sqft11904 Aberdeen Rd, Leawood, KS 66209For SaleMLS ID #2621500, Aaron Olla, Real Broker, LLC. Heartland MLS as distributed by MLS GRID
- $615,0004 bd5 ba3.6k sqft15902 W 161st St, Olathe, KS 66062For SaleMLS ID #2628152, Traci Kuffour, Seek Real Estate. Heartland MLS as distributed by MLS GRID
- $575,0005 bd4 ba3.7k sqft16408 Riggs Rd, Stilwell, KS 66085For SaleMLS ID #2624800, Andrew Chau, Platinum Realty LLC. Heartland MLS as distributed by MLS GRID
- $875,0005 bd5 ba5.1k sqft13425 W 128th St, Overland Park, KS 66213For SaleMLS ID #2613758, YFA Team, Your Future Address, LLC. Heartland MLS as distributed by MLS GRID
- $614,0004 bd5 ba3.2k sqft23920 W 124th Ct, Olathe, KS 66061For SaleMLS ID #2629777, Joanna Brown, BHG Kansas City Homes. Heartland MLS as distributed by MLS GRID
