Well-maintained 3-bedroom, 2-bath split-level home in Orion with approximately 1,484 square feet of finished living space. The main level features an open living area with built-in shelving and a spacious kitchen with granite countertops, white cabinetry, subway tile backsplash, stainless steel appliances and a large breakfast bar with additional seating. Two bedrooms and a full bath are located on the main level. The finished lower level adds a third bedroom, second full bath and a large family/rec room, providing plenty of additional living space. The laundry/utility room includes a utility sink and direct access to the attached garage, with additional storage available throughout the lower level. Outside, the 0.31-acre lot features mature trees, a large backyard and an elevated deck overlooking Love Park and the ball fields. An attached 2-car garage and concrete driveway provide plenty of off-street parking. With this much finished living space and a location near Orion schools, Love Park and the ball fields, this is one you'll want to put at the top of your list. Schedule your private showing today and come take a closer look before someone else calls it home.
Pending
$260,000
1311 14th St, Orion, IL 61273
3beds
1,484sqft
Single Family Residence
Built in 1974
0.31 Acres Lot
$254,800 Zestimate®
$175/sqft
$-- HOA
What's special
Mature treesLarge backyardWhite cabinetryStainless steel appliancesSubway tile backsplash
- 34 days
- 338
- 18
Likely to sell faster than
Zillow last checked:
Listing updated:
Listed by:
Robert Bermes, CNC,GRI 630-915-2686,
Epique Realty Inc
Source: MRED as distributed by MLS GRID,MLS#: 12756824
Facts & features
Interior
Bedrooms & bathrooms
- Bedrooms: 3
- Bathrooms: 2
- Full bathrooms: 2
Rooms
- Room types: No additional rooms
Primary bedroom
- Features: Flooring (Laminate)
- Level: Main
- Area: 156 Square Feet
- Dimensions: 12X13
Bedroom 2
- Features: Flooring (Laminate)
- Level: Main
- Area: 108 Square Feet
- Dimensions: 12X9
Bedroom 3
- Features: Flooring (Carpet)
- Level: Lower
- Area: 121 Square Feet
- Dimensions: 11X11
Family room
- Features: Flooring (Carpet)
- Level: Basement
- Area: 286 Square Feet
- Dimensions: 13X22
Kitchen
- Features: Kitchen (Eating Area-Breakfast Bar), Flooring (Laminate)
- Level: Main
- Area: 168 Square Feet
- Dimensions: 12X14
Laundry
- Features: Flooring (Tile)
- Level: Basement
- Area: 132 Square Feet
- Dimensions: 12X11
Living room
- Features: Flooring (Laminate)
- Level: Main
- Area: 182 Square Feet
- Dimensions: 14X13
Heating
- Natural Gas, Forced Air
Cooling
- Central Air
Appliances
- Included: Range, Microwave, Dishwasher, Refrigerator, Washer, Dryer, Disposal
- Laundry: Gas Dryer Hookup, In Unit, Sink
Features
- Built-in Features, Bookcases, Open Floorplan, Granite Counters
- Flooring: Carpet
- Windows: Window Treatments, Bay Window(s), Blinds
- Basement: Finished,Rec/Family Area,Full
Interior area
- Total structure area: 0
- Total interior livable area: 1,484 sqft
Property
Parking
- Total spaces: 2
- Parking features: Concrete, Garage Door Opener, Yes, Garage Owned, Attached, Garage
- Attached garage spaces: 2
- Has uncovered spaces: Yes
Accessibility
- Accessibility features: No Disability Access
Features
- Levels: Split Level
- Patio & porch: Deck
- Fencing: Fenced
Lot
- Size: 0.31 Acres
- Dimensions: 90X150
- Features: Mature Trees, Level
Details
- Additional structures: None
- Parcel number: 11272030050000
- Special conditions: None
- Other equipment: Ceiling Fan(s), Fan-Attic Exhaust
Construction
Type & style
- Home type: SingleFamily
- Architectural style: Split Level
- Property subtype: Single Family Residence
Materials
- Vinyl Siding, Brick Veneer
- Foundation: Concrete Perimeter
- Roof: Asphalt
Condition
- New construction: No
- Year built: 1974
Utilities & green energy
- Sewer: Public Sewer
- Water: Public
Community & HOA
Community
- Features: Sidewalks, Street Lights
HOA
- Services included: None
Location
- Region: Orion
Financial & listing details
- Price per square foot: $175/sqft
- Tax assessed value: $202,665
- Annual tax amount: $4,622
- Date on market: 9/11/2026
- Ownership: Fee Simple
Estimated market value
$254,800
$242,000 - $268,000
$1,454/mo
Price history
| Date | Event | Price |
|---|---|---|
| 10/1/2026 | Pending sale | $260,000$175/sqft |
Source:  MRED as distributed by MLS GRID #12756824 Report a problem MRED as distributed by MLS GRID #12756824 Report a problem | ||
| 9/11/2026 | Listed for sale | $260,000$175/sqft |
Source: MRED as distributed by MLS GRID #12756824 Report a problem | ||
| 9/5/2026 | Listing removed | -- |
Source: Owner Report a problem | ||
| 8/9/2026 | Price change | $260,000-1.8%$175/sqft |
Source: Owner Report a problem | ||
| 8/2/2026 | Price change | $264,900+60.6%$179/sqft |
Source: Owner Report a problem | ||
| 7/31/2026 | Listed for sale | $164,900-34%$111/sqft |
Source: Owner Report a problem | ||
| 7/24/2025 | Sold | $250,000+42.9%$168/sqft |
Source: Public Record Report a problem | ||
| 11/5/2021 | Sold | $175,000$118/sqft |
Source: Public Record Report a problem | ||
Public tax history
| Year | Property taxes | Tax assessment |
|---|---|---|
| 2024 | $4,562 +6.8% | $67,555 +8.4% |
| 2023 | $4,273 +7.5% | $62,320 +8.6% |
| 2022 | $3,973 -5% | $57,385 +8.2% |
| 2021 | $4,181 +14.9% | $53,020 +0.5% |
| 2020 | $3,641 +1.5% | $52,757 +3.8% |
| 2019 | $3,588 +5.1% | $50,825 +3% |
| 2018 | $3,413 -0.1% | $49,344 +2.7% |
| 2017 | $3,417 +0.6% | $48,047 +0.5% |
| 2016 | $3,397 +1.8% | $47,808 |
| 2015 | $3,337 | $47,808 -1% |
| 2013 | $3,337 +6.3% | $48,291 +5.5% |
| 2007 | $3,138 +26.5% | $45,778 |
| 2006 | $2,481 | $45,778 |
Find assessor info on the county website
Monthly payment
Est. payment
Payment breakdown
Explore the cost of this home by adjusting the details. Changes won't be saved.Climate risks
Neighborhood: 61273
Nearby schools
Schools provided by the listing agent
- Elementary: Cr Hanna Elementary School
- Middle: Orion Middle School
- High: Orion High School
- District: 223
Source: MRED as distributed by MLS GRID. This data may not be complete. We recommend contacting the local school district to confirm school assignments for this home.

Similar homes
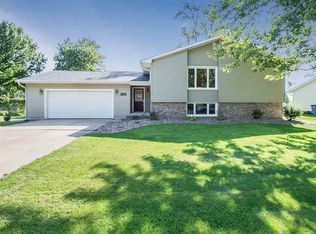
- $265,0003 bd2 ba1.4k sqft2957 9 1/2 St, East Moline, IL 61244Active
 MLS ID #12752068, Jeremy Albrecht, Prestige Realty QC. MRED as distributed by MLS GRID
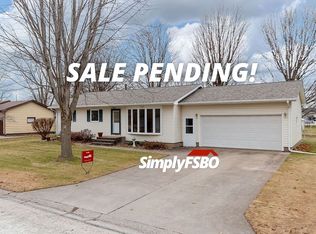
 - $239,9004 bd3 ba1.4k sqft105 Spruce Dr, Colona, IL 61241Active
 MLS ID #12735963, Marley Nerhus, The Riverview Group - Epique Realty. MRED as distributed by MLS GRID
 - $239,9993 bd2 ba1.7k sqft1810 15th St, Silvis, IL 61282Active
 MLS ID #12781164, Andria Henning, Epique Realty. MRED as distributed by MLS GRID
 - $250,0005 bd2 ba1.4k sqft2510 7th St, Moline, IL 61265Active
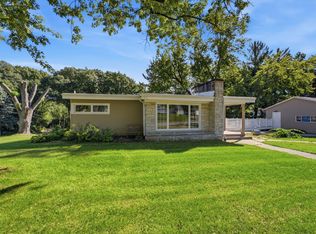 MLS ID #12776850, Niki Greenwood, Epique Realty. MRED as distributed by MLS GRID
