This private Texas Hills Country gated community, nestled along the Guadalupe River just moments from Kerrville's city center and its amenities, offers an exceptional living experience. The homes feature contemporary and unique design elements, including loft-style layouts, open floor plans, balconies, and 2-car garages. Their exteriors boast a captivating blend of brick, steel, and Hill Country stone, adding both character and an urban appeal. Kerrville offers a host of attractions, including award-winning medical facilities, river trails, theaters, shopping and a diverse range of restaurants. Additionally, Residents benefit from convenient access to nearby destinations such as Fredericksburg, Comfort, and San Antonio, making it an ideal choice for those eager to explore the Texas Wine Country, enjoy city shopping, or embark on scenic drives through bluebonnet-covered landscapes. Click here to access the website and additional details: https://bit.ly/WaterStLofts. RENDERINGS SUBJECT TO CHANGE.
New construction
$995,000
1311-3 Water St, Kerrville, TX 78028
3beds
2,570sqft
Single Family Residence
Built in 2024
4,486 Square Feet Lot
$953,900 Zestimate®
$387/sqft
$83/mo HOA
What's special
- 417 days |
- 117 |
- 4 |
Zillow last checked:
Listing updated:
Listed by:
Amber Carpenter,
CENTURY 21 The Hills Realty
Source: KVMLS,MLS#: 119397
Facts & features
Interior
Bedrooms & bathrooms
- Bedrooms: 3
- Bathrooms: 3
- Full bathrooms: 2
- 1/2 bathrooms: 1
Rooms
- Room types: Dining Room, Great Room, Large Master Bedroom, Office, Utility Room
Heating
- Central, Electric
Cooling
- Central Air, Electric
Appliances
- Included: Dishwasher, Disposal, Microwave, Refrigerator, Range, Natural Gas Water Heater
- Laundry: Inside, Lower Level, Laundry Room, W/D Connection
Features
- Shower Stall, Walk-In Closet(s), Shower/Bath Combo, Kitchen Bar
- Flooring: Tile, Wood, Other
- Windows: Double Pane Windows
- Attic: None
- Has fireplace: Yes
- Fireplace features: Great Room, Gas Log
Interior area
- Total structure area: 2,570
- Total interior livable area: 2,570 sqft
Video & virtual tour
Property
Parking
- Total spaces: 2
- Parking features: 2 Car Garage, Attached
- Attached garage spaces: 2
Features
- Levels: Two
- Stories: 2
- Patio & porch: Deck/Patio, Covered
- Exterior features: Xeriscaped, Other
- Has view: Yes
- Waterfront features: Year Round (Live), River Access
Lot
- Size: 4,486 Square Feet
- Features: Views, Flood Fringe Area, Other, City Lot
- Topography: Gently Rolling
Details
- Zoning: C2
Construction
Type & style
- Home type: SingleFamily
- Architectural style: Contemporary
- Property subtype: Single Family Residence
Materials
- Brick Veneer, Masonry & Steel, Rock, Other
- Foundation: Slab
- Roof: Other
Condition
- New Construction
- New construction: Yes
- Year built: 2024
Utilities & green energy
- Electric: KPUB
- Gas: Atmos
- Sewer: Public Sewer, City
- Water: Public, City
- Utilities for property: Electricity Connected, Natural Gas Connected
Community & HOA
Community
- Security: Smoke Detector(s)
- Subdivision: J A Tivy
HOA
- Has HOA: Yes
- HOA fee: $1,000 annually
Location
- Region: Kerrville
Financial & listing details
- Price per square foot: $387/sqft
- Date on market: 5/31/2025
- Listing terms: Cash,Conventional,FHA,VA Loan
- Electric utility on property: Yes
- Road surface type: Concrete
Estimated market value
$953,900
$906,000 - $1.00M
$3,176/mo
Price history
| Date | Event | Price |
|---|---|---|
| 6/4/2025 | Price change | $995,000-13.1%$387/sqft |
Source: KVMLS #119397 Report a problem | ||
| 5/31/2025 | Listed for sale | $1,145,000$446/sqft |
Source: KVMLS #119397 Report a problem | ||
| 5/31/2025 | Listing removed | $1,145,000$446/sqft |
Source: KVMLS #114680 Report a problem | ||
| 11/20/2024 | Listed for sale | $1,145,000+14.6%$446/sqft |
Source: KVMLS #114680 Report a problem | ||
| 8/29/2024 | Listing removed | $999,000$389/sqft |
Source: KVMLS #114680 Report a problem | ||
| 4/11/2024 | Listed for sale | $999,000$389/sqft |
Source: KVMLS #114680 Report a problem | ||
Public tax history
Tax history is unavailable.
Monthly payment
Est. payment
Payment breakdown
Explore the cost of this home by adjusting the details. Changes won't be saved.Climate risks
Neighborhood: 78028
Nearby schools
GreatSchools rating
- 9/10Fred High Tally Elementary SchoolGrades: K-5Distance: 2.9 mi
- 6/10Peterson Middle SchoolGrades: 6-8Distance: 1.6 mi
- 6/10Tivy High SchoolGrades: 9-12Distance: 1.9 mi
Schools provided by the listing agent
- Elementary: Tom Daniels
Source: KVMLS. This data may not be complete. We recommend contacting the local school district to confirm school assignments for this home.
- $139,0003,615.48 Square Feet1311-12 Water St, Kerrville, TX 78028Lot/Land

- $139,0003,615.48 Square Feet1311-10 Water St, Kerrville, TX 78028Lot/Land
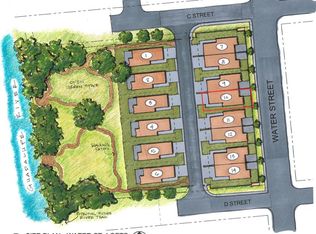
- $139,0003,615.48 Square Feet1311-13 Water St, Kerrville, TX 78028Lot/Land

- $139,0003,615.48 Square Feet1311-11 Water St, Kerrville, TX 78028Lot/Land

- $139,0003,615.48 Square Feet1311-14 Water St, Kerrville, TX 78028Lot/Land
- $139,0003,615.48 Square Feet1311-8 Water St, Kerrville, TX 78028Lot/Land
- $139,0003,615.48 Square Feet1311-7 Water St, Kerrville, TX 78028Lot/Land
- $536,100-- bd4 ba5.4k sqft832 Main, Kerrville, TX 78028Off Market
A local agent can set up tours, give advice and negotiate with sellers.
A local lender can help you make sure your offer is ready when you are.
Similar homes
- $990,0003 bd4 ba3.4k sqft1009 Club House Rd, Kerrville, TX 78028For Sale
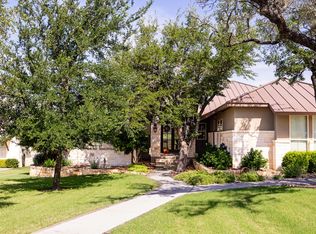 MLS ID #124808, Stacy Stavinoha. KVMLS
 - $1,099,0003 bd3 ba3.1k sqft845 Coronado, Kerrville, TX 78028For Sale

 MLS ID #1912106, Randy Purswell TREC #654720, Fore Premier Properties. LERA MLS
 - $875,0003 bd3 ba2.9k sqft244 S Genesis Dr, Kerrville, TX 78028For Sale
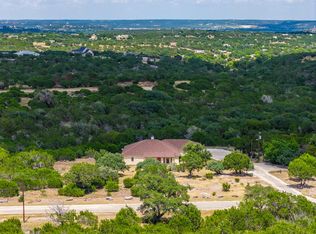 MLS ID #124916, Debra Engerran. KVMLS
 - $875,0003 bd3 ba2.9k sqft244 Genesis Dr, Kerrville, TX 78028For Sale
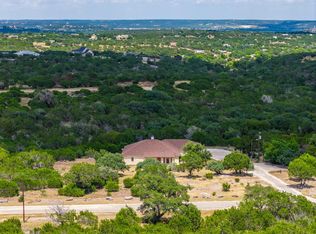 MLS ID #24047443, Debra Engerran, All City Real Estate Ltd.Co. HAR
 - $824,0003 bd3 ba2.5k sqft522 San Juan St S, Kerrville, TX 78028Active
 MLS ID #9077777, Lindsey Roberson, Moreland Properties. Unlock MLS
 - $999,9004 bd4 ba3.3k sqft3911 Kite Dr, Kerrville, TX 78028For SaleMLS ID #120486, Chad Imholte. KVMLS
- $795,0003 bd3 ba2.9k sqft550 Gallup Trl, Kerrville, TX 78028For SaleMLS ID #124775, Cynthia Loving. KVMLS
- $899,9953 bd3 ba3k sqft193 DORIS DR, Kerrville, TX 78028For SaleMLS ID #1961504, Cher Miculka TREC #379883, EXIT Realty Advisors. LERA MLS
- $899,0003 bd3 ba3.2k sqft4064 Comanche Trace Dr E, Kerrville, TX 78028For SaleMLS ID #118851, Stacy Stavinoha. KVMLS
- $1,075,0003 bd3 ba3.1k sqft2085 Toscano Way, Kerrville, TX 78028For SaleMLS ID #123701, Stacy Stavinoha. KVMLS
- $565,0004 bd2 ba3k sqft818 Bulwer Ave, Kerrville, TX 78028For SaleMLS ID #124672, Kari Bock. KVMLS
- $1,100,0005 bd3 ba3.7k sqft320 Spicer Loop, Kerrville, TX 78028For SaleMLS ID #124781, Shelton Neffendorf. KVMLS
- $795,0003 bd4 ba3.4k sqft315 Lakewood Dr, Kerrville, TX 78028For SaleMLS ID #121372, Mark Eisenman. KVMLS
- $854,5005 bd5 ba2.9k sqft502 Lost Valley Rd, Kerrville, TX 78028For SaleMLS ID #123822, Angela Walters. KVMLS
- $750,0003 bd3 ba2.7k sqft2004 Crown View Dr, Kerrville, TX 78028For SaleMLS ID #1971771, Valerie Chambers TREC #422492, Legacy Partners. LERA MLS
- $775,0004 bd5 ba3k sqft229 Yorktown Blvd, Kerrville, TX 78028For SaleMLS ID #122422, Geri Magnell. KVMLS
- $699,9504 bd3 ba2.4k sqft110 LIVE OAK LN, Kerrville, TX 78028For SaleMLS ID #2000503, Karin Buchanan TREC #673176, Fore Premier Properties. LERA MLS
- $669,0003 bd3 ba2.3k sqft1817 Summit Point Dr, Kerrville, TX 78028For SaleMLS ID #104753, Caitlin Hamilton. CHCBOR
- $699,0003 bd3 ba2.2k sqft200 Castle Pines Dr, Kerrville, TX 78028New ConstructionMLS ID #124664, Holly Jones. KVMLS
- $879,0003 bd3 ba2.3k sqft1060 E Albatross Way, Kerrville, TX 78028For SaleMLS ID #121344, Stacy Stavinoha. KVMLS
