SELLERS OFFERING 8K ALLOWANCE FOR DECK EXPANSION!! Welcome to this stunning Fischer Homes Jensen floor plan-Western Craftsman style, located in the desirable Meadow Glen community featuring a neighborhood pool! This spacious 4-bedroom home offers an open-concept design with thoughtful upgrades and plenty of room to grow. All bedrooms feature walk-in closets, including the impressive primary suite with a double vanity and oversized walk-in closet. The main level showcases tall ceilings, a beautifully tiled kitchen with stainless steel appliances, a large island with breakfast bar, and a flexible dining room or additional rec space just off the kitchen. Upstairs you'll find a spacious loft area, four bedrooms, two full bathrooms, and a convenient laundry room. Enjoy outdoor living on the covered front porch or back deck overlooking the trees, offering privacy and a peaceful setting. The unfinished basement provides endless possibilities for future finished living space. Complete with a two-car garage, and located in a highly desirable neighborhood. This move-in-ready home offers both comfort and convenience. Plus, the exciting new Fox Ridge Park is coming soon, bringing 225 acres of recreation, adventure, and opportunities to enjoy nature right in the community.
For sale
Price cut: $5K (9/10)
$424,900
1311 Meadowcrest Cir, Independence, KY 41051
4beds
--sqft
Single Family Residence, Residential
Built in 2025
9,147 Square Feet Lot
$-- Zestimate®
$--/sqft
$46/mo HOA
What's special
Two-car garageOpen-concept designCovered front porchOversized walk-in closet
- 20 days
- 216
- 9
Zillow last checked:
Listing updated:
Listed by:
Nicole Elliott 859-322-7632,
Keller Williams Realty Service
Source: NKMLS,MLS#: 647144
Facts & features
Interior
Bedrooms & bathrooms
- Bedrooms: 4
- Bathrooms: 3
- Full bathrooms: 2
- 1/2 bathrooms: 1
Primary bedroom
- Features: Carpet Flooring, Walk-In Closet(s)
- Level: Second
- Area: 252
- Dimensions: 14 x 18
Bedroom 2
- Features: Carpet Flooring, Walk-In Closet(s), Ceiling Fan(s)
- Level: Second
- Area: 143
- Dimensions: 13 x 11
Bedroom 3
- Features: Carpet Flooring, Walk-In Closet(s), Ceiling Fan(s)
- Level: Second
- Area: 121
- Dimensions: 11 x 11
Bedroom 4
- Features: Carpet Flooring, Walk-In Closet(s), Ceiling Fan(s)
- Level: Second
- Area: 143
- Dimensions: 13 x 11
Other
- Features: Carpet Flooring
- Level: First
- Area: 156
- Dimensions: 12 x 13
Breakfast room
- Features: Tile Flooring
- Level: First
- Area: 120
- Dimensions: 12 x 10
Dining room
- Features: Carpet Flooring
- Level: First
- Area: 143
- Dimensions: 11 x 13
Family room
- Features: Carpet Flooring
- Level: First
- Area: 304
- Dimensions: 16 x 19
Loft
- Features: Carpet Flooring
- Level: Second
- Area: 266
- Dimensions: 19 x 14
Heating
- Forced Air
Cooling
- Central Air
Appliances
- Included: Stainless Steel Appliance(s), Electric Range, Dishwasher, Dryer, Microwave, Washer
- Laundry: Laundry Room, Washer Hookup
Features
- Kitchen Island, Walk-In Closet(s), Open Floorplan, Eat-in Kitchen, Double Vanity, Breakfast Bar, Recessed Lighting
- Windows: Double Hung, Vinyl Clad Window(s)
Property
Parking
- Total spaces: 2
- Parking features: Attached, Driveway, Garage, Garage Faces Front
- Attached garage spaces: 2
- Has uncovered spaces: Yes
Features
- Levels: Two
- Stories: 2
- Patio & porch: Covered, Deck, Porch
- Has view: Yes
- View description: Neighborhood, Trees/Woods
Lot
- Size: 9,147 Square Feet
Details
- Parcel number: 0320003301.00
Construction
Type & style
- Home type: SingleFamily
- Architectural style: Traditional
- Property subtype: Single Family Residence, Residential
Materials
- Brick, Vinyl Siding
- Foundation: Concrete Perimeter, Poured Concrete
- Roof: Shingle
Condition
- Existing Structure
- New construction: No
- Year built: 2025
Utilities & green energy
- Sewer: Public Sewer
- Water: Public
- Utilities for property: Cable Available, Water Available
Community & HOA
Community
- Subdivision: Meadow Glen
HOA
- Has HOA: Yes
- HOA fee: $275 semi-annually
Location
- Region: Independence
Financial & listing details
- Tax assessed value: $50,000
- Annual tax amount: $582
- Date on market: 10/1/2026
- Cumulative days on market: 89 days
- Road surface type: Paved
Estimated market value
Not available
Estimated sales range
Not available
Not available
Price history
| Date | Event | Price |
|---|---|---|
| 9/10/2026 | Price change | $424,900-1.2% |
Source:  NKMLS #645013 Report a problem NKMLS #645013 Report a problem | ||
| 7/24/2026 | Listed for sale | $429,900+13.1% |
Source: NKMLS #645013 Report a problem | ||
| 8/27/2025 | Sold | $380,141+396.9% |
Source: Public Record Report a problem | ||
| 2/28/2025 | Sold | $76,500 |
Source: Public Record Report a problem | ||
Public tax history
| Year | Property taxes | Tax assessment |
|---|---|---|
| 2025 | $582 -5.1% | $50,000 |
| 2024 | $613 -2.9% | $50,000 |
| 2023 | $631 -1.4% | $50,000 |
| 2022 | $640 | $50,000 |
Find assessor info on the county website
Monthly payment
Est. payment
Payment breakdown
Explore the cost of this home by adjusting the details. Changes won't be saved.Climate risks
Neighborhood: 41051
Nearby schools
Schools provided by the listing agent
- Elementary: Summit View Elementary
- Middle: Summit View Middle School
- High: Simon Kenton High
Source: NKMLS. This data may not be complete. We recommend contacting the local school district to confirm school assignments for this home.
- $322,1003 bd3 ba1.4k sqft1319 Meadowcrest Cir, Independence, KY 41051Off Market
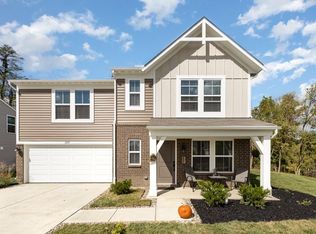
- $345,5004 bd3 ba-- sqft1327 Meadowcrest Cir, Independence, KY 41051Sold

- $385,7003 bd2 ba2k sqft1299 Meadowcrest Cir, Independence, KY 41051Off Market
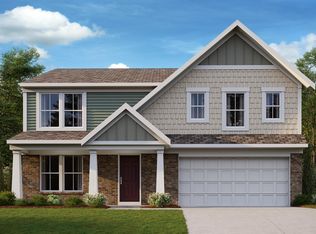
- $413,7214 bd3 ba2.4k sqft1332 Meadowcrest Cir, Independence, KY 41051Sold
Similar homes
- $425,0003 bd3 ba-- sqft10306 Meadow Glen Dr, Independence, KY 41051For Sale
 MLS ID #647508, Michele O'Brien, Huff Realty - Ft. Mitchell. NKMLS
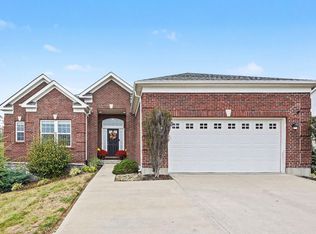
 - $415,0003 bd2 ba1.9k sqft1913 Bridle Path, Independence, KY 41051For Sale
 MLS ID #647631, Maggie Mays, Cahill Real Estate Services. NKMLS
 - $425,0004 bd3 ba2.9k sqft1178 Gatewood Ln, Independence, KY 41051For Sale
 MLS ID #647262, Adam Marit, Real Link LLC. NKMLS
 - $410,0004 bd3 ba2.7k sqft1340 Meadowcrest Cir, Independence, KY 41051For Sale
 MLS ID #644512, Jamie Nussbaum-Loveless, Berkshire Hathaway HomeService. NKMLS
