Magnificently Preserved Georgian Revival dwelling situated on 3.26 Acres. Prime development opportunity in rapidly growing Milford/Miami Township. Two parcels included in sale. Immediately located to I-275 Access, Cincinnati Nature Center, East Fork of Little Miami River; surrounded by Township owned and protected greenspace. Great visibility with 415 Ft. of frontage + high traffic count. Public utilities. Professionally tuck pointed and painted exterior & all new HVAC in 2020. Updated vinyl double hung windows. Secondary structure could be converted into MIL suite, guest house, art studio, or small wedding chapel. This incredibly versatile property would make an excellent multi-generational business, wedding venue, bed and breakfast, restaurant, small winery, retreat space, event center, or attorney's office. Wooden privacy fencing across the front section of properties and two historic barns in rear generate a private and historical aesthetic. Current zoning is industrial/commericial B1+B2. Seller is willing to allow a contingency for zoning approval if purchaser wishes to revert to residential zoning.
Accepting backups
$795,000
1311 Us Route 50, Milford, OH 45150
4beds
3,038sqft
:
Get pre-qualified$5,399/mo
Single Family Residence
Built in 1840
3.26 Acres Lot
$-- Zestimate®
$262/sqft
$-- HOA
What's special
- 163 days |
- 117 |
- 0 |
Zillow last checked:
Listing updated:
Listed by:
Sarah Rickert 513-801-5120,
Ownerland Realty, Inc.
Source: DABR MLS,MLS#: 952093 Originating MLS: Dayton Area Board of REALTORS
Originating MLS: Dayton Area Board of REALTORSFacts & features
Interior
Bedrooms & bathrooms
- Bedrooms: 4
- Bathrooms: 3
- Full bathrooms: 2
- 1/2 bathrooms: 1
- Main level bathrooms: 1
Primary bedroom
- Level: Second
- Dimensions: 13 x 16
Bedroom
- Level: Second
- Dimensions: 13 x 12
Bedroom
- Level: Second
- Dimensions: 13 x 13
Bedroom
- Level: Second
- Dimensions: 12 x 13
Breakfast room nook
- Level: Main
- Dimensions: 11 x 9
Dining room
- Level: Main
- Dimensions: 13 x 16
Family room
- Level: Main
- Dimensions: 13 x 14
Kitchen
- Level: Main
- Dimensions: 13 x 13
Laundry
- Level: Main
- Dimensions: 9 x 9
Living room
- Level: Main
- Dimensions: 13 x 14
Office
- Level: Main
- Dimensions: 8 x 17
Heating
- Forced Air, Natural Gas
Cooling
- Central Air
Appliances
- Included: Built-In Oven, Cooktop, Dryer, Dishwasher, Disposal, Microwave, Refrigerator, Washer
Features
- Kitchen Island, Pantry, Tile Counters
- Windows: Double Hung, Double Pane Windows, Vinyl
- Basement: Full
- Has fireplace: Yes
- Fireplace features: Multiple, Wood Burning
Interior area
- Total structure area: 3,038
- Total interior livable area: 3,038 sqft
Property
Parking
- Total spaces: 1
- Parking features: Detached, Garage, One Car Garage
- Garage spaces: 1
Features
- Levels: Two
- Stories: 2
- Patio & porch: Deck, Porch
- Exterior features: Deck, Fence, Porch
Lot
- Size: 3.26 Acres
Details
- Parcel number: 192408E051
- Zoning: Residential,Commercial,In
- Zoning description: Residential,Commercial,Industrial,Non-Conforming
Construction
Type & style
- Home type: SingleFamily
- Architectural style: Historic/Antique
- Property subtype: Single Family Residence
Materials
- Brick
Condition
- Year built: 1840
Utilities & green energy
- Water: Public
- Utilities for property: Natural Gas Available, Sewer Available, Water Available
Community & HOA
Community
- Subdivision: Stevens Military 1675 & 1676
HOA
- Has HOA: No
Location
- Region: Milford
Financial & listing details
- Price per square foot: $262/sqft
- Tax assessed value: $270,300
- Date on market: 2/2/2026
- Ownership: Corporate Owned
Estimated market value
Not available
Estimated sales range
Not available
Not available
Price history
| Date | Event | Price |
|---|---|---|
| 2/12/2026 | Listed for sale | $795,000$262/sqft |
Source:  DABR MLS #952093 Report a problem DABR MLS #952093 Report a problem | ||
| 2/9/2026 | Listing removed | $795,000$262/sqft |
Source:  Cincy MLS #1867713 Report a problem Cincy MLS #1867713 Report a problem | ||
| 2/2/2026 | Listed for sale | $795,000-0.6%$262/sqft |
Source: Cincy MLS #1867713 Report a problem | ||
| 12/2/2025 | Listing removed | $800,000$263/sqft |
Source: DABR MLS #927122 Report a problem | ||
| 11/13/2025 | Price change | $800,000-8.6%$263/sqft |
Source: DABR MLS #927122 Report a problem | ||
| 6/30/2025 | Listed for sale | $875,000$288/sqft |
Source: DABR MLS #927122 Report a problem | ||
| 6/24/2025 | Pending sale | $875,000$288/sqft |
Source: DABR MLS #927122 Report a problem | ||
| 1/29/2025 | Listed for sale | $875,000-10.3%$288/sqft |
Source: DABR MLS #927122 Report a problem | ||
| 1/26/2025 | Listing removed | $975,000$321/sqft |
Source: DABR MLS #916600 Report a problem | ||
| 11/20/2024 | Price change | $975,000-2.5%$321/sqft |
Source: DABR MLS #916600 Report a problem | ||
| 10/15/2024 | Price change | $1,000,000-16.7%$329/sqft |
Source: DABR MLS #916600 Report a problem | ||
| 7/30/2024 | Listed for sale | $1,200,000+500%$395/sqft |
Source: DABR MLS #916600 Report a problem | ||
| 3/6/1998 | Sold | $200,000$66/sqft |
Source: Cincy MLS #612259 Report a problem | ||
Public tax history
| Year | Property taxes | Tax assessment |
|---|---|---|
| 2025 | -- | $94,610 |
| 2024 | -- | $94,610 |
| 2023 | -- | $94,610 |
| 2022 | -- | $94,610 |
| 2021 | -- | $94,610 |
| 2020 | -- | $94,610 +26.3% |
| 2019 | -- | $74,900 |
| 2018 | -- | $74,900 |
| 2017 | -- | $74,900 |
| 2016 | -- | $74,900 |
| 2015 | -- | $74,900 |
| 2014 | -- | $74,900 +74.3% |
| 2006 | -- | $42,960 |
| 2005 | -- | $42,960 +15.8% |
| 2004 | -- | $37,090 |
| 2003 | -- | $37,090 |
| 2002 | $1,436 -1.4% | $37,090 +3.3% |
| 2001 | $1,456 +0.9% | $35,890 |
| 2000 | $1,443 | $35,890 |
Find assessor info on the county website
Monthly payment
Est. payment
Payment breakdown
Explore the cost of this home by adjusting the details. Changes won't be saved.Climate risks
Neighborhood: 45150
Nearby schools
GreatSchools rating
- 6/10Clermont Northeastern Elementary SchoolGrades: K-5Distance: 7 mi
- 4/10Clermont Northeastern Middle SchoolGrades: 6-8Distance: 7 mi
- 4/10Clermont Northeastern High SchoolGrades: 9-12Distance: 6.9 mi
Schools provided by the listing agent
- District: Clermont Northeastern
Source: DABR MLS. This data may not be complete. We recommend contacting the local school district to confirm school assignments for this home.
- $508,0005 bd2 ba2.8k sqft1333 Us Route 50, Milford, OH 45150Off Market
- $281,2002 bd1 ba1.4k sqft1294 Us Route 50, Milford, OH 45150Off Market
- $287,5004 bd2 ba1.6k sqft1289 Us Route 50, Milford, OH 45150Off Market
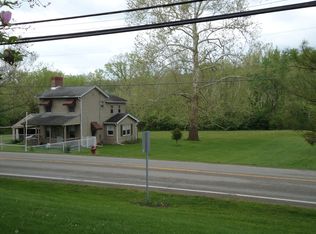
- $202,7003 bd1 ba992 sqft1290 Us Route 50, Milford, OH 45150Off Market
- $205,1002 bd2 ba1.2k sqft1288 Us Route 50, Milford, OH 45150Off Market
- $254,1003 bd2 ba1.2k sqft1288 Us 50, Milford, OH 45150Off Market
- $200,0002 bd1 ba924 sqft1286 Us Route 50, Milford, OH 45150Off Market
- $214,0003 bd2 ba1k sqft1284 Us Route 50, Milford, OH 45150Sold
A local agent can set up tours, give advice and negotiate with sellers.
A local lender can help you make sure your offer is ready when you are.
Similar homes
- $660,0004 bd3 ba2.6k sqft1491 Greystone Ln, Milford, OH 45150For Sale
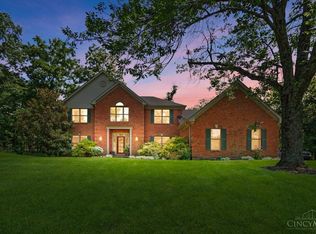
 MLS ID #1885674, Brady M Wolfer, Comey & Shepherd. Cincy MLS
 - $825,0004 bd4 ba3.6k sqft866 Miami Ridge Dr, Loveland, OH 45140For Sale
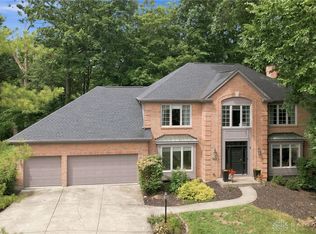
 MLS ID #964762, Heather McColaugh, BF Realty. DABR MLS
 - $650,0005 bd4 ba2.4k sqft339 Lucy Run Rd, Amelia, OH 45102For Sale
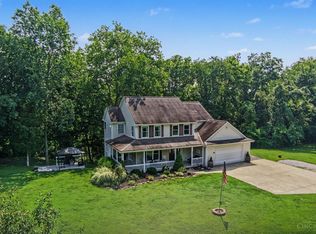 MLS ID #1887711, Eleanor D Kowalchik, Keller Williams Pinnacle Group. Cincy MLS
 - $425,0003 bd2 ba1.9k sqft892 Happy Ln, Milford, OH 45150For Sale
 MLS ID #963570, Brittney Frietch, BF Realty. DABR MLS
 - $830,0005 bd3 ba3k sqft9786 Bennington Dr, Cincinnati, OH 45241For SaleMLS ID #1887805, Jeri M. Vickers, Coldwell Banker Realty. Cincy MLS
- $775,0003 bd3 ba2k sqft9203 Debold Koebel Rd, Pleasant Plain, OH 45162For SaleMLS ID #1886050, Robert M. Collins, eXp Realty. Cincy MLS
- $799,0004 bd2 ba2.5k sqft407 Lafayette Ave, Cincinnati, OH 45220For SaleMLS ID #1885115, Robert DiTomassi, Comey & Shepherd. Cincy MLS
- $950,0004 bd4 ba3.6k sqft7976 Ashley View Dr, Cincinnati, OH 45227For SaleMLS ID #1887634, Steven Koleno, Beycome Brokerage Realty LLC. Cincy MLS
- $799,0004 bd5 ba3.4k sqft9939 Decoursey Pike, Ryland, KY 41015For SaleMLS ID #642203, Melissa Maxwell, ERA Real Solutions Realty. NKMLS
- $775,0006 bd4 ba4.2k sqft3940 Red Bud Ave, Cincinnati, OH 45229For SaleMLS ID #1887810, Heather R. Herr, Private Real Estate Collection. Cincy MLS
- $849,9004 bd4 ba3.7k sqft819 River Forest Dr, Maineville, OH 45039For SaleMLS ID #1887476, Tracy Ward, Keller Williams Advisors. Cincy MLS
- $699,0004 bd4 ba4.1k sqft311 Whitthorne Dr, Cincinnati, OH 45215For SaleMLS ID #965036, David Browning, Coldwell Banker Realty. DABR MLS
- $850,0004 bd4 ba3.9k sqft3569 N Section St, South Lebanon, OH 45065For SaleMLS ID #963673, Amy Broermann, Comey & Shepherd REALTORS. DABR MLS
- $750,0004 bd3 ba3.5k sqft6654 Osceola Rd, Morrow, OH 45152For SaleMLS ID #961488, Janelle Sprandel, Comey & Shepherd REALTORS. DABR MLS
- $924,9004 bd3 ba3.9k sqft1723 Laurel Glen Ct, Loveland, OH 45140For SaleMLS ID #1887020, Kevin E Hildebrand, eXp Realty. Cincy MLS
- $715,0003 bd2 ba2.1k sqft3507 Aultwoods Ln, Cincinnati, OH 45208For SaleMLS ID #1887934, Michael C. Hinckley, Coldwell Banker Realty. Cincy MLS
- $975,0003 bd3 ba4k sqft1221 Ten Mile Rd, New Richmond, OH 45157For SaleMLS ID #1885161, Mike I. McEntush, Coldwell Banker Realty. Cincy MLS
- $675,0004 bd3 ba4.3k sqft9142 Knightsridge Ln, Mason, OH 45040For SaleMLS ID #1887991, Tiffany B. Allen-Zeuch, Sibcy Cline, Inc.. Cincy MLS
- $950,0005 bd5 ba3.7k sqft727 Miami Ave, Terrace Park, OH 45174For SaleMLS ID #1877676, Amy Hackett Roe, Coldwell Banker Realty. Cincy MLS
- $990,0004 bd3 ba2.8k sqft6208 Snidercrest Dr, Mason, OH 45040For SaleMLS ID #1881225, Deborah Watters, Coldwell Banker Heritage. Cincy MLS
