Welcome to 13111 Blue Willow Place—an impeccably updated 5-bedroom, 3.5-bath home with three remarkable additions in the highly sought-after Clifton Farm community. Offering three finished levels of thoughtfully designed living space, this one-of-a-kind residence must be experienced in person to truly appreciate its exceptional craftsmanship, expansive layout, and attention to detail. From the moment you enter, gleaming hardwood floors welcome you and flow throughout the sun-filled main level. Flexible living spaces provide endless possibilities, whether you need formal entertaining areas, a home office, playroom, or additional gathering spaces. At the heart of the home, the stunning gourmet kitchen is designed for both everyday living and entertaining, featuring a large center island, endless granite countertops, abundant cabinetry, and an expansive dining area anchored by a cozy fireplace. The kitchen seamlessly opens to the spectacular family room addition, where soaring vaulted ceilings, a gas fireplace, and walls of windows create an inviting space filled with natural light. Step outside to the spacious screened porch overlooking mature trees, offering the perfect backdrop for morning coffee, outdoor dining, entertaining friends, or simply enjoying the peaceful setting. Upstairs, the luxurious primary suite is a true private retreat, highlighted by a spa-inspired bath with dual vanities, a Jacuzzi soaking tub, and an oversized steam shower. Three additional generously sized bedrooms, an updated full bath, abundant storage, and a beautifully designed laundry room complete the upper level. The expansive walkout lower level continues to impress with an abundance of natural light, a spacious fifth bedroom, a third full bath, second laundry area, extensive storage, and direct access to the private, tree-lined backyard. Located within an outstanding school pyramid and just minutes from shopping, dining, parks, entertainment, and major commuter routes, this extraordinary home perfectly blends luxury, comfort, and convenience. 13111 Blue Willow Place is more than a home—it's an exceptional lifestyle waiting for you.
Under contract
$1,200,000
13111 Blue Willow Pl, Clifton, VA 20124
5beds
4,388sqft
:
Get pre-qualified$7,507/mo
Single Family Residence
Built in 1993
0.31 Acres Lot
$1,219,400 Zestimate®
$273/sqft
$71/mo HOA
What's special
Gas fireplaceSpectacular family room additionSun-filled main levelFlexible living spacesPrivate tree-lined backyardEndless granite countertopsSpacious fifth bedroom
- 8 days |
- 682 |
- 20 |
Zillow last checked:
Listing updated:
Listed by:
Damon Nicholas 703-283-0200,
EXP Realty, LLC 7032830200
Source: Bright MLS,MLS#: VAFX2325504
Facts & features
Interior
Bedrooms & bathrooms
- Bedrooms: 5
- Bathrooms: 4
- Full bathrooms: 3
- 1/2 bathrooms: 1
- Main level bathrooms: 1
Rooms
- Room types: Living Room, Dining Room, Primary Bedroom, Bedroom 2, Bedroom 3, Bedroom 4, Bedroom 5, Kitchen, Family Room, Laundry, Office, Storage Room, Bathroom 2, Bathroom 3, Primary Bathroom
Primary bedroom
- Features: Attached Bathroom, Cathedral/Vaulted Ceiling
- Level: Upper
Bedroom 2
- Level: Upper
Bedroom 3
- Level: Upper
Bedroom 4
- Level: Upper
Bedroom 5
- Level: Lower
Primary bathroom
- Features: Bathroom - Jetted Tub, Soaking Tub, Bathroom - Walk-In Shower, Granite Counters, Double Sink, Flooring - Ceramic Tile, Recessed Lighting
- Level: Upper
Bathroom 2
- Level: Upper
Bathroom 3
- Level: Lower
Dining room
- Features: Fireplace - Wood Burning, Flooring - HardWood
- Level: Main
Family room
- Features: Cathedral/Vaulted Ceiling, Ceiling Fan(s), Fireplace - Gas, Flooring - Carpet
- Level: Main
Family room
- Level: Lower
Kitchen
- Features: Granite Counters, Dining Area, Flooring - HardWood, Kitchen Island
- Level: Main
Laundry
- Level: Upper
Laundry
- Level: Lower
Living room
- Features: Flooring - HardWood
- Level: Main
Office
- Features: Flooring - HardWood
- Level: Main
Storage room
- Level: Lower
Heating
- Forced Air, Natural Gas
Cooling
- Ceiling Fan(s), Central Air, Electric
Appliances
- Included: Microwave, Dishwasher, Disposal, Dryer, Dual Flush Toilets, Exhaust Fan, Ice Maker, Oven/Range - Gas, Refrigerator, Stainless Steel Appliance(s), Washer, Water Heater, Gas Water Heater
- Laundry: Upper Level, Lower Level, Laundry Room
Features
- Soaking Tub, Bathroom - Walk-In Shower, Breakfast Area, Built-in Features, Ceiling Fan(s), Dining Area, Family Room Off Kitchen, Open Floorplan, Eat-in Kitchen, Kitchen - Gourmet, Kitchen Island, Kitchen - Table Space, Pantry, Primary Bath(s), Recessed Lighting, Upgraded Countertops, Walk-In Closet(s), Dry Wall, 9'+ Ceilings, Cathedral Ceiling(s)
- Flooring: Carpet, Ceramic Tile, Hardwood, Wood
- Windows: Palladian, Screens, Sliding, Window Treatments
- Basement: Connecting Stairway,Full,Improved,Interior Entry,Exterior Entry,Rear Entrance,Walk-Out Access
- Number of fireplaces: 2
- Fireplace features: Glass Doors, Brick, Gas/Propane, Mantel(s), Screen, Wood Burning
Interior area
- Total structure area: 4,388
- Total interior livable area: 4,388 sqft
- Finished area above ground: 2,906
- Finished area below ground: 1,482
Video & virtual tour
Property
Parking
- Total spaces: 4
- Parking features: Garage Faces Front, Garage Door Opener, Attached, Driveway
- Attached garage spaces: 2
- Uncovered spaces: 2
Accessibility
- Accessibility features: None
Features
- Levels: Three
- Stories: 3
- Patio & porch: Patio, Screened, Porch
- Exterior features: Lighting, Street Lights
- Pool features: None
- Spa features: Bath
- Has view: Yes
- View description: Garden, Trees/Woods
Lot
- Size: 0.31 Acres
- Features: Backs to Trees
Details
- Additional structures: Above Grade, Below Grade
- Parcel number: 0553 06 0030
- Zoning: 302
- Special conditions: Standard
Construction
Type & style
- Home type: SingleFamily
- Architectural style: Colonial
- Property subtype: Single Family Residence
Materials
- Brick Front, Vinyl Siding
- Foundation: Concrete Perimeter
Condition
- Excellent
- New construction: No
- Year built: 1993
- Major remodel year: 2014
Details
- Builder model: Hampton
Utilities & green energy
- Sewer: Public Sewer
- Water: Public
- Utilities for property: Cable Available, Electricity Available, Natural Gas Available
Community & HOA
Community
- Subdivision: Clifton Farm
HOA
- Has HOA: Yes
- Amenities included: Bike Trail, Common Grounds, Tot Lots/Playground, Jogging Path
- Services included: Trash, Common Area Maintenance
- HOA fee: $213 quarterly
- HOA name: CLIFTON FARMS HOA
Location
- Region: Clifton
Financial & listing details
- Price per square foot: $273/sqft
- Tax assessed value: $1,012,630
- Annual tax amount: $11,681
- Date on market: 7/17/2026
- Listing agreement: Exclusive Right To Sell
- Listing terms: Cash,Conventional,VA Loan
- Ownership: Fee Simple
Estimated market value
$1,219,400
$1.16M - $1.28M
$5,059/mo
Price history
| Date | Event | Price |
|---|---|---|
| 7/21/2026 | Contingent | $1,200,000$273/sqft |
Source: eXp Realty #VAFX2325504 Report a problem | ||
| 7/17/2026 | Listed for sale | $1,200,000+432%$273/sqft |
Source:  Bright MLS #VAFX2325504 Report a problem Bright MLS #VAFX2325504 Report a problem | ||
| 5/12/1993 | Sold | $225,551$51/sqft |
Source: Agent Provided Report a problem | ||
Public tax history
| Year | Property taxes | Tax assessment |
|---|---|---|
| 2025 | $11,079 +4.9% | $958,410 +5.1% |
| 2024 | $10,564 +2.7% | $911,910 |
| 2023 | $10,291 +9% | $911,910 +10.4% |
| 2022 | $9,442 | $825,710 +11.6% |
| 2021 | -- | $739,760 +1.7% |
| 2020 | $8,613 +3.2% | $727,730 +3.2% |
| 2019 | $8,347 +1.2% | $705,260 +1.2% |
| 2018 | $8,250 +5.1% | $697,050 +3.1% |
| 2017 | $7,852 +0.2% | $676,280 |
| 2016 | $7,835 +5.9% | $676,280 +2% |
| 2015 | $7,399 +12.6% | $662,960 +12.3% |
| 2014 | $6,572 | $590,200 |
| 2013 | -- | $590,200 +3.5% |
| 2012 | -- | $570,460 |
| 2011 | -- | $570,460 +3.5% |
| 2010 | -- | $551,340 -5.7% |
| 2009 | -- | $584,950 -9.4% |
| 2008 | -- | $645,390 -1.8% |
| 2007 | -- | $657,350 +69.9% |
| 2003 | -- | $386,960 +18.5% |
| 2002 | -- | $326,570 +17% |
| 2001 | -- | $279,120 |
Find assessor info on the county website
Monthly payment
Est. payment
Payment breakdown
Explore the cost of this home by adjusting the details. Changes won't be saved.Climate risks
Neighborhood: Union Mill
Nearby schools
GreatSchools rating
- 10/10Willow Springs Elementary SchoolGrades: PK-6Distance: 1.4 mi
- 6/10Johnson Middle SchoolGrades: 7-8Distance: 4.4 mi
- 6/10Fairfax High SchoolGrades: 9-12Distance: 6.5 mi
Schools provided by the listing agent
- Elementary: Willow Springs
- Middle: Katherine Johnson
- High: Fairfax
- District: Fairfax County Public Schools
Source: Bright MLS. This data may not be complete. We recommend contacting the local school district to confirm school assignments for this home.
- $1,194,5005 bd4 ba4.8k sqft13109 Blue Willow Pl, Clifton, VA 20124Off Market
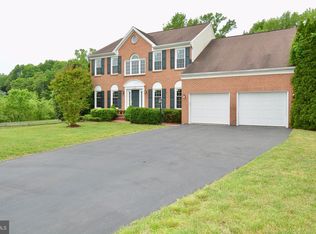
- $1,172,6005 bd4 ba3.9k sqft13113 Blue Willow Pl, Clifton, VA 20124Off Market
- $1,043,7004 bd3 ba2.5k sqft13112 Blue Willow Pl, Clifton, VA 20124Off Market
- $1,140,4004 bd4 ba3.5k sqft13110 Blue Willow Pl, Clifton, VA 20124Off Market
- $987,2004 bd3 ba2.4k sqft13115 Blue Willow Pl, Clifton, VA 20124Off Market
- $1,145,7004 bd4 ba4.1k sqft13114 Blue Willow Pl, Clifton, VA 20124Off Market
- $1,140,2004 bd4 ba3.1k sqft5419 Clifton Rd, Clifton, VA 20124Off Market
- $169,0000.753 Acres5415 Clifton Rd, Clifton, VA 20124Off Market
A local agent can set up tours, give advice and negotiate with sellers.
Similar homes
- $1,175,0004 bd5 ba4.5k sqft13004 Graphite Ct, Clifton, VA 20124For Sale
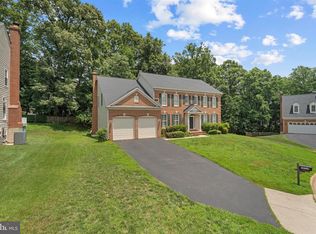
 MLS ID #VAFX2326434, Ryan Marquiss, Samson Properties. Bright MLS
 - $1,200,0005 bd5 ba3.9k sqftCulmore, Falls Church, VA 22041For Sale
 MLS ID #VAFX2323308, Lilly Mail, Coldwell Banker Realty. Bright MLS
 - $875,0004 bd3 ba2.3k sqft6570 Rockland Dr, Clifton, VA 20124For Sale
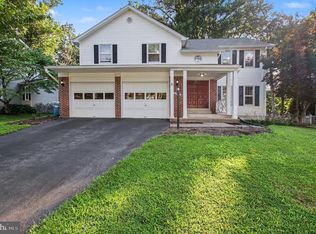 MLS ID #VAFX2326522, Tom Sklopan, Century 21 Accent Homes. Bright MLS
 - $889,0004 bd4 ba3.2k sqft15389 Twin Creeks Ct, Centreville, VA 20120For Sale
 MLS ID #VAFX2328306, Marion Cloud, RE/MAX Real Estate Connections. Bright MLS
 - $958,1255 bd4 ba3k sqft12821 Kettering Dr, Herndon, VA 20171For SaleMLS ID #VAFX2330442, Eric Brooks, Jason Mitchell Group. Bright MLS
- $1,598,0006 bd5 ba6.1k sqft3285 Willow Glen Dr, Herndon, VA 20171For SaleMLS ID #VAFX2329548, Katrina Funkhouser, Coldwell Banker Realty. Bright MLS
- $885,0005 bd4 ba2.5k sqft12620 Holkein Dr, Herndon, VA 20171For SaleMLS ID #VAFX2319666, Ritu Desai, Samson Properties. Bright MLS
- $1,198,8005 bd5 ba5.4k sqft14093 Burnley Glen Ct, Haymarket, VA 20169For SaleMLS ID #VAPW2123428, Brittany Purdham, Long & Foster Real Estate, Inc.. Bright MLS
- $899,9004 bd3 ba3.4k sqft6440 Fox Den Rd, Manassas, VA 20112For SaleMLS ID #VAPW2125322, Dan Nyce, EXP Realty, LLC. Bright MLS
- $899,0005 bd3 ba2.9k sqft12840 Point Pleasant Dr, Fairfax, VA 22033For SaleMLS ID #VAFX2323336, Joe Dettor, Keller Williams Fairfax Gateway. Bright MLS
- $845,0004 bd3 ba2.2k sqft12830 Mount Royal Ln, Fairfax, VA 22033For SaleMLS ID #VAFX2320254, Sandra Crews, RE/MAX Executives. Bright MLS
- $1,190,0004 bd5 ba4.2k sqft8722 Foxhall Ter, Fairfax Station, VA 22039For SaleMLS ID #VAFX2316558, AnaMaria Galindo, Century 21 Redwood Realty. Bright MLS
- $--4 bd4 ba4.6k sqft8977 Chianti Ter, Bristow, VA 20136AuctionAuction.com 2
- $1,199,0005 bd4 ba3.8k sqft7212 Highland St, Springfield, VA 22150For SaleMLS ID #VAFX2294702, Carolyn Nguyen, Coldwell Banker Realty. Bright MLS
- $1,065,0005 bd4 ba3.9k sqft46405 Esterbrook Cir, Sterling, VA 20165For SaleMLS ID #VALO2130552, Nina Albadri, Samson Properties. Bright MLS
- $950,0004 bd4 ba2.2k sqft4819 Powell Rd, Fairfax, VA 22032For SaleMLS ID #VAFX2326592, Verria Hairston, Open Door Brokerage, LLC. Bright MLS
- $1,099,9995 bd3 ba2.3k sqft6230 Washington Blvd, Arlington, VA 22205For SaleMLS ID #VAAR2073748, Mike Roschke, TTR Sotheby's International Realty. Bright MLS
- $1,174,0004 bd4 ba3.2k sqft11061 Tottenham Ln, Reston, VA 20194For SaleMLS ID #VAFX2315852, Dan Thiewes, RE/MAX Executives. Bright MLS
- $1,099,9955 bd4 ba2.9k sqft3502 Holly Rd, Annandale, VA 22003For SaleMLS ID #VAFX2313180, Junaid Bashir, Samson Properties. Bright MLS
- $1,240,0005 bd5 ba6k sqft15792 Ryder Cup Dr, Haymarket, VA 20169For SaleMLS ID #VAPW2113232, Michael Mack, RE/MAX Ideal. Bright MLS
