Welcome to this beautiful, well maintained almost 1/4 acre lot with an amazing backyard oasis. This home is featuring 4 bedrooms, 3.5 baths, and 2 living spaces. This home offers plenty of room for comfortable living and entertaining. The open-concept kitchen flows seamlessly into the main living area, complete with a cozy fireplace. A second fireplace adds warmth and character to the additional living space. Upstairs, a built-in office space provides the perfect spot for working from home or studying. All bedrooms are larger with nice closets. Step outside to enjoy the exceptionally large lot and private pool—ideal for relaxing and entertaining. Recent updates include a NEW ROOF, NEW PAINT, and 2 NEWER HVAC SYSTEMS. With its spacious floor plan, thoughtful updates, and fantastic outdoor space, this Lakewood Glen home is ready to be your NextHome!
Pending
$550,000
13114 Winesap Ln, Cypress, TX 77429
4beds
3,233sqft
Single Family Residence
Built in 1988
0.45 Acres Lot
$546,000 Zestimate®
$170/sqft
$83/mo HOA
What's special
Cozy fireplaceSecond fireplacePrivate poolExceptionally large lotSpacious floor planAmazing backyard oasisFantastic outdoor space
- 19 days
- 522
- 54
Zillow last checked:
Listing updated:
Listed by:
Janan Upshaw TREC #0676482 281-387-7002,
NextHome Realty Center
Source: HAR,MLS#: 77845278
Facts & features
Interior
Bedrooms & bathrooms
- Bedrooms: 4
- Bathrooms: 4
- Full bathrooms: 3
- 1/2 bathrooms: 1
Primary bedroom
- Level: First
- Area: 357
- Dimensions: 21x17
Bedroom
- Level: Second
- Area: 168
- Dimensions: 14x12
Bedroom
- Level: Second
- Area: 144
- Dimensions: 12x12
Bedroom
- Level: Second
- Area: 180
- Dimensions: 15x12
Breakfast
- Level: First
- Area: 90
- Dimensions: 10x9
Den
- Level: First
- Area: 255
- Dimensions: 17x15
Dining room
- Level: First
- Area: 154
- Dimensions: 14x11
Kitchen
- Level: First
- Area: 238
- Dimensions: 17x14
Living room
- Level: First
- Area: 272
- Dimensions: 17x16
Heating
- Natural Gas
Cooling
- Ceiling Fan(s), Electric
Appliances
- Included: Disposal, Refrigerator, Electric Oven, Microwave, Gas Cooktop, Dishwasher, Exhaust Fan
- Laundry: Electric Dryer Hookup, Gas Dryer Hookup
Features
- Crown Molding, High Ceilings, Wet Bar, Primary Bed - 1st Floor, Walk-In Closet(s)
- Flooring: Carpet, Tile
- Number of fireplaces: 2
- Fireplace features: Gas, Gas Log, Wood Burning
Interior area
- Total structure area: 3,233
- Total interior livable area: 3,233 sqft
Video & virtual tour
Property
Parking
- Total spaces: 2
- Parking features: Detached, Oversized, Garage Door Opener
- Garage spaces: 2
Features
- Stories: 2
- Patio & porch: Patio/Deck
- Has private pool: Yes
- Pool features: Gunite, In Ground
- Has spa: Yes
- Fencing: Back Yard,Full
Lot
- Size: 0.45 Acres
- Features: Subdivided, 1/4 Up to 1/2 Acre
Details
- Parcel number: 1155260040003
Construction
Type & style
- Home type: SingleFamily
- Architectural style: Traditional
- Property subtype: Single Family Residence
Materials
- Brick, Cement Siding
- Foundation: Slab
- Roof: Composition
Condition
- New construction: No
- Year built: 1988
Utilities & green energy
- Water: Water District
Green energy
- Energy efficient items: Thermostat, Exposure/Shade
Community & HOA
Community
- Subdivision: Lakewood Glen Pt Sec 01 Re
HOA
- Has HOA: Yes
- Amenities included: Clubhouse, Playground, Pool, Tennis Court(s)
- HOA fee: $1,000 annually
Location
- Region: Cypress
Financial & listing details
- Price per square foot: $170/sqft
- Tax assessed value: $360,277
- Annual tax amount: $9,012
- Date on market: 10/3/2026
- Listing terms: Cash,Conventional,FHA,VA Loan
- Ownership: Full Ownership
- Road surface type: Concrete
Estimated market value
$546,000
$519,000 - $573,000
$4,583/mo
Price history
| Date | Event | Price |
|---|---|---|
| 10/10/2026 | Pending sale | $550,000$170/sqft |
Source:  HAR #77845278 Report a problem HAR #77845278 Report a problem | ||
| 10/3/2026 | Listed for sale | $550,000$170/sqft |
Source: HAR #77845278 Report a problem | ||
Public tax history
| Year | Property taxes | Tax assessment |
|---|---|---|
| 2025 | $2,662 -7.1% | $360,277 -9.8% |
| 2024 | $2,865 +21.6% | $399,401 +3.4% |
| 2023 | $2,356 +8.9% | $386,179 +0.7% |
| 2022 | $2,164 | $383,613 +25.3% |
| 2021 | -- | $306,226 +3.9% |
| 2020 | $2,122 -2.5% | $294,832 -0.6% |
| 2019 | $2,176 -63.1% | $296,500 +9.1% |
| 2018 | $5,895 | $271,720 -4% |
| 2017 | $5,895 -3.1% | $283,134 -3.3% |
| 2016 | $6,083 +7.1% | $292,650 +2% |
| 2015 | $5,682 | $286,800 +7.8% |
| 2014 | $5,682 | $266,100 +13.6% |
| 2013 | -- | $234,237 +6.7% |
| 2012 | -- | $219,484 |
| 2011 | -- | $219,484 |
| 2010 | -- | $219,484 |
| 2009 | -- | $219,484 -5.3% |
| 2008 | -- | $231,716 |
| 2007 | -- | $231,716 +1.1% |
| 2006 | -- | $229,254 |
| 2005 | -- | $229,254 -12.2% |
| 2004 | -- | $261,100 |
| 2003 | -- | $261,100 +6.5% |
| 2002 | -- | $245,200 +5.6% |
| 2001 | -- | $232,300 +6.5% |
| 2000 | -- | $218,100 |
Find assessor info on the county website
Monthly payment
Est. payment
Payment breakdown
Explore the cost of this home by adjusting the details. Changes won't be saved.Climate risks
Neighborhood: Longwood Village
Nearby schools
Schools provided by the listing agent
- Elementary: Hamilton Elementary School
- Middle: Hamilton Middle School (Cypress-Fairbanks)
- High: Cy-Fair High School
Source: HAR. This data may not be complete. We recommend contacting the local school district to confirm school assignments for this home.
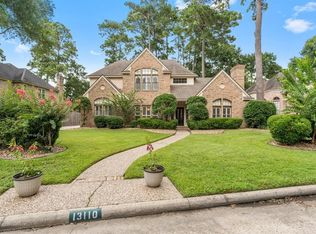
Similar homes
- $475,0004 bd4 ba3.2k sqft13207 Vinca Ct, Cypress, TX 77429For Sale
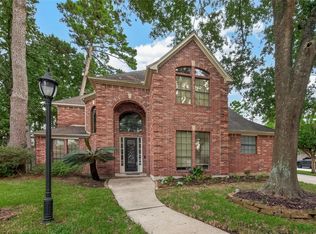 MLS ID #51089714, Hongmei Polk, Coldwell Banker Realty - Greater Northwest. HAR
 - $564,9995 bd4 ba3.3k sqft14203 Chapel Hollow Ln, Cypress, TX 77429For Sale
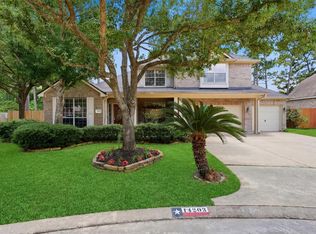 MLS ID #46708462, Janna Sanders, Keller Williams Realty Professionals. HAR
 - $540,0004 bd4 ba3.5k sqft15614 Mustang Creek Cir, Cypress, TX 77429For Sale
 MLS ID #33792672, Reed Smith, Segue Real Estate Group. HAR
 - $465,0004 bd4 ba2.9k sqft18707 Fox Kestrel Trl, Cypress, TX 77429For Sale
 MLS ID #89730371, Fredy Penaranda, Realty Of America, LLC. HAR
