Tucked away on a quiet one-street subdivision near Dutchtown, this 4-bedroom, 3-bath home offers 2,337 sqft on nearly half an acre. Step through the 8ft doorway into 12ft ceilings, an open floor plan, and a wall of windows that fills the living area with natural light. The oversized kitchen delivers with custom cabinets, a large island, slab granite, stainless appliances, a gas range, and a breakfast nook. The primary suite is a true retreat, featuring a tray ceiling, oversized bath with generous cabinetry, and walk-in closets. Out back, an extended covered porch and extra slab overlook a huge, beautifully landscaped backyard. A 2023 roof, 2021 HVAC, and extra garage storage round it out. One of Ascension Parish's finest subdivisions, close to great schools and everyday conveniences.
Pending
$420,000
13115 Eagles Way Ct, Geismar, LA 70734
4beds
2,337sqft
Single Family Residence, Residential
Built in 2006
0.38 Acres Lot
$-- Zestimate®
$180/sqft
$33/mo HOA
What's special
- 29 days
- 29
- 0
Zillow last checked:
Listing updated:
Listed by:
Joshua Rawson,
Elite Home Team brokered by eXp Realty, LLC 225-412-9982
Source: ROAM MLS,MLS#: 2026017534
Facts & features
Interior
Bedrooms & bathrooms
- Bedrooms: 4
- Bathrooms: 3
- Full bathrooms: 3
Rooms
- Room types: Bedroom, Primary Bedroom, Breakfast Room, Dining Room, Foyer, Kitchen, Living Room
Primary bedroom
- Features: Ceiling 9ft Plus
- Level: First
- Area: 242.54
- Width: 13.4
Bedroom 1
- Level: First
- Area: 121
- Dimensions: 11 x 11
Bedroom 2
- Level: First
- Area: 132
- Dimensions: 11 x 12
Bedroom 3
- Level: First
- Area: 121
- Dimensions: 11 x 11
Primary bathroom
- Features: Double Vanity, Separate Shower, Soaking Tub
Dining room
- Level: First
- Area: 128.75
Kitchen
- Features: Granite Counters, Kitchen Island, Pantry, Cabinets Custom Built
- Level: First
- Area: 212.35
Living room
- Level: First
- Area: 434.56
Heating
- Central
Cooling
- Central Air
Appliances
- Included: Elec Stove Con, Gas Stove Con, Gas Cooktop, Dishwasher, Microwave, Range/Oven, Refrigerator, Range Hood
- Laundry: Electric Dryer Hookup, Washer Hookup, Inside, Washer/Dryer Hookups
Features
- Built-in Features, Ceiling 9'+, Computer Nook, Crown Molding
- Flooring: Carpet, Ceramic Tile
- Attic: Attic Access,Storage
- Number of fireplaces: 1
- Fireplace features: Gas Log
Interior area
- Total structure area: 2,337
- Total interior livable area: 2,337 sqft
Property
Parking
- Total spaces: 2
- Parking features: 2 Cars Park, Garage, Garage Door Opener
- Has garage: Yes
Features
- Stories: 1
- Patio & porch: Covered
- Exterior features: Outdoor Speakers
- Fencing: Full,Privacy,Wood
Lot
- Size: 0.38 Acres
- Dimensions: 71 x 219 x 76 x 244
- Features: Dead-End Lot
Details
- Parcel number: 20024173
- Special conditions: 3rd Party/Corp/Relo,Standard
Construction
Type & style
- Home type: SingleFamily
- Architectural style: Traditional
- Property subtype: Single Family Residence, Residential
Materials
- Brick Siding, Fiber Cement, Frame
- Foundation: Slab
- Roof: Shingle
Condition
- New construction: No
- Year built: 2006
Utilities & green energy
- Gas: Atmos
- Sewer: Public Sewer
- Water: Public
Community & HOA
Community
- Security: Smoke Detector(s)
- Subdivision: Dutchtown Hollow
HOA
- Has HOA: Yes
- Services included: Common Area Maintenance
- HOA fee: $400 annually
Location
- Region: Geismar
Financial & listing details
- Price per square foot: $180/sqft
- Tax assessed value: $307,100
- Annual tax amount: $3,074
- Price range: $420K - $420K
- Date on market: 9/24/2026
- Listing terms: Cash,Conventional,FHA,VA Loan
Estimated market value
Not available
Estimated sales range
Not available
Not available
Price history
| Date | Event | Price |
|---|---|---|
| 9/24/2026 | Pending sale | $420,000+40%$180/sqft |
Source:  ROAM MLS #2026017534 Report a problem ROAM MLS #2026017534 Report a problem | ||
| 4/18/2017 | Sold | -- |
Source: Agent Provided Report a problem | ||
| 1/27/2012 | Sold | -- |
Source: ROAM MLS #201113851 Report a problem | ||
| 12/2/2011 | Price change | $299,900-3.2%$128/sqft |
Source: Keller Williams - Ascension Parish #B1113851 Report a problem | ||
| 10/9/2011 | Listed for sale | $309,900$133/sqft |
Source: Keller Williams - Ascension Parish #B1113851 Report a problem | ||
| 9/19/2006 | Sold | -- |
Source: Agent Provided Report a problem | ||
Public tax history
| Year | Property taxes | Tax assessment |
|---|---|---|
| 2025 | $3,074 -1.8% | $30,710 |
| 2024 | $3,130 +5.1% | $30,710 +5.4% |
| 2023 | $2,978 0% | $29,150 |
| 2022 | $2,978 +0% | $29,150 |
| 2021 | $2,977 +33.9% | $29,150 |
| 2020 | $2,223 -26.1% | $29,150 |
| 2019 | $3,011 +1.2% | $29,150 |
| 2018 | $2,976 +34.6% | $29,150 +25.9% |
| 2017 | $2,210 -25.7% | $23,150 |
| 2015 | $2,976 -0.4% | $23,150 -20.6% |
| 2014 | $2,989 | $29,150 |
| 2013 | $2,989 +1% | $29,150 |
| 2012 | $2,960 -0.1% | $29,150 |
| 2011 | $2,962 | $29,150 |
| 2010 | $2,962 | $29,150 |
| 2009 | $2,962 | $29,150 |
| 2008 | $2,962 +20.4% | $29,150 +17.1% |
| 2007 | $2,459 | $24,900 |
Find assessor info on the county website
Monthly payment
Est. payment
Payment breakdown
Explore the cost of this home by adjusting the details. Changes won't be saved.Climate risks
Neighborhood: 70734
Nearby schools
Schools provided by the listing agent
- District: Ascension Parish
Source: ROAM MLS. This data may not be complete. We recommend contacting the local school district to confirm school assignments for this home.
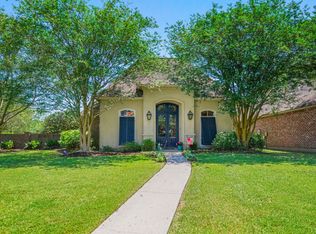
Similar homes
- $440,0004 bd3 ba2.4k sqft37179 Afton Ct, Geismar, LA 70734For Sale By Owner

- $414,9004 bd3 ba2.7k sqft12225 Canterbury Park Dr, Geismar, LA 70734For Sale
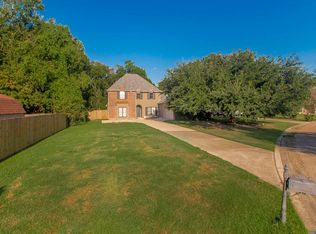
 MLS ID #2026016445, Heather Lambert, United Properties of Louisiana. ROAM MLS
 - $425,0004 bd3 ba2k sqft36173 Herons Way Ave, Geismar, LA 70734For Sale
 MLS ID #2026018474, Lynda Crystal, Villar & Co Real Estate. ROAM MLS
 - $424,9004 bd4 ba3k sqft12249 Canterbury Park Dr, Geismar, LA 70734For Sale
 MLS ID #2026014573, Michael Rodriguez, Dawson Grey Real Estate. ROAM MLS
 - $499,9994 bd3 ba2.3k sqft13383 Belle Prairie Dr, Geismar, LA 70734For SaleMLS ID #2026019216, Joyce Sasser, CENTURY 21 Bessette Flavin. ROAM MLS
- $365,9004 bd3 ba2.4k sqft13255 Hodges Dr, Geismar, LA 70734For SaleMLS ID #2026017150, Sasha Scott, Keller Williams Realty Red Stick Partners. ROAM MLS
- $430,0004 bd3 ba2.1k sqft37233 S Lakeshore Ave, Prairieville, LA 70769For SaleMLS ID #2026018586, Jen Burns, Craft Realty. ROAM MLS
- $345,0004 bd3 ba1.9k sqft12360 Old Mill Stone Dr, Geismar, LA 70734For SaleMLS ID #2026018358, Kodie Robertson, Blue Porch Properties. ROAM MLS
- $345,0004 bd3 ba1.9k sqft12345 Old Mill Dr, Geismar, LA 70734For SaleMLS ID #2026018436, Gracie Hebert, Keller Williams Realty-First Choice. ROAM MLS
- $258,9003 bd2 ba1.5k sqft37149 Sue St, Geismar, LA 70734For SaleMLS ID #2026019032, Laura Buck Smith, The Market Real Estate Co. ROAM MLS
- $270,0004 bd3 ba1.9k sqft37156 Whitestone Ave, Geismar, LA 70734For SaleMLS ID #2026013769, Kamal Hayes, Innerspace Properties, LLC. ROAM MLS
- $369,0004 bd2 ba1.9k sqft36347 Belle Savanne Ave, Geismar, LA 70734For SaleMLS ID #2026009664, Jay Easley, Covington & Associates Real Estate, LLC. ROAM MLS
- $450,0004 bd3 ba2.2k sqft13200 Oakbourne Ave, Geismar, LA 70734For SaleMLS ID #2026005402, Scott Gaspard, Gaspard & Co Real Estate LLC. ROAM MLS
- $318,8004 bd3 ba2.2k sqft36437 Dutchtown Gardens Ave, Geismar, LA 70734For SaleMLS ID #2026013000, Trey Willard, The W Group Real Estate LLC. ROAM MLS
- $374,0003 bd3 ba2k sqft13045 Oak Knoll Dr, Geismar, LA 70734For SaleMLS ID #2026011221, Tricia Broussard, The Market Real Estate Co. ROAM MLS
- $353,5004 bd3 ba1.9k sqft11427 Oak Run Dr, Geismar, LA 70734For SaleMLS ID #2026015324, Brooke Guillory, Exit Realty Group. ROAM MLS
- $525,0004 bd2 ba2.1k sqft13204 Bluff Rd, Geismar, LA 70734For SaleMLS ID #2026011808, Melissa Russo-Cancienne, eXp Realty. ROAM MLS
- $338,0004 bd2 ba1.8k sqft11438 Oak Run Dr, Geismar, LA 70734For SaleMLS ID #2026018194, Jen Burns, Craft Realty. ROAM MLS
- $359,9003 bd2 ba1.8k sqft12084 Rotterdam Ave, Geismar, LA 70734For SaleMLS ID #2026017783, Melissa Graham, Audubon Real Estate Associates, LLC. ROAM MLS
