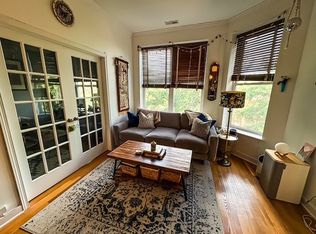
Bright, sun-filled top-floor, two bedroom condo in a charming greystone building in the heart of West Town. This beautifully maintained home features an open-concept floor plan with hardwood floors throughout, ceiling fans, in-unit front-loading washer and dryer, and newer window blinds. The thoughtfully designed kitchen offers stainless steel appliances, granite countertops, abundant cabinet and counter space, and a breakfast bar with seating for four. Step outside to an expansive private back deck with picturesque tree-lined views-perfect for grilling, relaxing, or entertaining guests. One rear parking space is included, with plentiful street parking available for a second vehicle. Additional basement storage provides extra convenience. Welcome home!
Contingent
$329,000
1312 N Artesian Ave APT 3R, Chicago, IL 60622
2beds
--sqft
:
Get pre-qualified$2,745/mo
Condominium, Single Family Residence
Built in ----
-- sqft lot
$-- Zestimate®
$--/sqft
$225/mo HOA
What's special
Two bedroom condoCharming greystone buildingPicturesque tree-lined viewsBright sun-filled top-floorOpen-concept floor planThoughtfully designed kitchenExpansive private back deck
- --
- on Zillow |
- 928
- views |
- 92
- saves |
Likely to sell faster than
Zillow last checked:
Listing updated:
Listed by:
Vince Romano 847-962-3051,
Keller Williams Success Realty,
Scott Kargol 773-544-3555,
Keller Williams Success Realty
Source: MRED as distributed by MLS GRID,MLS#: 12705362
Facts & features
Interior
Bedrooms & bathrooms
- Bedrooms: 2
- Bathrooms: 1
- Full bathrooms: 1
Rooms
- Room types: Deck
Primary bedroom
- Features: Flooring (Hardwood)
- Level: Main
- Area: 126 Square Feet
- Dimensions: 14X9
Bedroom 2
- Features: Flooring (Hardwood)
- Level: Main
- Area: 90 Square Feet
- Dimensions: 10X9
Deck
- Level: Main
- Area: 88 Square Feet
- Dimensions: 11X8
Dining room
- Features: Flooring (Hardwood)
- Level: Main
- Dimensions: COMBO
Kitchen
- Features: Kitchen (Eating Area-Breakfast Bar, Island), Flooring (Hardwood)
- Level: Main
- Area: 70 Square Feet
- Dimensions: 10X7
Living room
- Features: Flooring (Hardwood)
- Level: Main
- Area: 242 Square Feet
- Dimensions: 22X11
Heating
- Natural Gas
Cooling
- Central Air
Appliances
- Included: Range, Microwave, Dishwasher, Refrigerator, Washer, Dryer
- Laundry: Washer Hookup, Gas Dryer Hookup, In Unit
Features
- Storage
- Flooring: Hardwood
- Windows: Screens
- Basement: None
Interior area
- Total structure area: 0
Property
Parking
- Total spaces: 1
- Parking features: Assigned, Off Alley, Yes, Owned
Accessibility
- Accessibility features: No Disability Access
Features
- Exterior features: Balcony
Details
- Parcel number: 16012200501006
- Special conditions: None
- Other equipment: Intercom
Construction
Type & style
- Home type: Condo
- Property subtype: Condominium, Single Family Residence
Materials
- Brick, Stone
Condition
- New construction: No
- Major remodel year: 2007
Utilities & green energy
- Electric: Circuit Breakers
- Sewer: Public Sewer
- Water: Lake Michigan
- Utilities for property: Cable Available
Community & HOA
Community
- Security: Carbon Monoxide Detector(s)
HOA
- Has HOA: Yes
- Amenities included: Storage
- Services included: Water, Insurance, Exterior Maintenance, Lawn Care, Scavenger
- HOA fee: $225 monthly
Location
- Region: Chicago
Financial & listing details
- Tax assessed value: $266,210
- Annual tax amount: $4,700
- Date on market: 7/15/2026
- Ownership: Condo
Estimated market value
Not available
Estimated sales range
Not available
Not available
Price history
| Date | Event | Price |
|---|---|---|
| 10/21/2019 | Sold | $262,500-4.5% |
Source:  MRED as distributed by MLS GRID #10512209 Report a problem MRED as distributed by MLS GRID #10512209 Report a problem | ||
| 9/26/2019 | Pending sale | $275,000 |
Source: @properties #10512209 Report a problem | ||
| 9/9/2019 | Price change | $275,000-3.5% |
Source: @properties #10512209 Report a problem | ||
| 8/5/2019 | Listed for sale | $285,000+3.7% |
Source: @properties #10474818 Report a problem | ||
| 7/9/2017 | Listing removed | $1,650 |
Source: Zillow Rental Manager Report a problem | ||
| 6/21/2017 | Listed for rent | $1,650 |
Source: Zillow Rental Manager Report a problem | ||
| 5/9/2007 | Sold | $274,900 |
Source: MRED as distributed by MLS GRID #06451417 Report a problem | ||
Public tax history
| Year | Property taxes | Tax assessment |
|---|---|---|
| 2024 | $4,700 +7.4% | $26,621 +10.9% |
| 2023 | $4,378 +3.4% | $24,003 |
| 2022 | $4,234 +1.8% | $24,003 |
| 2021 | $4,157 -10.3% | $24,003 +15.4% |
| 2020 | $4,633 +17.8% | $20,796 -9.6% |
| 2019 | $3,932 +1.7% | $23,000 |
| 2018 | $3,865 -27.8% | $23,000 -18.6% |
| 2017 | $5,353 +3.8% | $28,244 |
| 2016 | $5,157 +9.8% | $28,244 |
| 2015 | $4,695 +64.1% | $28,244 +57% |
| 2014 | $2,861 +2.4% | $17,986 |
| 2013 | $2,793 +0.5% | $17,986 |
| 2012 | $2,780 -18.6% | $17,986 -22.1% |
| 2011 | $3,413 -1.4% | $23,084 |
| 2010 | $3,460 -3.9% | $23,084 |
| 2009 | $3,600 -7.6% | $23,084 -15% |
| 2008 | $3,896 | $27,159 |
Find assessor info on the county website
Monthly payment
Est. payment
Payment breakdown
Explore the cost of this home by adjusting the details. Changes won't be saved.Climate risks
Neighborhood: Humboldt Park
Nearby schools
GreatSchools rating
- 2/10De Diego Elementary Community AcademyGrades: PK-8Distance: 0.2 mi
- 1/10Clemente Community Academy High SchoolGrades: 9-12Distance: 0.2 mi
Schools provided by the listing agent
- District: 299
Source: MRED as distributed by MLS GRID. This data may not be complete. We recommend contacting the local school district to confirm school assignments for this home.
- $508,9003 bd2 ba1.8k sqft1312 N Artesian Ave APT 1F, Chicago, IL 60622Off Market
- $350,0002 bd1 ba-- sqft1312 N Artesian Ave APT 3F, Chicago, IL 60622Off Market
- $340,7002 bd1 ba-- sqft1312 N Artesian Ave APT 2R, Chicago, IL 60622Off Market
- $324,3002 bd1 ba6.9k sqft1312 N Artesian Ave APT 2F, Chicago, IL 60622Off Market
- $329,9002 bd1 ba-- sqft1312 N Artesian Ave APT 1R, Chicago, IL 60622For Sale
- $--2 bd3 ba1.5k sqft1312 N Artesian Ave UNIT 1, Chicago, IL 60622Off Market
- $765,2002 bd2 ba2.2k sqft1316 N Artesian Ave, Chicago, IL 60622Off Market
- $--3 bd3 ba1.5k sqft1316 N Artesian Ave #2, Chicago, IL 60622Off Market
A local agent can set up tours, give advice and negotiate with sellers.
Similar homes
- $329,9002 bd1 ba-- sqft1312 N Artesian Ave APT 1R, Chicago, IL 60622Active
 MLS ID #12678818, Faustino Aguilera, Century 21 S.G.R., Inc.. MRED as distributed by MLS GRID
 - $379,0002 bd2 ba-- sqft1525 N Claremont Ave APT 1A, Chicago, IL 60622Active
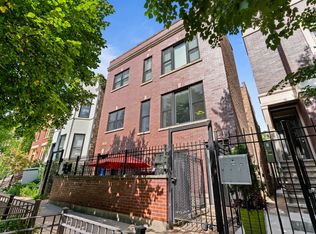 MLS ID #12699606, Grigory Pekarsky, Vesta Preferred LLC. MRED as distributed by MLS GRID
 - $365,0002 bd2 ba750 sqft1430 N Maplewood Ave APT 402, Chicago, IL 60622Active
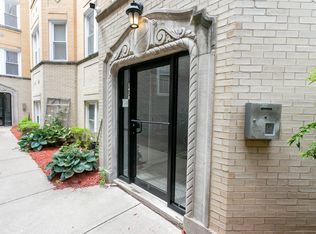 MLS ID #12678898, Lisa Barroso, Westward360 RM. MRED as distributed by MLS GRID
 - $490,0002 bd2 ba1.2k sqft2724 W Cortez St #3, Chicago, IL 60622New
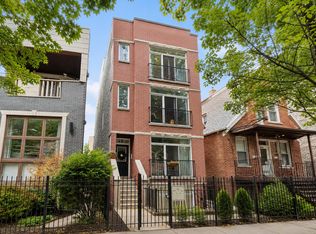 MLS ID #12713831, Larysa Domino, @properties Christie's International Real Estate. MRED as distributed by MLS GRID
 - $379,0002 bd1 ba924 sqft835 N Maplewood Ave APT 3R, Chicago, IL 60622ActiveMLS ID #12709898, Olga Kaminska, Core Realty & Investments Inc.. MRED as distributed by MLS GRID
- $475,0002 bd2 ba1.4k sqft2303 W Chicago Ave APT 1, Chicago, IL 60622NewMLS ID #12701532, Rose Toma, ABR,GREEN, @properties Christie's International Real Estate. MRED as distributed by MLS GRID
- $279,0002 bd2 ba1.2k sqft2909 W Fulton St #1, Chicago, IL 60612NewMLS ID #12716807, Stephanie Miller, Redfin Corporation. MRED as distributed by MLS GRID
- $329,0005 bd3 ba2.3k sqft838 N Homan Ave, Chicago, IL 60651NewMLS ID #12697335, Ericka Taylor, SRES, Coldwell Banker Realty. MRED as distributed by MLS GRID
- $369,9002 bd1 ba900 sqft938 N Damen Ave APT 3F, Chicago, IL 60622ActiveMLS ID #12671171, Mark Stanojevic, Command Realty Group LLC. MRED as distributed by MLS GRID
- $410,0002 bd2 ba779 sqft1875 N Winnebago Ave #7, Chicago, IL 60647NewMLS ID #12716555, Nicolas Iosco, @properties Christie's International Real Estate. MRED as distributed by MLS GRID
- $375,0002 bd2 ba1.4k sqft2146 N Lawndale Ave #1, Chicago, IL 60647NewMLS ID #12713270, Katherine Paris, Compass. MRED as distributed by MLS GRID
- $349,9001 bd1 ba-- sqft900 N Kingsbury St APT 975, Chicago, IL 60610NewMLS ID #12707050, Michael Zapart, Compass. MRED as distributed by MLS GRID
- $295,0002 bd2 ba-- sqft2527 W Harrison St #2, Chicago, IL 60612NewMLS ID #12712294, Samantha Swaney, GC Realty and Development. MRED as distributed by MLS GRID
- $375,0002 bd2 ba-- sqft1856 N Sawyer Ave APT 303, Chicago, IL 60647NewMLS ID #12704998, Ben Lalez, Compass. MRED as distributed by MLS GRID
- $345,0003 bd2 ba1.5k sqft3042 W Diversey Ave #G, Chicago, IL 60647ActiveMLS ID #12678515, Evelyn Theel, @properties Christie's International Real Estate. MRED as distributed by MLS GRID
- $220,0001 bd1 ba-- sqft2307 W Haddon Ave APT A, Chicago, IL 60622ActiveMLS ID #12706274, Elias Masud, Compass. MRED as distributed by MLS GRID
- $315,0003 bd2 ba1.1k sqft519 S Maplewood Ave APT 4N, Chicago, IL 60612ActiveMLS ID #12710017, Maribel Marron, Baird & Warner. MRED as distributed by MLS GRID
- $359,9002 bd2 ba1.3k sqft100 N Hermitage Ave Unit 908, Chicago, IL 60612ActiveMLS ID #12674301, Jacob Lyons, @properties Christie's International Real Estate. MRED as distributed by MLS GRID
- $319,0002 bd2 ba1k sqft1500 W Monroe St Unit 205, Chicago, IL 60607ActiveMLS ID #12687255, Stacey Cortez, Best Chicago Properties, LLC. MRED as distributed by MLS GRID
- $284,9002 bd1 ba-- sqft2836 N Dawson Ave APT 1W, Chicago, IL 60618NewMLS ID #12712966, Ryan Gable, SRES, Starting Point Realty, Inc.. MRED as distributed by MLS GRID
