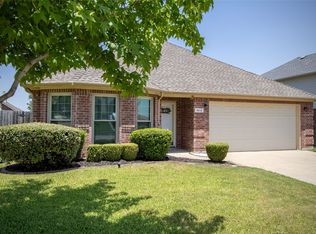
GORGEOUS BLOOMFIELD HOME WITH POOL & SPA PLUS 2.5 CAR GARAGE! This beautiful home is less than 10 years old w some warranties still in place! Starting w pretty curb appeal and located across from a greenbelt, you will find so much to love about this home! Step inside to find a bright open concept living with stunning wood look tile flooring! Large designated office at the front. BEAUTIFUL kitchen w gas cooktop, stainless appliances, HUGE breakfast island, tons of cabinets including a buffet bar in the dining area! Living room boasts stone wood burning fireplace w gas starter & lots of windows for natural lighting! Primary suite is FABULOUS! It is massive & includes a separate sitting area. AMAZING closets with custom built ins! Primary bath features dual sinks, garden tub and step down shower! There are so many storage closets throughout too! This highly sought after floor plan offers a multi-generational living space with 3 generous sized bedrooms downstairs and another built in desk area at the back of the home. Upstairs you will find a large secondary living room PLUS bedroom and another full bath! This is wonderful for a MIL suite or game & media room! If you are ready for some outdoor FUN this summer, you will find it in your new backyard with pool & spa! Enjoy a break from the heat inside the screened in porch area. Separate dog run & still plenty of greenspace to play! This community is highly desirable due to its proximity to schools, parks and local shopping! Situated just 24 minutes from Fort Worth, 30 minutes from Dallas, & the same distance to DFW International Airport, the city offers easy commutes & access to two vibrant metropolitan hubs. The city of Mansfield has landed on the U.S. News Best Places to Live ranking for the 2025 year! Ranked no. 27 nationwide & no. 9 in the state of Texas! One of Mansfield’s greatest strengths is its highly rated school system. With an overall A rating, Mansfield schools are a significant draw for families. HURRY!
For sale
$500,000
1312 Thicket Dr, Mansfield, TX 76063
4beds
2,931sqft
:
Get pre-qualified$3,700/mo
Single Family Residence
Built in 2019
9,191 Square Feet Lot
$489,100 Zestimate®
$171/sqft
$19/mo HOA
What's special
Pool and spaStainless appliancesSeparate dog runPretty curb appealBeautiful kitchenMany storage closets throughoutGas cooktop
- 2 days |
- 855 |
- 100 |
Likely to sell faster than
Zillow last checked:
Listing updated:
Listed by:
Lanae Humbles 0610093 817-703-2012,
Twenty-Two Realty 817-703-2012,
Robyn Eastman 0611855 817-437-2770,
Twenty-Two Realty
Source: NTREIS,MLS#: 21330244
Facts & features
Interior
Bedrooms & bathrooms
- Bedrooms: 4
- Bathrooms: 3
- Full bathrooms: 3
Primary bedroom
- Features: Built-in Features, Closet Cabinetry, Ceiling Fan(s), En Suite Bathroom, Sitting Area in Primary, Walk-In Closet(s)
- Level: First
- Dimensions: 21 x 20
Bedroom
- Features: Built-in Features, Ceiling Fan(s), Split Bedrooms, Walk-In Closet(s)
- Level: First
- Dimensions: 13 x 12
Bedroom
- Features: Built-in Features, Ceiling Fan(s), Split Bedrooms, Walk-In Closet(s)
- Level: First
- Dimensions: 13 x 12
Bedroom
- Features: Ceiling Fan(s), Split Bedrooms, Walk-In Closet(s)
- Level: Second
- Dimensions: 13 x 11
Primary bathroom
- Features: Built-in Features, Dual Sinks, En Suite Bathroom, Granite Counters, Garden Tub/Roman Tub, Stone Counters, Separate Shower
- Level: First
- Dimensions: 9 x 9
Dining room
- Level: First
- Dimensions: 17 x 9
Family room
- Level: Second
- Dimensions: 14 x 14
Other
- Features: Built-in Features, Granite Counters, Stone Counters
- Level: Second
- Dimensions: 0 x 0
Kitchen
- Features: Breakfast Bar, Built-in Features, Eat-in Kitchen, Granite Counters, Kitchen Island, Pantry, Stone Counters, Walk-In Pantry
- Level: First
- Dimensions: 17 x 9
Laundry
- Features: Built-in Features, Granite Counters, Stone Counters
- Level: First
- Dimensions: 6 x 6
Living room
- Features: Ceiling Fan(s), Fireplace
- Level: First
- Dimensions: 16 x 16
Office
- Features: Other
- Level: First
- Dimensions: 13 x 12
Heating
- Central, ENERGY STAR Qualified Equipment, Fireplace(s), Natural Gas, Other
Cooling
- Central Air, Ceiling Fan(s), Electric, ENERGY STAR Qualified Equipment, Other
Appliances
- Included: Some Gas Appliances, Convection Oven, Dishwasher, Electric Oven, Gas Cooktop, Disposal, Gas Water Heater, Microwave, Plumbed For Gas, Refrigerator, Some Commercial Grade, Vented Exhaust Fan
- Laundry: Washer Hookup, Dryer Hookup, Laundry in Utility Room, Other
Features
- Built-in Features, Decorative/Designer Lighting Fixtures, Eat-in Kitchen, Granite Counters, High Speed Internet, In-Law Floorplan, Kitchen Island, Open Floorplan, Other, Pantry, Smart Home, Cable TV, Vaulted Ceiling(s), Walk-In Closet(s)
- Flooring: Carpet, Ceramic Tile, See Remarks, Tile
- Windows: Bay Window(s), Window Coverings
- Has basement: No
- Number of fireplaces: 1
- Fireplace features: Gas Starter, Living Room, Masonry, Other, Wood Burning
Interior area
- Total interior livable area: 2,931 sqft
Video & virtual tour
Property
Parking
- Total spaces: 3
- Parking features: Additional Parking, Concrete, Covered, Direct Access, Door-Single, Driveway, Enclosed, Garage Faces Front, Garage, Garage Door Opener, Inside Entrance, Kitchen Level, Lighted, Open, Other, Outside, Oversized, Private, See Remarks, Side By Side
- Attached garage spaces: 3
- Has uncovered spaces: Yes
Features
- Levels: Two
- Stories: 2
- Patio & porch: Rear Porch, Front Porch, Other, Patio, Screened, See Remarks, Covered
- Exterior features: Dog Run, Lighting, Outdoor Living Area, Other, Private Yard, Rain Gutters
- Pool features: Gunite, Heated, In Ground, Outdoor Pool, Other, Pool, Pool Sweep, Pool/Spa Combo, Water Feature
- Fencing: Fenced,Full,Other,Privacy,Wood
Lot
- Size: 9,191 Square Feet
- Features: Back Yard, Backs to Greenbelt/Park, Greenbelt, Interior Lot, Lawn, Landscaped, Level, Native Plants, Other, Subdivision, Sprinkler System, Few Trees
Details
- Additional structures: Kennel/Dog Run
- Parcel number: 126407801070
- Other equipment: Other
Construction
Type & style
- Home type: SingleFamily
- Architectural style: Traditional,Detached
- Property subtype: Single Family Residence
Materials
- Brick, Rock, Stone
- Foundation: Slab
- Roof: Composition,Shingle
Condition
- Year built: 2019
Utilities & green energy
- Sewer: Public Sewer
- Water: Public
- Utilities for property: Electricity Available, Electricity Connected, Natural Gas Available, Other, Phone Available, Sewer Available, Separate Meters, Underground Utilities, Water Available, Cable Available
Green energy
- Energy efficient items: Appliances, Construction, Doors, HVAC, Insulation, Lighting, Other, Rain/Freeze Sensors, Thermostat, Water Heater, Windows
- Water conservation: Water-Smart Landscaping
Community & HOA
Community
- Features: Curbs, Fenced Yard, Other, Sidewalks
- Security: Prewired, Security System, Other, Smoke Detector(s), Security Lights
- Subdivision: Lone Star Heights
HOA
- Has HOA: Yes
- Services included: Association Management, Maintenance Grounds
- HOA fee: $225 annually
- HOA name: Lone Star Ranch Hoa, Inc
- HOA phone: 214-301-5821
Location
- Region: Mansfield
Financial & listing details
- Price per square foot: $171/sqft
- Tax assessed value: $566,498
- Annual tax amount: $12,322
- Date on market: 7/24/2026
- Cumulative days on market: 2 days
- Listing terms: Cash,Conventional,FHA,VA Loan
Estimated market value
$489,100
$465,000 - $514,000
$3,428/mo
Price history
| Date | Event | Price |
|---|---|---|
| 7/24/2026 | Listed for sale | $500,000+35.1%$171/sqft |
Source: NTREIS #21330244 Report a problem | ||
| 6/15/2020 | Sold | -- |
Source: Agent Provided Report a problem | ||
| 5/13/2020 | Pending sale | $369,990$126/sqft |
Source: Classic Property Management #14334950 Report a problem | ||
| 5/4/2020 | Listed for sale | $369,990$126/sqft |
Source: Classic Property Management #14334950 Report a problem | ||
Public tax history
| Year | Property taxes | Tax assessment |
|---|---|---|
| 2025 | $2,205 +2.6% | $566,498 |
| 2024 | $2,149 +4.8% | $566,498 +6.3% |
| 2023 | $2,051 +18.3% | $532,748 +27.5% |
| 2022 | $1,734 -1.2% | $417,887 |
| 2021 | $1,755 -75.6% | $417,887 +50.8% |
| 2020 | $7,191 +691.7% | $277,106 +691.7% |
| 2019 | $908 | $35,000 |
Find assessor info on the county website
Monthly payment
Est. payment
Payment breakdown
Explore the cost of this home by adjusting the details. Changes won't be saved.Climate risks
Neighborhood: 76063
Getting around
10 / 100
Car-DependentNearby schools
GreatSchools rating
- 9/10Annette Perry Elementary SchoolGrades: PK-4Distance: 0.2 mi
- 7/10Rogene Worley Middle SchoolGrades: 7-8Distance: 2.5 mi
- 7/10Mansfield High SchoolGrades: 9-12Distance: 2.9 mi
Schools provided by the listing agent
- Elementary: Annette Perry
- Middle: Worley,Orr
- High: Mansfield
- District: Mansfield ISD
Source: NTREIS. This data may not be complete. We recommend contacting the local school district to confirm school assignments for this home.
- $529,8004 bd3 ba3k sqft1310 Thicket Dr, Mansfield, TX 76063Off Market
- $494,2004 bd2 ba2.8k sqft1314 Thicket Dr, Mansfield, TX 76063Off Market
- $410,6004 bd2 ba2k sqft1308 Thicket Dr, Mansfield, TX 76063Off Market
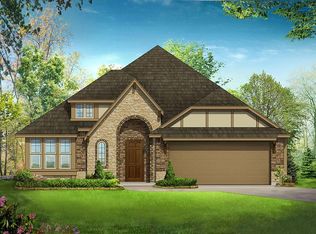
- $487,9004 bd2 ba2.8k sqft1411 Quincy Dr, Mansfield, TX 76063Off Market
- $607,4004 bd3 ba3.6k sqft1316 Thicket Dr, Mansfield, TX 76063Off Market
- $415,3004 bd2 ba2.2k sqft1306 Thicket Dr, Mansfield, TX 76063Off Market
- $545,7005 bd5 ba3.5k sqft1414 Quincy Dr, Mansfield, TX 76063Off Market
- $475,6004 bd3 ba3k sqft1409 Quincy Dr, Mansfield, TX 76063Off Market
A local agent can set up tours, give advice and negotiate with sellers.
A local lender can help you make sure your offer is ready when you are.
Similar homes
- $427,0004 bd3 ba2.1k sqft1323 Rosler St, Mansfield, TX 76063For Sale
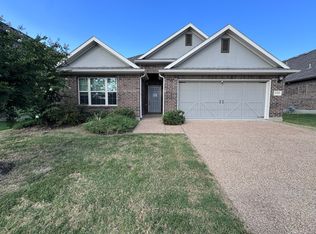 MLS ID #21337963, Susy Saldivar. NTREIS
 - $455,0004 bd3 ba2.1k sqft1207 Putnam St, Mansfield, TX 76063For Sale
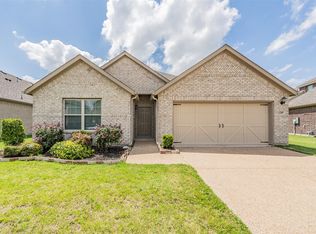 MLS ID #21331513, Elizabeth Deane. NTREIS
 - $599,8884 bd4 ba2.9k sqft1410 Nighthawk Ln, Mansfield, TX 76063For Sale
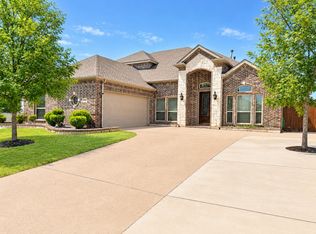 MLS ID #21328822, Dung Nguyen. NTREIS
 - $385,0003 bd2 ba2k sqft1613 Cowtown Dr, Mansfield, TX 76063For Sale
 MLS ID #21334830, Marla Yost. NTREIS
 - $495,0003 bd3 ba2.3k sqft1807 Buckeye Ln, Mansfield, TX 76063For SaleMLS ID #21335327, Stephanie Barnes. NTREIS
- $550,0004 bd4 ba3.8k sqft1308 Lacey Oak Dr, Mansfield, TX 76063For SaleMLS ID #21322492, Brandon Stewart. NTREIS
- $521,0004 bd3 ba2.4k sqft1804 Swayback Ln, Mansfield, TX 76063For SaleMLS ID #21255215, Minh Quinn. NTREIS
- $499,0003 bd3 ba2.3k sqft1801 Cypress Gap Trl, Mansfield, TX 76063For SaleMLS ID #21242379, Ashlea Stanton. NTREIS
- from $536,9904 bd3 ba2.4k sqftPlan 1523 Plan, M3 Ranch 60s, Mansfield, TX 76063New ConstructionAmerican Legend Homes
- $530,0004 bd3 ba2.8k sqft2303 Lannister St, Mansfield, TX 76063For SaleMLS ID #21277432, Clem Smith. NTREIS
- $560,0004 bd3 ba2.3k sqft1321 Old Rocksprings Pass, Mansfield, TX 76063For SaleMLS ID #21260198, Tu Anh Tran. NTREIS
- $494,9904 bd3 ba2k sqft2101 Pennywell Dr, Mansfield, TX 76063New ConstructionBloomfield Homes
- $549,9004 bd3 ba2.5k sqft1815 Swayback Ln, Mansfield, TX 76063New ConstructionNTREIS
- $560,0004 bd3 ba2.8k sqft1523 Wild Indigo Dr, Mansfield, TX 76063For SaleMLS ID #21279687, Ron Pritchett. NTREIS
- $499,9004 bd3 ba2.3k sqft706 Running Iron Trl, Mansfield, TX 76063New ConstructionNTREIS
- $525,0005 bd4 ba2.4k sqft1215 Putnam St, Mansfield, TX 76063For SaleMLS ID #21074387, Raheem Seriki. NTREIS
- $509,9004 bd3 ba2.5k sqft803 Running Iron Trl, Mansfield, TX 76063New ConstructionNTREIS
- $590,0005 bd4 ba3.9k sqft912 Foxtail Dr, Mansfield, TX 76063For SaleMLS ID #21153541, Mai Abu Shamma. NTREIS
- $359,0003 bd2 ba1.8k sqft504 Fort Worth St, Mansfield, TX 76063For SaleMLS ID #21337396, Perla Paniagua. NTREIS
- from $542,9904 bd3 ba2.6k sqftPlan 1683 Plan, M3 Ranch 60s, Mansfield, TX 76063New ConstructionAmerican Legend Homes
