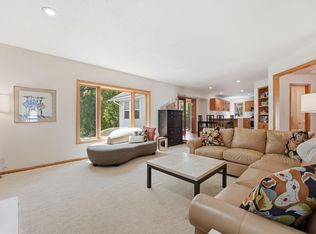
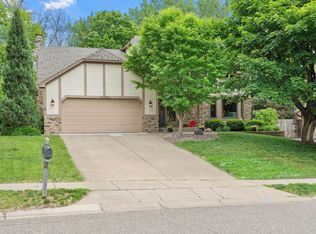
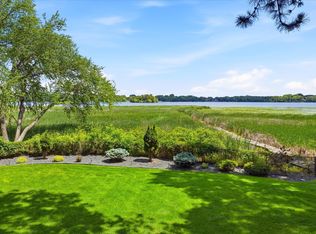
OFFER DEADLINE: 7/11 3PM. This home truly has it all! Thoughtfully designed with multiple living spaces while maintaining an open floor plan, this well-maintained home offers comfort, functionality, and room for everyone. The main floor features a spacious living room, welcoming family room, formal dining room, and an eat-in kitchen, providing plenty of space for both everyday living and entertaining. The kitchen is beautifully appointed with stainless steel appliances, a gas cooktop, granite countertops, and hardwood floors. Enjoy the best of every season in both the 3-season porch and the 4-season porch, creating additional spaces to relax and unwind year-round. The main floor bedroom features a walk-in closet and easy access to a nearby 3/4 bathroom just across the hall, offering a warm and comfortable setup for guests or main-level living. The finished lower level expands your living options with a spacious family room, recreation/workout room, an office with built-ins, and two large storage rooms (not photoed, see floor plan) offering exceptional organization and flexibility. Outside, you'll appreciate the oversized 3-car garage with floor drain, storage shed, fully fenced backyard, and flat concrete driveway. The roof is just 2 years old, providing added peace of mind. This move-in ready home combines quality, space, thoughtful updates, and outstanding amenities, making it the perfect place to call home.
Pending
$600,000
13120 55th Ave N, Plymouth, MN 55442
4beds
3,493sqft
:
Get pre-qualified$3,774/mo
Single Family
Built in 1992
0.37 Acres Lot
$-- Zestimate®
$172/sqft
$-- HOA
What's special
- 23 days |
- 1,522 |
- 94 |
Likely to sell faster than
Zillow last checked:
Listing updated:
Listed by:
Jennifer A Jacobson 612-719-0390,
Edina Realty, Inc.
Source: NorthstarMLS as distributed by MLS GRID,MLS#: 7062998
Facts & features
Interior
Bedrooms & bathrooms
- Bedrooms: 4
- Bathrooms: 4
- Full bathrooms: 2
- 3/4 bathrooms: 2
Bedroom
- Level: Main
- Area: 120 Square Feet
- Dimensions: 12x10
Bedroom 2
- Level: Upper
- Area: 182 Square Feet
- Dimensions: 14x13
Bedroom 3
- Level: Upper
- Area: 120 Square Feet
- Dimensions: 12x10
Bedroom 4
- Level: Upper
- Area: 120 Square Feet
- Dimensions: 12x10
Dining room
- Level: Main
- Area: 140 Square Feet
- Dimensions: 14x10
Family room
- Level: Main
- Area: 312 Square Feet
- Dimensions: 24x13
Family room
- Level: Lower
- Area: 252 Square Feet
- Dimensions: 21x12
Other
- Level: Main
- Area: 168 Square Feet
- Dimensions: 14x12
Kitchen
- Level: Main
- Area: 273 Square Feet
- Dimensions: 21x13
Living room
- Level: Main
- Area: 156 Square Feet
- Dimensions: 13x12
Office
- Level: Lower
- Area: 112 Square Feet
- Dimensions: 8x14
Recreation room
- Level: Lower
- Area: 320 Square Feet
- Dimensions: 20x16
Storage
- Level: Lower
- Area: 299 Square Feet
- Dimensions: 23x13
Other
- Level: Main
- Area: 117 Square Feet
- Dimensions: 9x13
Heating
- Baseboard, Forced Air
Cooling
- Central Air
Appliances
- Included: Air-To-Air Exchanger, Dishwasher, Disposal, Dryer, Exhaust Fan, Humidifier, Gas Water Heater, Microwave, Range, Refrigerator, Washer, Water Softener Owned
- Laundry: Laundry Room, Main Level, Sink
Features
- Basement: Block,Drain Tiled,Egress Window(s),Finished,Storage Space,Sump Basket,Sump Pump
- Number of fireplaces: 1
- Fireplace features: Family Room, Gas
Interior area
- Total structure area: 3,885
- Total interior livable area: 3,493 sqft
- Finished area above ground: 2,405
- Finished area below ground: 1,088
Video & virtual tour
Property
Parking
- Total spaces: 3
- Parking features: Attached, Concrete, Floor Drain, Garage Door Opener
- Attached garage spaces: 3
- Has uncovered spaces: Yes
- Details: Garage Dimensions (34x21)
Accessibility
- Accessibility features: None
Features
- Levels: Modified Two Story
- Stories: 2
- Patio & porch: Deck, Patio, Rear Porch, Screened
- Fencing: Partial,Wood
Lot
- Size: 0.37 Acres
- Dimensions: 100 x 146 x 132 x 137
- Features: Corner Lot
Details
- Additional structures: Storage Shed
- Foundation area: 1445
- Parcel number: 0311822430015
- Zoning description: Residential-Single Family
Construction
Type & style
- Home type: SingleFamily
- Property subtype: Single Family
Materials
- Roof: Age 8 Years or Less,Asphalt
Condition
- New construction: No
- Year built: 1992
Utilities & green energy
- Gas: Natural Gas
- Sewer: City Sewer/Connected
- Water: City Water/Connected
Community & HOA
Community
- Subdivision: Bass Lake Terrace
HOA
- Has HOA: No
Location
- Region: Plymouth
Financial & listing details
- Price per square foot: $172/sqft
- Tax assessed value: $526,200
- Annual tax amount: $6,552
- Date on market: 7/2/2026
- Cumulative days on market: 17 days
- Road surface type: Paved
Estimated market value
Not available
Estimated sales range
Not available
Not available
Price history
| Date | Event | Price |
|---|---|---|
| 7/15/2026 | Pending sale | $600,000$172/sqft |
Source:  NorthstarMLS as distributed by MLS GRID #7062998 Report a problem NorthstarMLS as distributed by MLS GRID #7062998 Report a problem | ||
| 7/9/2026 | Listed for sale | $600,000+55.8%$172/sqft |
Source: NorthstarMLS as distributed by MLS GRID #7062998 Report a problem | ||
| 11/2/2012 | Sold | $385,000-1.3%$110/sqft |
Source:  Lake Superior Area Realtors as distributed by MLS GRID #1965384 Report a problem Lake Superior Area Realtors as distributed by MLS GRID #1965384 Report a problem | ||
| 9/23/2012 | Listed for sale | $389,900$112/sqft |
Source: RE/MAX Results #4193671 Report a problem | ||
Public tax history
| Year | Property taxes | Tax assessment |
|---|---|---|
| 2025 | $5,902 +1.7% | $526,200 +5.7% |
| 2024 | $5,801 +8.1% | $497,900 -1.2% |
| 2023 | $5,367 +12.2% | $504,100 +4.8% |
| 2022 | $4,782 +2.8% | $481,000 +18.5% |
| 2021 | $4,653 -3.2% | $406,000 +3.3% |
| 2020 | $4,809 +3.3% | $393,000 +0.5% |
| 2019 | $4,653 -3.2% | $391,000 +5.7% |
| 2018 | $4,809 +3% | $370,000 +4.8% |
| 2017 | $4,667 -1.1% | $353,000 +2% |
| 2016 | $4,720 +0.6% | $346,000 0% |
| 2015 | $4,694 -3.2% | $346,100 +1.9% |
| 2014 | $4,850 +1.8% | $339,500 +1.5% |
| 2013 | $4,762 +5.7% | $334,500 +0.4% |
| 2012 | $4,503 +5.3% | $333,100 +0.6% |
| 2011 | $4,275 +2.2% | $331,100 -5.4% |
| 2010 | $4,181 -5% | $350,000 -8.5% |
| 2009 | $4,400 +11.6% | $382,400 +8.2% |
| 2006 | $3,941 +2.8% | $353,300 +6.8% |
| 2005 | $3,833 +7.9% | $330,800 +10.6% |
| 2004 | $3,551 -9% | $299,200 +6.8% |
| 2002 | $3,903 -54.9% | $280,200 |
| 2001 | $8,650 | -- |
Find assessor info on the county website
Monthly payment
Est. payment
Payment breakdown
Explore the cost of this home by adjusting the details. Changes won't be saved.Climate risks
Neighborhood: 55442
Nearby schools
GreatSchools rating
- 6/10Oak View Elementary SchoolGrades: PK-5Distance: 1.8 mi
- 7/10Maple Grove Middle SchoolGrades: 6-8Distance: 2.1 mi
- 5/10Osseo Senior High SchoolGrades: 9-12Distance: 5 mi
- $593,8004 bd2 ba4.5k sqft13200 55th Ave N, Plymouth, MN 55442Off Market
- $510,8004 bd2 ba1.7k sqft13115 55th Pl N, Plymouth, MN 55442Off Market
- $576,5006 bd4 ba3.2k sqft13115 55th Ave N, Plymouth, MN 55442Off Market

- $490,0004 bd3 ba2.9k sqft13100 55th Pl N, Plymouth, MN 55442Sold

- $550,1003 bd3 ba2.7k sqft13210 55th Ave N, Plymouth, MN 55442Off Market
- $403,7002 bd1 ba1.3k sqft13125 55th Pl N, Plymouth, MN 55442Off Market
- $474,9003 bd3 ba2.3k sqft13110 55th Pl N, Plymouth, MN 55442Sold
- $569,6004 bd4 ba2.6k sqft13205 55th Ave N, Plymouth, MN 55442Off Market
A local agent can set up tours, give advice and negotiate with sellers.
Similar homes
- $675,0005 bd4 ba3.7k sqft13345 54th Ave N, Plymouth, MN 55442For Sale
 MLS ID #7110670, Regan Y Englund, Keller Williams Classic Rlty NW. NorthstarMLS as distributed by MLS GRID
 - $530,0005 bd4 ba3.8k sqft5135 Trenton Ln N, Plymouth, MN 55442For Sale
 MLS ID #7113103, Nam Hoang Nguyen, Pemberton RE. NorthstarMLS as distributed by MLS GRID
 - $560,0005 bd4 ba3.1k sqft10660 47th Ave N, Plymouth, MN 55442For Sale
 MLS ID #7102478, Max Rathmanner, Coldwell Banker Realty. NorthstarMLS as distributed by MLS GRID
 - $895,0004 bd4 ba4k sqft12428 54th Ave N, Plymouth, MN 55442For Sale
 MLS ID #7094336, Mark T Mooney, Edina Realty, Inc.. NorthstarMLS as distributed by MLS GRID
 - $615,0006 bd4 ba3.4k sqft9535 Pineview Ln N, Maple Grove, MN 55369For SaleMLS ID #7071873, Bethany Nelson, Keller Williams Premier Realty Lake Minnetonka. NorthstarMLS as distributed by MLS GRID
- $515,0004 bd3 ba2.7k sqft10735 57th Ave N, Plymouth, MN 55442For SaleMLS ID #7086117, Richard P Carlson, RE/MAX Results. NorthstarMLS as distributed by MLS GRID
- $725,0004 bd4 ba3.2k sqft3730 Urbandale Ln N, Plymouth, MN 55446For SaleMLS ID #7092419, John D Schuster, Coldwell Banker Realty - Southwest Regional. NorthstarMLS as distributed by MLS GRID
- $659,9005 bd4 ba3.7k sqft7151 Weston Ln N, Maple Grove, MN 55311For SaleMLS ID #7106924, Wyatt Lemon, Real Broker, LLC. NorthstarMLS as distributed by MLS GRID
- $615,0004 bd4 ba3.6k sqft10360 Quail Ave N, Brooklyn Park, MN 55443For SaleMLS ID #7106114, Kathy Kolb, Hendrickson Homes Real Estate. NorthstarMLS as distributed by MLS GRID
- $525,0005 bd2 ba2.3k sqft3610 Evergreen Ln N, Plymouth, MN 55441For SaleMLS ID #7085636, Bryce Schuenke, Keller Williams Preferred Rlty. NorthstarMLS as distributed by MLS GRID
- $599,9005 bd4 ba3.4k sqft10828 Jersey Cir N, Brooklyn Park, MN 55445For SaleMLS ID #7067556, Jonathan L Sells, Edina Realty, Inc.. NorthstarMLS as distributed by MLS GRID
- $675,0005 bd4 ba3.3k sqft16993 66th Ave N, Maple Grove, MN 55311For SaleMLS ID #7094927, Demyan Trofimovich, eXp Realty. NorthstarMLS as distributed by MLS GRID
- $599,9004 bd4 ba2.7k sqft3554 122nd Cir NE, Blaine, MN 55449For SaleMLS ID #7105375, Sean Haller, LPT Realty, LLC. NorthstarMLS as distributed by MLS GRID
- $675,0004 bd4 ba2.8k sqft885 Katydid Ln NE, Saint Michael, MN 55376For SaleMLS ID #7113207, Dean Zachman-Zachman Realty Group, RE/MAX Results. NorthstarMLS as distributed by MLS GRID
- $539,9995 bd4 ba3.4k sqft3901 Foxglove Ct N, Brooklyn Park, MN 55443For SaleMLS ID #7099189, Stefan Bodrug, eXp Realty. NorthstarMLS as distributed by MLS GRID
- $579,9004 bd4 ba3.1k sqft17195 Daniel Ln, Eden Prairie, MN 55346For SaleMLS ID #7100445, Mary E Hollway, Hollway Real Estate. NorthstarMLS as distributed by MLS GRID
- $610,0005 bd4 ba3.8k sqft2448 132nd Ave NE, Blaine, MN 55449For SaleMLS ID #7103447, Mollie Knowles, Keller Williams Premier Realty Lake Minnetonka. NorthstarMLS as distributed by MLS GRID
- $610,0004 bd3 ba2.2k sqft12213 Kenyon Ct NE, Blaine, MN 55449For SaleMLS ID #7090830, Gregory Hiniker, Realty Inc. NorthstarMLS as distributed by MLS GRID
- $545,0004 bd4 ba3.1k sqft17993 89th Pl N, Maple Grove, MN 55311For SaleMLS ID #7091904, Ryan M Platzke, Coldwell Banker Realty - Southwest Regional. NorthstarMLS as distributed by MLS GRID
- $575,0004 bd3 ba3k sqft1020 Creekwood Dr N, Champlin, MN 55316For SaleMLS ID #7103767, Thomas R Dunn, Coldwell Banker Realty. NorthstarMLS as distributed by MLS GRID
