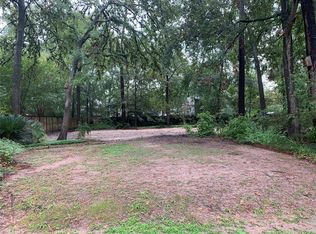
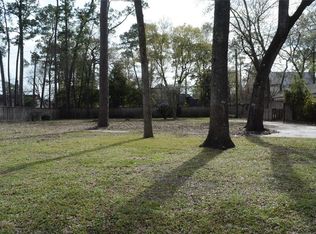
Where timeless architecture meets modern luxury. Nestled in the prestigious Gaywood subdivision, this exceptional new custom residence offers 5,500 square feet of thoughtfully designed living space with 5 bedrooms, 6 full baths, and a powder bath. Soaring ceilings, walls of glass, designer finishes, and impeccable craftsmanship define every space. The chef's kitchen features Thermador appliances, an oversized pantry, and a climate-controlled wine room, while the luxurious primary retreat, study, fitness room, multiple media spaces, outdoor kitchen, pool bath, and oversized garage create a home designed for both elegant entertaining and everyday living. An exceptional offering in one of Memorial's most sought-after neighborhoods. *EST Completion 10/31/2026*
Pending
$2,800,000
13127 Boheme Dr, Houston, TX 77079
5beds
5,500sqft
Single Family Residence
Built in 2022
0.34 Acres Lot
$2,733,600 Zestimate®
$509/sqft
$58/mo HOA
What's special
Pool bathTimeless architectureDesigner finishesFitness roomOutdoor kitchenImpeccable craftsmanshipModern luxury
- 93 days
- 32
- 0
Likely to sell faster than
Zillow last checked:
Listing updated:
Listed by:
Jeremy Garza TREC #0802416 832-726-6764,
Sierra Vista Realty LLC
Source: HAR,MLS#: 77307599
Facts & features
Interior
Bedrooms & bathrooms
- Bedrooms: 5
- Bathrooms: 7
- Full bathrooms: 6
- 1/2 bathrooms: 1
Primary bedroom
- Level: First
- Area: 320
- Dimensions: 16x20
Bedroom
- Level: Second
- Area: 221
- Dimensions: 13x17
Bedroom
- Level: Second
- Area: 168
- Dimensions: 12x14
Bedroom
- Level: Second
- Area: 210
- Dimensions: 15x14
Bedroom
- Level: Second
- Area: 168
- Dimensions: 12x14
Heating
- Natural Gas
Cooling
- Electric
Features
- Number of fireplaces: 1
Interior area
- Total structure area: 5,500
- Total interior livable area: 5,500 sqft
Property
Parking
- Total spaces: 2
- Parking features: Attached, Oversized
- Attached garage spaces: 2
Features
- Stories: 2
Lot
- Size: 0.34 Acres
- Features: Cleared, 0 Up To 1/4 Acre
Details
- Parcel number: 0845070000005
Construction
Type & style
- Home type: SingleFamily
- Architectural style: Contemporary
- Property subtype: Single Family Residence
Materials
- Brick, Cement Siding, Wood Siding
- Foundation: Pillar/Post/Pier
- Roof: Composition,Metal
Condition
- New construction: Yes
- Year built: 2022
Details
- Builder name: West Ford LLC
Utilities & green energy
- Sewer: Public Sewer
- Water: Public
Community & HOA
Community
- Subdivision: Gaywood
HOA
- Has HOA: Yes
- HOA fee: $690 annually
Location
- Region: Houston
Financial & listing details
- Price per square foot: $509/sqft
- Tax assessed value: $1,823,671
- Annual tax amount: $39,596
- Date on market: 7/24/2026
- Listing terms: Cash,Conventional
Estimated market value
$2,733,600
$2.60M - $2.87M
$7,921/mo
Price history
| Date | Event | Price |
|---|---|---|
| 8/5/2026 | Pending sale | $2,800,000$509/sqft |
Source:  HAR #77307599 Report a problem HAR #77307599 Report a problem | ||
| 7/24/2026 | Listed for sale | $2,800,000+331.4%$509/sqft |
Source: HAR #77307599 Report a problem | ||
| 2/5/2021 | Listing removed | -- |
Source: HAR #78662925 Report a problem | ||
| 1/26/2021 | Pending sale | $649,000$118/sqft |
Source: HAR #78662925 Report a problem | ||
| 1/13/2021 | Price change | $649,000-2.8%$118/sqft |
Source: HAR #78662925 Report a problem | ||
| 10/27/2020 | Listed for sale | $668,000$121/sqft |
Source: eXp Realty, LLC #78662925 Report a problem | ||
Public tax history
| Year | Property taxes | Tax assessment |
|---|---|---|
| 2025 | $20,938 +16% | $1,823,671 +13.9% |
| 2024 | $18,057 +123.8% | $1,600,981 |
| 2023 | $8,068 +19.2% | -- |
| 2022 | $6,767 | $632,967 +13.8% |
| 2021 | -- | $556,264 +2.4% |
| 2020 | $6,336 -2.7% | $543,405 -1.1% |
| 2019 | $6,512 -53.7% | $549,678 -0.4% |
| 2018 | $14,050 | $552,124 -24.5% |
| 2017 | $14,050 +10.2% | $731,000 +10.2% |
| 2016 | $12,752 +18% | $663,069 -4.3% |
| 2015 | $10,806 | $693,200 +27.4% |
| 2014 | $10,806 | $544,000 +15.6% |
| 2013 | -- | $470,460 +9.8% |
| 2012 | -- | $428,505 |
| 2011 | -- | $428,505 +20.5% |
| 2010 | -- | $355,542 -5.9% |
| 2009 | -- | $378,000 +0.5% |
| 2007 | -- | $376,223 +13% |
| 2006 | -- | $333,000 +0.3% |
| 2005 | -- | $331,969 +17.6% |
| 2004 | -- | $282,300 |
| 2003 | -- | $282,300 +9.5% |
| 2002 | -- | $257,900 +3.3% |
| 2001 | -- | $249,700 +21.4% |
| 2000 | -- | $205,600 |
Find assessor info on the county website
Monthly payment
Est. payment
Payment breakdown
Explore the cost of this home by adjusting the details. Changes won't be saved.Climate risks
Neighborhood: Memorial
Nearby schools
Schools provided by the listing agent
- Elementary: Rummel Creek Elementary School
- Middle: Memorial Middle School (Spring Branch)
- High: Stratford High School (Spring Branch)
Source: HAR. This data may not be complete. We recommend contacting the local school district to confirm school assignments for this home.
Similar homes
- $3,200,0005 bd6 ba7.5k sqft10943 Britoak Ln, Houston, TX 77079For Sale
 MLS ID #12722353, Nasseim Saad, Compass RE Texas, LLC - Houston. HAR
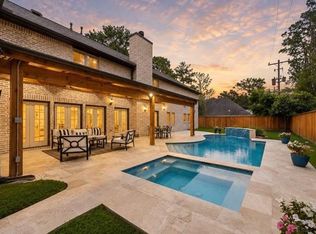
 - $2,500,0005 bd7 ba5.8k sqft14106 Heatherfield Dr, Houston, TX 77079New Construction
 MLS ID #65816229, Thai Klam, Compass RE Texas, LLC - Houston. HAR
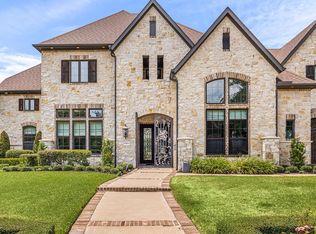
 - $3,195,0005 bd6 ba6.4k sqft11407 Holidan Way, Houston, TX 77024For Sale
 MLS ID #32388697, Rachel Conkling, Compass RE Texas, LLC - Houston. HAR
 - $3,200,0006 bd7 ba6.5k sqft1513 Huge Oaks St, Houston, TX 77055For Sale
 MLS ID #14439306, Colette Franz, Compass RE Texas, LLC - Memorial. HAR
