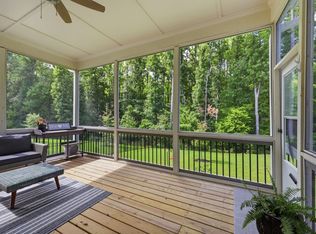
Located in the highly sought-after Green Level Trail community, this stunning 2025-built home offers thoughtfully designed living space situated on a premium homesite backing directly to the American Tobacco Trail. Enjoy exceptional privacy, peaceful wooded views, and the convenience of a private neighborhood access point providing direct access to miles of scenic walking, running, and biking trails. Thoughtfully designed with bright, open living spaces and quality finishes throughout, this home combines modern comfort with everyday functionality. The main level features a private office, a guest bedroom, and a full bath, providing the ideal setup for working from home, accommodating guests, or multigenerational living. Located within the highly regarded White Oak Elementary, Mills Park Middle, and Green Level High School districts, this nearly new home is just minutes from I-540, RTP, RDU Airport, and West Cary's premier shopping and dining, offering an exceptional combination of luxury, privacy, and direct access to the American Tobacco Trail in one of Apex's most desirable communities.
Pending
$1,115,000
1313 Sparkling Lake Dr, Apex, NC 27523
5beds
4,009sqft
:
Get pre-qualified$6,448/mo
Single Family Residence, Residential
Built in 2025
10,018 Square Feet Lot
$1,115,000 Zestimate®
$278/sqft
$100/mo HOA
What's special
Peaceful wooded viewsQuality finishes throughoutPrivate officeExceptional privacyBright open living spacesGuest bedroom
- 27 days |
- 910 |
- 31 |
Zillow last checked:
Listing updated:
Listed by:
Nina Lam 919-561-7423,
EXP Realty LLC
Source: Doorify MLS,MLS#: 10178595
Facts & features
Interior
Bedrooms & bathrooms
- Bedrooms: 5
- Bathrooms: 5
- Full bathrooms: 4
- 1/2 bathrooms: 1
Heating
- Forced Air, Natural Gas
Cooling
- Central Air
Appliances
- Included: Built-In Gas Oven, Convection Oven, Cooktop, Dishwasher, Disposal, Double Oven, ENERGY STAR Qualified Appliances, Gas Cooktop, Gas Water Heater, Microwave, Plumbed For Ice Maker, Range Hood, Stainless Steel Appliance(s), Tankless Water Heater, Oven
- Laundry: Laundry Room, Sink, Upper Level
Features
- Bathtub/Shower Combination, Breakfast Bar, Pantry, Chandelier, Crown Molding, Double Vanity, Dual Closets, Entrance Foyer, High Ceilings, Kitchen Island, Open Floorplan, Quartz Counters, Recessed Lighting, Separate Shower, Smart Light(s), Smart Thermostat, Smooth Ceilings, Soaking Tub, Tray Ceiling(s), Walk-In Closet(s), Walk-In Shower, Water Closet
- Flooring: Carpet, Vinyl, Tile
- Number of fireplaces: 1
- Fireplace features: Family Room, Gas Log
- Common walls with other units/homes: No Common Walls
Interior area
- Total structure area: 4,009
- Total interior livable area: 4,009 sqft
- Finished area above ground: 4,009
- Finished area below ground: 0
Property
Parking
- Total spaces: 4
- Parking features: Concrete, Garage, Garage Door Opener, Garage Faces Front
- Attached garage spaces: 2
Features
- Levels: Two
- Stories: 2
- Patio & porch: Front Porch, Rear Porch, Screened
- Exterior features: Private Yard, Rain Gutters
- Has view: Yes
Lot
- Size: 10,018 Square Feet
- Features: Back Yard, Landscaped
Details
- Parcel number: 072301272825000 0524076
- Zoning: TRCU
- Special conditions: Standard
Construction
Type & style
- Home type: SingleFamily
- Architectural style: Craftsman
- Property subtype: Single Family Residence, Residential
Materials
- Fiber Cement, HardiPlank Type
- Foundation: Slab
- Roof: Shingle
Condition
- New construction: No
- Year built: 2025
Details
- Builder name: M/I Homes
Utilities & green energy
- Sewer: Public Sewer
- Water: Public
Green energy
- Energy efficient items: Appliances, Insulation, Windows
Community & HOA
Community
- Features: Curbs, Sidewalks, Street Lights
- Subdivision: Green Level Trail
HOA
- Has HOA: Yes
- Amenities included: Trail(s)
- Services included: Maintenance Grounds
- HOA fee: $100 monthly
Location
- Region: Apex
Financial & listing details
- Price per square foot: $278/sqft
- Annual tax amount: $1,842
- Date on market: 7/8/2026
Estimated market value
$1,115,000
$1.06M - $1.17M
$3,977/mo
Price history
| Date | Event | Price |
|---|---|---|
| 7/10/2026 | Pending sale | $1,115,000$278/sqft |
Source:  Doorify MLS #10178595 Report a problem Doorify MLS #10178595 Report a problem | ||
| 7/8/2026 | Listed for sale | $1,115,000$278/sqft |
Source: Doorify MLS #10178595 Report a problem | ||
Public tax history
Tax history is unavailable.
Monthly payment
Est. payment
Payment breakdown
Explore the cost of this home by adjusting the details. Changes won't be saved.Climate risks
Neighborhood: 27523
Nearby schools
GreatSchools rating
- 10/10White Oak ElementaryGrades: PK-5Distance: 0.4 mi
- 10/10Mills Park Middle SchoolGrades: 6-8Distance: 3 mi
- 10/10Green Level High SchoolGrades: 9-12Distance: 1.5 mi
Schools provided by the listing agent
- Elementary: Wake - White Oak Elementary School
- Middle: Wake - Mills Park Middle School
- High: Wake - Green Level High School
Source: Doorify MLS. This data may not be complete. We recommend contacting the local school district to confirm school assignments for this home.
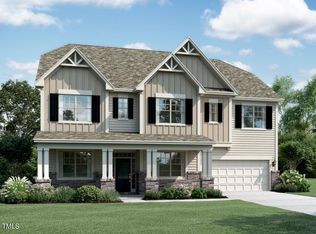
- $986,4605 bd5 ba3.6k sqft1381 Sparkling Lake Dr LOT 44, Apex, NC 27523Sold
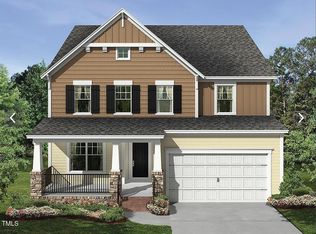
- $874,8505 bd4 ba2.8k sqft1373 Sparkling Lake Dr #42, Apex, NC 27523Sold
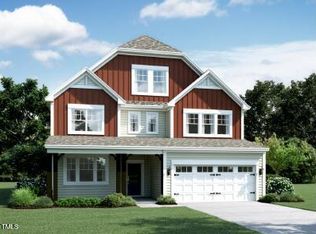
- $902,6905 bd4 ba3.6k sqft1377 Sparkling Lake Dr #43, Apex, NC 27523Sold
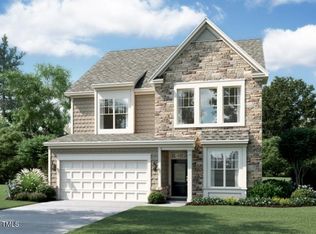
- $831,6804 bd4 ba2.9k sqft1366 Sparkling Lake Dr #79, Apex, NC 27523Sold
- $793,0905 bd4 ba2.9k sqft1370 Sparkling Lake Dr #78, Apex, NC 27523Sold
- $902,5506 bd5 ba3.8k sqft1374 Sparkling Lake Dr #77, Apex, NC 27523Sold
- $838,6804 bd4 ba2.9k sqft1378 Sparkling Lake Dr #76, Apex, NC 27523Sold
- $800,7704 bd4 ba3.1k sqft1382 Sparkling Lake Dr LOT 75, Apex, NC 27523Sold
A local agent can set up tours, give advice and negotiate with sellers.
Similar homes
- $1,489,0005 bd6 ba4.4k sqft1829 Prucha Pl, Apex, NC 27523For Sale
 MLS ID #10183536, Amy Wisdom. Doorify MLS
 - $1,499,9995 bd6 ba4.3k sqft4525 Plymouth Pines Dr, Apex, NC 27523For Sale
 MLS ID #10176022, Michelle Roberts. Doorify MLS
 - $925,0005 bd4 ba3.4k sqft8524 Virgils Farm Rd, Apex, NC 27523For Sale
 MLS ID #10171964, Phillip DeMuth. Doorify MLS
 - $999,0005 bd5 ba4k sqft700 Orange Oak Ln, Apex, NC 27523For Sale
 MLS ID #10172156, Yiyi Jiang. Doorify MLS
 - $1,325,0005 bd6 ba4.5k sqft440 Creekhurst Pl, Cary, NC 27519For SaleMLS ID #10184315, John Nguyen. Doorify MLS
- $1,099,0005 bd5 ba3.7k sqft221 Birdsgrove Ct, Cary, NC 27519For SaleMLS ID #10179243, Hannah Chan. Doorify MLS
- $1,150,0005 bd4 ba3.9k sqft212 Birdsgrove Ct, Cary, NC 27519For SaleMLS ID #10178963, Hannah Chan. Doorify MLS
- $915,0005 bd4 ba3.7k sqft405 Gartrell Way, Cary, NC 27519For SaleMLS ID #10175306, Shreyans Kochar. Doorify MLS
- $1,049,9005 bd4 ba3.5k sqft1804 Back Porch Way, Cary, NC 27519For SaleMLS ID #10182365, Parul Patel. Doorify MLS
- $1,225,0005 bd5 ba4.3k sqft213 Bethabara Ln, Cary, NC 27513For SaleMLS ID #10175331, Melissa Ragan. Doorify MLS
- $1,250,0006 bd6 ba4.3k sqft4312 Chandler Cove Way, Apex, NC 27539For SaleMLS ID #10183048, Michael Proctor. Doorify MLS
- $755,0004 bd3 ba2.7k sqft3318 Jeter James Way, Apex, NC 27523New ConstructionDoorify MLS
- $1,259,0005 bd5 ba4k sqft108 Split Trunk Path, Holly Springs, NC 27540For SaleMLS ID #10181066, Leslie-Anne Ball. Doorify MLS
- $995,0004 bd4 ba3.1k sqft912 Village View Ln, Cary, NC 27519For SaleMLS ID #10171355, Teo Westenhaver. Doorify MLS
- $740,0005 bd4 ba3.2k sqft2517 Great Daisy Ln, New Hill, NC 27562For SaleMLS ID #10183170, Jessica Hunt. Doorify MLS
- $1,124,9996 bd6 ba5.6k sqft301 Mystic Quartz Ln, Holly Springs, NC 27540For SaleMLS ID #10176588, Kedar Badisetti. Doorify MLS
- $925,0006 bd5 ba3.6k sqft8404 Secreto Dr, Raleigh, NC 27606For SaleMLS ID #10181959, Hannah Chan. Doorify MLS
- $729,9006 bd5 ba3.2k sqftPulte Homes, Apex, NC 27502For SaleMLS ID #10174735, Huazhi Hu. Doorify MLS
- $1,150,0005 bd5 ba3.5k sqftRIDER HOMES INC, Holly Springs, NC 27540For SaleMLS ID #10165480, Robert Huml. Doorify MLS
- $779,0005 bd4 ba2.8k sqft2719 Corydalis Way, Apex, NC 27502For SaleMLS ID #10175640, Beth Smoot. Doorify MLS
