Welcome Home to 1313 WOODHILL DR nestled on a lovely Corner Lot in the highly desirable Orchard Park Community of Pine Richland! FEATURING: 4 Bedrooms, 2.5 Baths, expansive Entry that flows into the inviting Main Living Area w/ Hardwood Floors + Crown Moulding throughout! The delightful Family Room is complimented by a timeless Corner Fireplace and plenty of natural light! **The large Eat-In Kitchen has been tastefully remodeled with Quartz Countertops, Custom Glazed Cabinets, Recessed Lighting, and Stainless Steel Appliances! **Upstairs offers 4 generous-sized Bedrooms, 2 Remodeled Baths + added Upstairs Laundry! The Master Suite boasts a Walk-In Closet + Luxury Bath w/ Corian Vanity + Custom Tile Shower! **The Finished GameRoom provides a perfect work+play space with Office and Brand New Carpet + Fresh Paint! **The sensational Outdoor Retreat is comprised of a New Trex Deck with Awning that walks out to the Large Level Backyard + Green Space surrounded by Mature Trees and freshly manicured Landscaping! **1313 Woodhill Dr has been meticulously well-kept inside & out and Conveniently Located just minutes from Parks/Trails, Rt 8 Amenities, Turnpike, & Pine Richland Schools!
Contingent
$549,900
1313 Woodhill Dr, Gibsonia, PA 15044
4beds
2,950sqft
Single Family Residence
Built in 1989
0.38 Acres Lot
$554,200 Zestimate®
$186/sqft
$-- HOA
What's special
Timeless corner fireplaceMaster suiteQuartz countertopsFinished gameroomLarge level backyardFresh paintFreshly manicured landscaping
- 63 days |
- 282 |
- 3 |
Likely to sell faster than
Zillow last checked:
Listing updated:
Listed by:
Dustin Hook 724-933-6300,
RE/MAX SELECT REALTY 724-933-6300
Source: WPMLS,MLS#: 1761462 Originating MLS: West Penn Multi-List
Originating MLS: West Penn Multi-ListFacts & features
Interior
Bedrooms & bathrooms
- Bedrooms: 4
- Bathrooms: 3
- Full bathrooms: 2
- 1/2 bathrooms: 1
Primary bedroom
- Level: Upper
- Dimensions: 18x15
Bedroom 2
- Level: Upper
- Dimensions: 13x13
Bedroom 3
- Level: Upper
- Dimensions: 13x12
Bedroom 4
- Level: Upper
- Dimensions: 11x11
Den
- Level: Lower
- Dimensions: 12x12
Dining room
- Level: Main
- Dimensions: 14x14
Entry foyer
- Level: Main
- Dimensions: 12x10
Family room
- Level: Main
- Dimensions: 19x16
Game room
- Level: Lower
- Dimensions: 14x12
Kitchen
- Level: Main
- Dimensions: 25x12
Laundry
- Level: Upper
- Dimensions: 8x6
Living room
- Level: Main
- Dimensions: 16x14
Heating
- Forced Air, Gas
Cooling
- Central Air
Appliances
- Included: Some Gas Appliances, Dryer, Dishwasher, Disposal, Microwave, Refrigerator, Stove, Washer
Features
- Pantry, Window Treatments
- Flooring: Ceramic Tile, Hardwood, Carpet
- Windows: Multi Pane, Screens, Window Treatments
- Basement: Finished
- Number of fireplaces: 1
- Fireplace features: Gas, Family/Living/Great Room
Interior area
- Total structure area: 2,950
- Total interior livable area: 2,950 sqft
Video & virtual tour
Property
Parking
- Total spaces: 2
- Parking features: Built In, Garage Door Opener
- Has attached garage: Yes
Features
- Levels: Two
- Stories: 2
- Pool features: None
Lot
- Size: 0.38 Acres
- Dimensions: 116 x 100 x 143 x 154 appr
Details
- Parcel number: 1507N00305000000
Construction
Type & style
- Home type: SingleFamily
- Architectural style: Colonial,Two Story
- Property subtype: Single Family Residence
Materials
- Brick, Frame
- Roof: Asphalt
Condition
- Resale
- Year built: 1989
Details
- Warranty included: Yes
Utilities & green energy
- Sewer: Public Sewer
- Water: Public
Community & HOA
Community
- Subdivision: Orchard Park
Location
- Region: Gibsonia
Financial & listing details
- Price per square foot: $186/sqft
- Tax assessed value: $232,700
- Annual tax amount: $6,163
- Date on market: 6/24/2026
Estimated market value
$554,200
$526,000 - $582,000
$3,268/mo
Price history
| Date | Event | Price |
|---|---|---|
| 6/27/2026 | Contingent | $549,900$186/sqft |
Source:  WPMLS #1761462 Report a problem WPMLS #1761462 Report a problem | ||
| 6/24/2026 | Listed for sale | $549,900+145.5%$186/sqft |
Source: WPMLS #1761462 Report a problem | ||
| 8/16/2002 | Sold | $224,000$76/sqft |
Source: Public Record Report a problem | ||
Public tax history
| Year | Property taxes | Tax assessment |
|---|---|---|
| 2025 | $6,136 +5.8% | $214,700 |
| 2024 | $5,798 +471% | $214,700 |
| 2023 | $1,016 | $214,700 |
| 2022 | $1,016 | $214,700 |
| 2021 | $1,016 +2% | $214,700 |
| 2020 | $995 -2% | $214,700 |
| 2019 | $1,016 -82.2% | $214,700 |
| 2018 | $5,692 +1.4% | $214,700 |
| 2017 | $5,612 +452.6% | $214,700 |
| 2016 | $1,016 -81.9% | $214,700 |
| 2015 | $5,612 | $214,700 |
| 2014 | -- | $214,700 -1.4% |
| 2013 | -- | $217,700 -2.3% |
| 2012 | -- | $222,800 |
| 2011 | -- | $222,800 |
| 2010 | -- | $222,800 |
| 2009 | -- | $222,800 |
| 2008 | -- | $222,800 |
| 2007 | -- | $222,800 -1.8% |
| 2006 | -- | $226,900 |
| 2005 | -- | $226,900 |
| 2004 | -- | $226,900 -6.2% |
| 2003 | -- | $241,900 |
| 2002 | -- | $241,900 |
Find assessor info on the county website
Monthly payment
Est. payment
Payment breakdown
Explore the cost of this home by adjusting the details. Changes won't be saved.Climate risks
Neighborhood: 15044
Nearby schools
GreatSchools rating
- 9/10Hance El SchoolGrades: K-3Distance: 1 mi
- 10/10Pine-Richland Middle SchoolGrades: 7-8Distance: 5 mi
- 10/10Pine-Richland High SchoolGrades: 9-12Distance: 5 mi
Schools provided by the listing agent
- District: Pine/Richland
Source: WPMLS. This data may not be complete. We recommend contacting the local school district to confirm school assignments for this home.
- $549,8004 bd2 ba2.4k sqft1005 Applejack Dr, Gibsonia, PA 15044Off Market
- $200-- bd-- ba-- sqftWoodhill Dr, Gibsonia, PA 15044Off Market
- $460,3004 bd2 ba2.1k sqft1305 Woodhill Dr, Gibsonia, PA 15044Off Market
- $522,4004 bd2 ba2.5k sqft1000 Applejack Dr, Gibsonia, PA 15044Off Market
- $13,800-- bd-- ba-- sqftWoodhill Dr, Gibsonia, PA 15044Off Market
- $430,5004 bd2 ba2.3k sqft1312 Woodhill Dr, Gibsonia, PA 15044Off Market
- $529,9004 bd3 ba2.5k sqft1009 Applejack Dr, Gibsonia, PA 15044Off Market
- $590,1005 bd4 ba2.6k sqft1004 Applejack Dr, Gibsonia, PA 15044Off Market
A local agent can set up tours, give advice and negotiate with sellers.
A local lender can help you make sure your offer is ready when you are.
Similar homes
- $599,0004 bd3 ba2.6k sqft2448 Rihn Strasse, Gibsonia, PA 15044For Sale
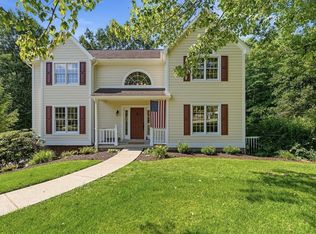 MLS ID #1761732, Julia Snider. WPMLS
 - $671,5004 bd4 ba3.8k sqft114 Northbrook Dr, Gibsonia, PA 15044For Sale
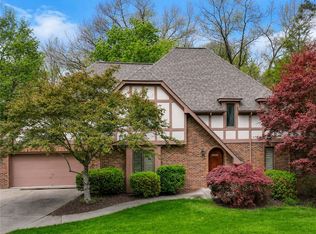 MLS ID #1768508, Morgan Mackey. WPMLS
 - $749,0004 bd4 ba3k sqft602 Meghan Ct, Gibsonia, PA 15044For Sale
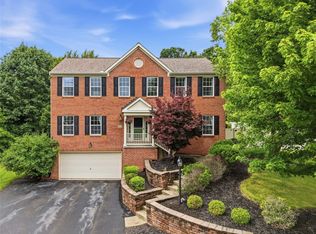 MLS ID #1768626, Mark Scott. WPMLS
 - $385,0003 bd2 ba1.5k sqft5184 Richland Rd, Gibsonia, PA 15044For Sale
 MLS ID #1770636, Linda Honeywill. WPMLS
 - $595,0003 bd4 ba2k sqft2467 Trotter Dr, Allison Park, PA 15101For SaleMLS ID #1771105, Michelle Mattioli. WPMLS
- $564,9504 bd3 ba2.5k sqft113 Farmingdale Rd, Wexford, PA 15090For SaleMLS ID #1760928, Philip Lewerth. WPMLS
- $365,0003 bd2 ba1.4k sqft4103 Bakerstown Culmerville Rd, Gibsonia, PA 15044For SaleMLS ID #1769321, Jennifer Bargar. WPMLS
- $650,0003 bd3 ba2.5k sqft491 Pinkerton Rd, Wexford, PA 15090For SaleMLS ID #1771377, Christine Yarosz. WPMLS
- $569,9004 bd3 ba1.9k sqft2545 Matterhorn Dr, Wexford, PA 15090For SaleMLS ID #1762098, Dan Kite. WPMLS
- $350,0003 bd2 ba1.5k sqft419 Patsy Dr, Gibsonia, PA 15044For SaleMLS ID #1755788, Jennifer Cosgrove. WPMLS
- $799,0004 bd4 ba3.9k sqft5012 Northfield Dr, Gibsonia, PA 15044For SaleMLS ID #1769934, Jennifer Mance. WPMLS
- $469,9004 bd3 ba1.8k sqft11 West St, Russellton, PA 15076For SaleMLS ID #1761163, Rich Vargo. WPMLS
- $799,0005 bd6 ba4k sqft2942 Cross Creek Ct, Gibsonia, PA 15044For SaleMLS ID #1753851, Linda Honeywill. WPMLS
- $475,0004 bd3 ba2.4k sqft2414 Wedgewood Dr, Wexford, PA 15090For SaleMLS ID #1760407, Ryan Bibza. WPMLS
- $525,0004 bd3 ba2k sqft7020 Franklin Rd, Seven Fields, PA 16046For SaleMLS ID #1758964, Ashley Schultz. WPMLS
- $610,0004 bd4 ba2.3k sqft900 Harvest Ridge Dr, Wexford, PA 15090For SaleMLS ID #1755632, Jennifer Mance. WPMLS
- $399,0005 bd3 ba1.9k sqft1520 Woodstream Dr, Glenshaw, PA 15116For SaleMLS ID #1770896, Frank Ciavarra. WPMLS
- $524,9004 bd3 ba2.1k sqft120 Bayberry Ln, Cranberry Township, PA 16066For SaleMLS ID #1768371, Michael Reed. WPMLS
- $609,0004 bd4 ba2.5k sqft4008 Claridon Dr, Mars, PA 16046For SaleMLS ID #1765330, Malini Jaganathan. WPMLS
- $549,0004 bd4 ba2.7k sqft132 Penhurst Dr, Pittsburgh, PA 15235For SaleMLS ID #1757155, Karen Sherer. WPMLS
