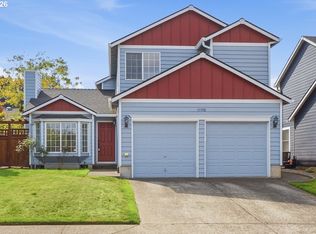
Step into this beautiful 3 bedroom, 3 bath home in the Morning Hill neighborhood featuring an open floor plan with a great room designed to bring the outdoors in. Floor to ceiling windows flood the room with natural light. A gorgeous covered deck invites you to spend time outside and enjoy a private backyard showcasing the sweet fruits of a grapevine. The kitchen features stainless steel appliances, open shelves, lots of storage, granite countertops, tiled backsplash and an eating bar. The second downstairs bedroom includes a space saving Murphy bed with storage shelves. There's also an office area conveniently tucked away near the entrance to the garage. Upstairs bedroom suite offers a full bath. Washer and dryer included in the sale. New roof installed in 2018. Located close to Summer Lake park, schools, shopping and easy freeway access. This home has it all.
Pending
$559,000
13130 SW Falcon Rise Dr, Tigard, OR 97223
3beds
1,719sqft
Residential, Single Family Residence
Built in 1984
5,662 Square Feet Lot
$-- Zestimate®
$325/sqft
$11/mo HOA
What's special
Gorgeous covered deckLots of storageOpen shelvesOpen floor planGranite countertopsEating barTiled backsplash
- 20 days
- 622
- 40
Likely to sell faster than
Zillow last checked:
Listing updated:
Listed by:
Felicia Ardeleanu 503-652-2260,
Century 21 North Homes Realty
Source: RMLS (OR),MLS#: 724099084
Facts & features
Interior
Bedrooms & bathrooms
- Bedrooms: 3
- Bathrooms: 3
- Full bathrooms: 3
- Main level bathrooms: 2
Rooms
- Room types: Bedroom 2, Bedroom 3, Dining Room, Family Room, Kitchen, Living Room, Primary Bedroom
Primary bedroom
- Features: Exterior Entry, Closet, Double Sinks, Laminate Flooring, Suite
- Level: Main
- Area: 168
- Dimensions: 12 x 14
Bedroom 2
- Features: Closet, Laminate Flooring
- Level: Main
- Area: 117
- Dimensions: 9 x 13
Bedroom 3
- Features: Skylight, Closet, Laminate Flooring, Suite
- Level: Upper
- Area: 165
- Dimensions: 11 x 15
Dining room
- Features: Daylight, Deck, Great Room, Laminate Flooring
- Level: Main
Kitchen
- Features: Dishwasher, Eat Bar, Family Room Kitchen Combo, Microwave, Free Standing Range, Free Standing Refrigerator, Granite, Laminate Flooring
- Level: Main
Living room
- Features: Deck, Exterior Entry, Fireplace, Sliding Doors, Laminate Flooring
- Level: Main
Heating
- Forced Air 95 Plus, Fireplace(s)
Cooling
- Central Air
Appliances
- Included: Dishwasher, Disposal, Free-Standing Range, Free-Standing Refrigerator, Microwave, Stainless Steel Appliance(s), Washer/Dryer, Electric Water Heater, Gas Water Heater
- Laundry: Laundry Room
Features
- Granite, Closet, Suite, Great Room, Eat Bar, Family Room Kitchen Combo, Double Vanity, Tile
- Flooring: Laminate
- Doors: Sliding Doors
- Windows: Double Pane Windows, Vinyl Frames, Skylight(s), Daylight
- Basement: Crawl Space
- Number of fireplaces: 1
- Fireplace features: Electric
Interior area
- Total structure area: 1,719
- Total interior livable area: 1,719 sqft
Video & virtual tour
Property
Parking
- Total spaces: 2
- Parking features: Driveway, On Street, Garage Door Opener, Attached
- Attached garage spaces: 2
- Has uncovered spaces: Yes
Accessibility
- Accessibility features: Garage On Main, Main Floor Bedroom Bath, Minimal Steps, Natural Lighting, Walkin Shower, Accessibility
Features
- Levels: Two
- Stories: 2
- Patio & porch: Covered Deck, Deck
- Exterior features: Yard, Exterior Entry
- Fencing: Fenced
Lot
- Size: 5,662 Square Feet
- Dimensions: 5663
- Features: Sprinkler, SqFt 5000 to 6999
Details
- Parcel number: R1110808
Construction
Type & style
- Home type: SingleFamily
- Property subtype: Residential, Single Family Residence
Materials
- Other
- Foundation: Concrete Perimeter
- Roof: Composition
Condition
- Resale
- New construction: No
- Year built: 1984
Utilities & green energy
- Gas: Gas
- Sewer: Public Sewer
- Water: Public
Community & HOA
Community
- Subdivision: Morning Hill
HOA
- Has HOA: Yes
- HOA fee: $135 annually
Location
- Region: Tigard
Financial & listing details
- Price per square foot: $325/sqft
- Tax assessed value: $544,120
- Annual tax amount: $5,159
- Date on market: 9/24/2026
- Cumulative days on market: 20 days
- Listing terms: Cash,Conventional,FHA
- Road surface type: Paved
Estimated market value
Not available
Estimated sales range
Not available
Not available
Price history
| Date | Event | Price |
|---|---|---|
| 10/5/2026 | Pending sale | $559,000$325/sqft |
Source:  RMLS (OR) #724099084 Report a problem RMLS (OR) #724099084 Report a problem | ||
| 9/24/2026 | Listed for sale | $559,000+210.6%$325/sqft |
Source: RMLS (OR) #724099084 Report a problem | ||
| 3/29/2011 | Sold | $180,000-12.2%$105/sqft |
Source: Public Record Report a problem | ||
| 3/3/2011 | Price change | $205,000+99900%$119/sqft |
Source: foreclosure.com Report a problem | ||
| 2/25/2011 | Price change | $205-99.9% |
Source: foreclosure.com Report a problem | ||
| 1/8/2011 | Price change | $205,000-12.8%$119/sqft |
Source: Reekie Properties, LLC #10092994 Report a problem | ||
| 12/17/2010 | Price change | $235,000+6.3%$137/sqft |
Source: Reekie Properties, LLC #10092994 Report a problem | ||
| 12/9/2010 | Listed for sale | -- |
Source: foreclosure.com Report a problem | ||
| 12/6/2010 | Sold | $221,000+7.8%$129/sqft |
Source: Public Record Report a problem | ||
| 5/7/2003 | Sold | $205,000+17.1%$119/sqft |
Source: Public Record Report a problem | ||
| 9/20/2000 | Sold | $175,000+25%$102/sqft |
Source: Public Record Report a problem | ||
| 2/6/1996 | Sold | $140,000$81/sqft |
Source: Public Record Report a problem | ||
Public tax history
| Year | Property taxes | Tax assessment |
|---|---|---|
| 2025 | $5,159 +4.1% | $283,480 +3% |
| 2024 | $4,955 +3.6% | $275,230 +3% |
| 2023 | $4,781 +2.5% | $267,220 +3% |
| 2022 | $4,663 +3.8% | $259,440 |
| 2021 | $4,493 +3.2% | -- |
| 2020 | $4,356 +5.2% | $244,560 +3% |
| 2019 | $4,142 +3.4% | $237,440 |
| 2018 | $4,006 | $237,440 +6.1% |
| 2017 | $4,006 +7.3% | $223,820 +3% |
| 2016 | $3,732 | $217,310 +3% |
| 2015 | $3,732 +3.9% | $210,990 +3% |
| 2014 | $3,594 +4.5% | $204,850 +3% |
| 2013 | $3,440 +12% | $198,890 +3% |
| 2012 | $3,072 +2.9% | $193,100 -22.8% |
| 2011 | $2,986 +4.3% | $250,160 -4.6% |
| 2010 | $2,862 +2.1% | $262,190 -4.7% |
| 2009 | $2,804 +6.9% | $275,240 -13.6% |
| 2008 | $2,623 +0.8% | $318,420 -3.1% |
| 2007 | $2,602 +11.9% | $328,530 +9.8% |
| 2006 | $2,325 -10.1% | $299,210 +24.8% |
| 2005 | $2,587 +12.2% | $239,840 +7.5% |
| 2004 | $2,305 -5.9% | $223,040 +6.5% |
| 2003 | $2,449 +11.2% | $209,390 +9% |
| 2002 | $2,202 +5.4% | $192,070 +4% |
| 2001 | $2,089 +10.9% | $184,750 +4.3% |
| 2000 | $1,884 | $177,210 |
Find assessor info on the county website
Monthly payment
Est. payment
Payment breakdown
Explore the cost of this home by adjusting the details. Changes won't be saved.Climate risks
Neighborhood: Summerlake-Scholls
Nearby schools
Schools provided by the listing agent
- Elementary: Hiteon
- Middle: Conestoga
- High: Southridge
Source: RMLS (OR). This data may not be complete. We recommend contacting the local school district to confirm school assignments for this home.
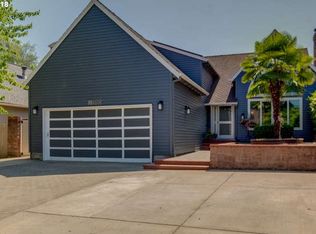
- $604,0004 bd2 ba2k sqft13150 SW Falcon Rise Dr, Tigard, OR 97223Off Market
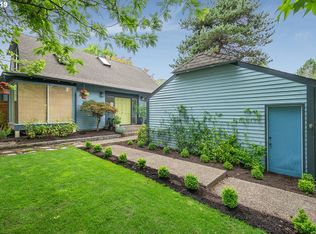
- $550,3003 bd2 ba1.8k sqft13110 SW Falcon Rise Dr, Tigard, OR 97223Off Market
- $559,4003 bd2 ba1.8k sqft13170 SW Falcon Rise Dr, Tigard, OR 97223Off Market
- $710,6004 bd3 ba2.5k sqft13143 SW Katherine St, Tigard, OR 97223Off Market
Similar homes
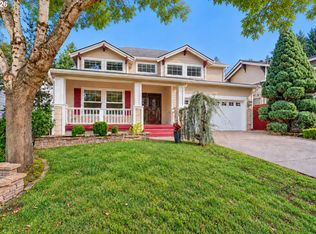
- $619,9003 bd3 ba1.9k sqft11566 SW Wood Duck Pl, Tigard, OR 97223Active
 MLS ID #131301361, Brian Denne, Premiere Property Group, LLC. RMLS (OR)
 - $538,0004 bd2 ba1.8k sqft11675 SW Gallo Ave, Tigard, OR 97223Active
 MLS ID #335194935, Deborah Wilkinson, Premiere Property Group, LLC. RMLS (OR)
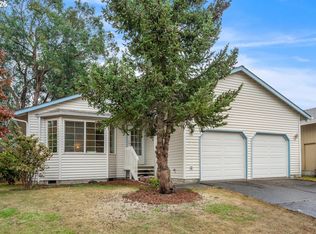
 - $499,9003 bd2 ba1.2k sqft13158 SW Shore Dr, Tigard, OR 97223Active
 MLS ID #289736083, John Carswell, Bella Casa Real Estate Group. RMLS (OR)
 - $545,9003 bd3 ba1.4k sqft15778 SW Rockrose Ln, Tigard, OR 97223Active
 MLS ID #575663802, Gary Potts, John L. Scott. RMLS (OR)
 - $575,0003 bd3 ba1.9k sqft11660 SW Ashwood Ct, Tigard, OR 97223ActiveMLS ID #698967391, Dakota Scott, Move Real Estate Inc. RMLS (OR)
- $538,8003 bd3 ba1.6k sqft16058 SW Dewberry Ln, Tigard, OR 97223ActiveMLS ID #705975575, Tamara Koedoot, Premiere Property Group, LLC. RMLS (OR)
- $565,0003 bd3 ba1.7k sqft13219 SW 154th Ave, Tigard, OR 97223ActiveMLS ID #240065165, Kadin Kingsbury, MORE Realty. RMLS (OR)
- $724,8763 bd3 ba1.7k sqft14022 SW Chehalem Ct, Tigard, OR 97223ActiveMLS ID #448284156, Nicholas Aguon, Epique Realty. RMLS (OR)
- $539,0003 bd3 ba1.5k sqft15821 SW Sundew Dr, Portland, OR 97223ActiveMLS ID #315484048, Michelle McCabe, Windermere Realty Trust. RMLS (OR)
- $555,0003 bd3 ba1.5k sqft16079 SW Dewberry Ln, Portland, OR 97223ActiveMLS ID #654185282, Casey Jones, John L. Scott. RMLS (OR)
- $589,9003 bd2 ba1.3k sqft11366 SW Ironwood Loop, Tigard, OR 97223ActiveMLS ID #264850807, Jimmy McDowell, Premiere Property Group, LLC. RMLS (OR)
- $650,0003 bd3 ba1.7k sqft12540 SW 121st Ave, Tigard, OR 97223ActiveMLS ID #188237386, Leanne Bach, The Agency Portland. RMLS (OR)
- $545,0003 bd2 ba1.4k sqft11945 SW 95th Ave, Tigard, OR 97223ActiveMLS ID #734544708, Piper Menke, Urban Nest Realty. RMLS (OR)
- $529,9003 bd3 ba1.8k sqft10933 SW Annand Hill Ct, Tigard, OR 97224ActiveMLS ID #336448609, Darryl Bodle, Keller Williams Realty Portland Premiere. RMLS (OR)
- $539,9003 bd3 ba1.5k sqft16020 SW Cattail Ct, Portland, OR 97223ActiveMLS ID #759322287, Michele Montoya, MORE Realty. RMLS (OR)
- $580,0003 bd3 ba1.9k sqft8932 SW 149th Pl, Beaverton, OR 97007ActiveMLS ID #193013929, Sharon Parmenter, Opendoor Brokerage LLC. RMLS (OR)
- $709,9004 bd4 ba2.5k sqft11270 SW Quelle Pl, Tigard, OR 97223ActiveMLS ID #680948872, Matthew Ferrua, RPI Real Estate. RMLS (OR)
- $545,0004 bd3 ba1.8k sqft16038 SW Tuscany St, Tigard, OR 97223ActiveMLS ID #135894110, Terri Rise, Premiere Property Group, LLC. RMLS (OR)
- $675,0004 bd4 ba2.2k sqft12380 SW Walnut St, Tigard, OR 97223ActiveMLS ID #419914611, Blake Byzewski, John L. Scott. RMLS (OR)
