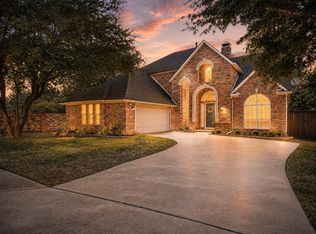
Imagine coming home to a place where everyday living feels like a retreat. This four-bedroom, three-and-a-half bath home in Oakmont pairs generous living spaces with a private, beautifully designed backyard that feels truly special. Picture peaceful mornings enjoying coffee on the beautiful three-level terrace surrounded by greenery and relaxed evenings entertaining friends beneath the Texas sky. Inside, there’s plenty of room to enjoy, whether you’re hosting or spending a quiet evening at home. The Oakmont community offers nearby golf, swimming, and tennis. This isn’t just another four-bedroom home. It’s a place where comfort, beauty, and exceptional living come together.
Pending
$599,900
1314 Ardglass Trl, Corinth, TX 76210
4beds
2,915sqft
Single Family Residence
Built in 2004
0.39 Acres Lot
$589,900 Zestimate®
$206/sqft
$54/mo HOA
What's special
Four-bedroom three-and-a-half bath homeGenerous living spacesPrivate beautifully designed backyard
- 22 days
- 639
- 74
Likely to sell faster than
Zillow last checked:
Listing updated:
Listed by:
Manana Boss 0850138 214-287-6285,
Coldwell Banker Apex, REALTORS 972-783-1919
Source: NTREIS,MLS#: 21409301
Facts & features
Interior
Bedrooms & bathrooms
- Bedrooms: 4
- Bathrooms: 4
- Full bathrooms: 3
- 1/2 bathrooms: 1
Primary bedroom
- Features: Ceiling Fan(s), Dual Sinks, Jetted Tub, Linen Closet, Separate Shower, Walk-In Closet(s)
- Level: First
- Dimensions: 19 x 13
Bedroom
- Features: Ceiling Fan(s)
- Level: First
- Dimensions: 11 x 11
Bedroom
- Features: Ceiling Fan(s)
- Level: First
- Dimensions: 11 x 12
Other
- Features: Ceiling Fan(s)
- Level: First
- Dimensions: 11 x 12
Living room
- Features: Ceiling Fan(s), Fireplace
- Level: First
- Dimensions: 18 x 15
Living room
- Level: First
- Dimensions: 13 x 12
Office
- Features: Ceiling Fan(s)
- Level: First
- Dimensions: 10 x 12
Heating
- Central, Electric, Natural Gas
Cooling
- Central Air, Ceiling Fan(s)
Appliances
- Included: Dishwasher, Electric Oven, Gas Cooktop, Disposal, Microwave, Refrigerator
- Laundry: Washer Hookup, Dryer Hookup, Laundry in Utility Room
Features
- Decorative/Designer Lighting Fixtures, High Speed Internet, Open Floorplan, Pantry, Cable TV, Walk-In Closet(s), Wired for Sound
- Has basement: No
- Number of fireplaces: 1
- Fireplace features: Gas Log, Living Room, Masonry
Interior area
- Total interior livable area: 2,915 sqft
Video & virtual tour
Property
Parking
- Total spaces: 3
- Parking features: Garage Faces Front, Garage, Garage Door Opener
- Attached garage spaces: 3
Accessibility
- Accessibility features: Accessible Bedroom
Features
- Levels: One
- Stories: 1
- Patio & porch: Covered
- Exterior features: Lighting, Private Yard, Rain Gutters
- Pool features: None, Community
- Fencing: Wood
Lot
- Size: 0.39 Acres
- Features: Landscaped, Level, On Golf Course, Many Trees, Sprinkler System
- Residential vegetation: Grassed, Heavily Wooded
Details
- Additional structures: Storage
- Parcel number: R222822
Construction
Type & style
- Home type: SingleFamily
- Architectural style: Traditional,Detached
- Property subtype: Single Family Residence
Materials
- Brick
- Foundation: Slab
- Roof: Shingle
Condition
- Year built: 2004
Utilities & green energy
- Sewer: Public Sewer
- Water: Public
- Utilities for property: Sewer Available, Water Available, Cable Available
Community & HOA
Community
- Features: Golf, Pool, Tennis Court(s), Curbs, Sidewalks
- Security: Security System, Carbon Monoxide Detector(s), Fire Alarm, Smoke Detector(s)
- Subdivision: Larkspur At Oakmont Ph 1
HOA
- Has HOA: Yes
- Services included: All Facilities
- HOA fee: $650 annually
- HOA name: Oakmont Country Club Estates Poa
- HOA phone: 972-960-2800
Location
- Region: Corinth
Financial & listing details
- Price per square foot: $206/sqft
- Tax assessed value: $513,000
- Annual tax amount: $4,372
- Date on market: 10/12/2026
- Cumulative days on market: 15 days
- Listing terms: Cash,Conventional,FHA,VA Loan
Estimated market value
$589,900
$560,000 - $619,000
$2,968/mo
Price history
| Date | Event | Price |
|---|---|---|
| 10/28/2026 | Pending sale | $599,900$206/sqft |
Source: NTREIS #21409301 Report a problem | ||
| 10/22/2026 | Contingent | $599,900$206/sqft |
Source: NTREIS #21409301 Report a problem | ||
| 10/12/2026 | Listed for sale | $599,900$206/sqft |
Source: NTREIS #21409301 Report a problem | ||
Public tax history
| Year | Property taxes | Tax assessment |
|---|---|---|
| 2025 | $4,372 -14% | $513,000 +8.8% |
| 2024 | $5,086 +3.8% | $471,440 +10% |
| 2023 | $4,897 -25.9% | $428,582 +10% |
| 2022 | $6,613 +1.6% | $389,620 +10% |
| 2021 | $6,512 +2.4% | $354,200 +10% |
| 2020 | $6,360 +2.6% | $322,000 +3.9% |
| 2019 | $6,197 -3.3% | $310,000 -0.9% |
| 2018 | $6,411 -1.3% | $312,768 +5.2% |
| 2017 | $6,498 | $297,407 +2.4% |
| 2016 | $6,498 +17.2% | $290,400 +10% |
| 2015 | $5,546 | $264,000 +10% |
| 2014 | $5,546 | $240,000 -4.9% |
| 2013 | $5,546 | $252,447 -2.9% |
| 2012 | -- | $260,000 |
| 2011 | -- | $260,000 +3.2% |
| 2010 | -- | $252,000 -9.1% |
| 2009 | -- | $277,342 +23% |
| 2007 | -- | $225,446 -4.9% |
| 2006 | $6,326 -5.3% | $237,171 -4.8% |
| 2005 | $6,678 | $249,238 +547.4% |
| 2004 | -- | $38,500 |
| 2003 | -- | $38,500 -14.4% |
| 2002 | -- | $45,000 |
Find assessor info on the county website
Monthly payment
Est. payment
Payment breakdown
Explore the cost of this home by adjusting the details. Changes won't be saved.Climate risks
Neighborhood: Oakmont
Nearby schools
Schools provided by the listing agent
- Elementary: Hawk
- Middle: Crownover
- High: Guyer
- District: Denton ISD
Source: NTREIS. This data may not be complete. We recommend contacting the local school district to confirm school assignments for this home.
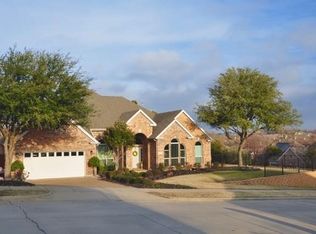
Similar homes
- $565,0005 bd3 ba2.7k sqft2710 Navajo Rd, Corinth, TX 76210For Sale
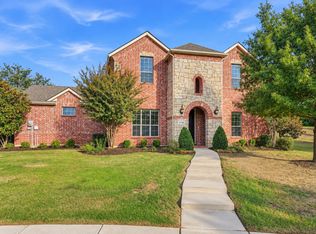 MLS ID #21414288, Chrissy Mallouf. NTREIS
- $596,6464 bd4 ba3k sqft2204 Ida Ln, Corinth, TX 76210New Construction
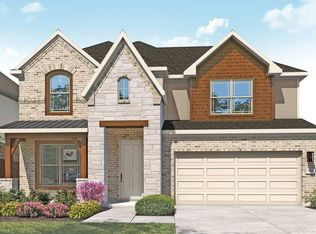 MLS ID #21428084, Chaquia Thomas. NTREIS
- $625,0005 bd4 ba3.2k sqft7004 Crenshaw Ln, Denton, TX 76210For Sale
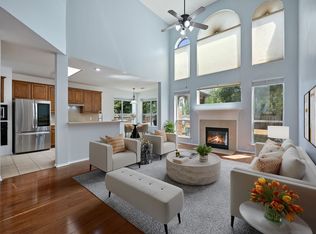 MLS ID #21400172, Martha Macias-Alexander. NTREIS
- $575,0004 bd4 ba3k sqft2105 Birdwood Cir, Corinth, TX 76210For Sale
 MLS ID #21366168, Kelly Peace. NTREIS
