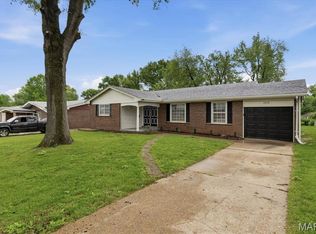
Welcome to this beautifully maintained all-brick 3 bedroom, 1.5 bath ranch, lovingly cared for by the same owners for over 40 years! Pride of ownership shines throughout.
Step inside to a warm, inviting main level with updated flooring, generous sized kitchen, 3 bed rooms and 1.5 updated baths with a comfortable flow. The fully finished lower level expands your living space and features a cozy gas fireplace, perfect for gatherings or quiet evenings at home.
Your private backyard oasis awaits—an absolutely STUNNING inground pool, surrounded by a composite deck and brand-new aluminum fencing. It’s the ideal space for summer entertaining, relaxing weekends, and making memories.
Recent upgrades include newer electrical, updated flooring, hot water heater, and more, offering peace of mind and modern convenience.
This home blends timeless construction with thoughtful updates and an outdoor retreat you’ll fall in love with. Don't wait on this one, schedule your showing today!
Pending
Listed by: Berkshire Hathaway HomeServices Select Properties • Kyle M Hannegan • 636-299-3593
$240,000
1315 Arlington Dr, Florissant, MO 63033
3beds
2,060sqft
:
Get pre-qualified$1,631/mo
Single Family Residence
Built in 1957
10,075 Square Feet Lot
$-- Zestimate®
$117/sqft
$-- HOA
What's special
Cozy gas fireplaceFully finished lower levelAbsolutely stunning inground poolBrand-new aluminum fencingPrivate backyard oasisOutdoor retreatGenerous sized kitchen
- 27 days |
- 1,383 |
- 93 |
Likely to sell faster than
Zillow last checked:
Listing updated:
Listed by:
Kyle M Hannegan 636-299-3593,
Berkshire Hathaway HomeServices Select Properties,
Megan Durham 636-751-4930,
Berkshire Hathaway HomeServices Select Properties
Source: MARIS,MLS#: 26042329 Originating MLS: St. Louis Association of REALTORS
Originating MLS: St. Louis Association of REALTORSFacts & features
Interior
Bedrooms & bathrooms
- Bedrooms: 3
- Bathrooms: 2
- Full bathrooms: 1
- 1/2 bathrooms: 1
- Main level bathrooms: 2
- Main level bedrooms: 3
Primary bedroom
- Features: Floor Covering: Luxury Vinyl Plank
- Level: Main
Bedroom 2
- Features: Floor Covering: Luxury Vinyl Plank
- Level: Main
Bedroom 3
- Features: Floor Covering: Luxury Vinyl Plank
- Level: Main
Primary bathroom
- Features: Floor Covering: Ceramic Tile
- Level: Main
Bathroom
- Features: Floor Covering: Ceramic Tile
- Level: Main
Bathroom 2
- Features: Floor Covering: Ceramic Tile
- Level: Main
Dining room
- Features: Floor Covering: Luxury Vinyl Plank
- Level: Main
Family room
- Features: Floor Covering: Carpeting
- Level: Basement
Kitchen
- Features: Floor Covering: Luxury Vinyl Plank
- Level: Main
Laundry
- Features: Floor Covering: Concrete
- Level: Basement
Living room
- Features: Floor Covering: Luxury Vinyl Plank
- Level: Main
Storage
- Features: Floor Covering: Concrete
- Level: Basement
Workshop
- Features: Floor Covering: Concrete
- Level: Basement
Heating
- Forced Air
Cooling
- Central Air
Appliances
- Included: Stainless Steel Appliance(s)
- Laundry: In Basement, Gas Dryer Hookup
Features
- Granite Counters
- Has basement: Yes
- Number of fireplaces: 1
- Fireplace features: Basement, Gas
Interior area
- Total structure area: 2,060
- Total interior livable area: 2,060 sqft
- Finished area above ground: 1,160
- Finished area below ground: 900
Property
Parking
- Total spaces: 1
- Parking features: Garage - Attached
- Attached garage spaces: 1
Features
- Levels: One
- Patio & porch: Covered, Deck, Patio
- Pool features: Fiberglass, In Ground, Private
- Fencing: Back Yard
Lot
- Size: 10,075 Square Feet
- Features: Front Yard
Details
- Parcel number: 08J620605
- Special conditions: Standard
Construction
Type & style
- Home type: SingleFamily
- Architectural style: Ranch
- Property subtype: Single Family Residence
Materials
- Brick
- Foundation: Concrete Perimeter
Condition
- Year built: 1957
Utilities & green energy
- Electric: Other
- Sewer: Public Sewer
- Water: Public
- Utilities for property: None
Community & HOA
Community
- Subdivision: Paddock Hills 4
HOA
- Has HOA: No
Location
- Region: Florissant
Financial & listing details
- Price per square foot: $117/sqft
- Tax assessed value: $174,900
- Annual tax amount: $2,521
- Date on market: 7/10/2026
- Cumulative days on market: 28 days
- Listing terms: Cash,Conventional,FHA,VA Loan
- Inclusions: Equipment, Personal Property
- Ownership: Private
Estimated market value
Not available
Estimated sales range
Not available
Not available
Price history
| Date | Event | Price |
|---|---|---|
| 7/16/2026 | Pending sale | $240,000$117/sqft |
Source:  MARIS #26042329 Report a problem MARIS #26042329 Report a problem | ||
| 7/10/2026 | Listed for sale | $240,000$117/sqft |
Source: MARIS #26042329 Report a problem | ||
Public tax history
| Year | Property taxes | Tax assessment |
|---|---|---|
| 2025 | $2,521 +9% | $33,230 +11.2% |
| 2024 | $2,313 +0.3% | $29,890 |
| 2023 | $2,305 +3.3% | $29,890 +17.4% |
| 2022 | $2,232 +1.7% | $25,450 |
| 2021 | $2,194 +21.8% | $25,450 +29.9% |
| 2020 | $1,802 -1% | $19,590 |
| 2019 | $1,821 | $19,590 +8.5% |
| 2018 | $1,821 | $18,050 |
| 2017 | $1,821 +0.5% | $18,050 +15.4% |
| 2016 | $1,811 +12.2% | $15,640 |
| 2015 | $1,613 | $15,640 -12.3% |
| 2014 | $1,613 -9.8% | $17,840 |
| 2013 | $1,789 | $17,840 -4.9% |
| 2012 | -- | $18,760 |
| 2011 | -- | $18,760 -5.5% |
| 2010 | $1,681 +6% | $19,860 |
| 2009 | $1,585 -12.4% | $19,860 -16.1% |
| 2008 | $1,809 +12.2% | $23,660 |
| 2007 | $1,613 | $23,660 +23.8% |
| 2006 | $1,613 -0.3% | $19,110 |
| 2005 | $1,618 +26.2% | $19,110 +27.7% |
| 2003 | $1,282 +2.6% | $14,970 +1.8% |
| 2002 | $1,249 +12.2% | $14,710 |
| 2001 | $1,113 | $14,710 |
Find assessor info on the county website
Monthly payment
Est. payment
Payment breakdown
Explore the cost of this home by adjusting the details. Changes won't be saved.Climate risks
Neighborhood: 63033
Nearby schools
GreatSchools rating
- 4/10Robinwood Elementary SchoolGrades: 3-5Distance: 1 mi
- 4/10Cross Keys Middle SchoolGrades: 7-8Distance: 1 mi
- 2/10Mccluer North High SchoolGrades: 9-12Distance: 0.5 mi
Schools provided by the listing agent
- Elementary: Parker Road Elem.
- Middle: Cross Keys Middle
- High: Mccluer High
Source: MARIS. This data may not be complete. We recommend contacting the local school district to confirm school assignments for this home.
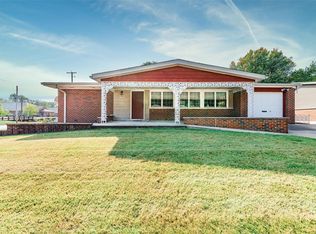
- $207,5003 bd3 ba1.3k sqft1305 Arlington Dr, Florissant, MO 63033Off Market

- $174,9003 bd2 ba1.6k sqft1325 Arlington Dr, Florissant, MO 63033Off Market
- $171,9003 bd2 ba1.3k sqft1310 Arlington Dr, Florissant, MO 63033Off Market
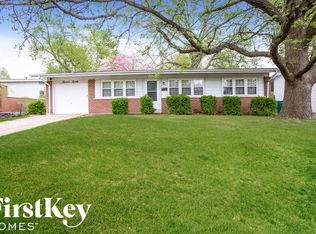
- $134,6003 bd2 ba1.1k sqft1320 Arlington Dr, Florissant, MO 63033Off Market
- $191,0004 bd2 ba1.3k sqft1335 Arlington Dr, Florissant, MO 63033Off Market
- $193,0003 bd2 ba2.2k sqft1300 Arlington Dr, Florissant, MO 63033Off Market
- $159,4003 bd1 ba1.4k sqft1345 Nashua Dr, Florissant, MO 63033Off Market
- $259,5003 bd3 ba2.5k sqft2305 Parker Rd, Florissant, MO 63033Off Market
A local agent can set up tours, give advice and negotiate with sellers.
A local lender can help you make sure your offer is ready when you are.
Similar homes
- $209,9003 bd2 ba1.7k sqft1540 Leisure Dr, Florissant, MO 63031For Sale

 MLS ID #26049644, Angela E Johnson, Redfin Corporation. MARIS
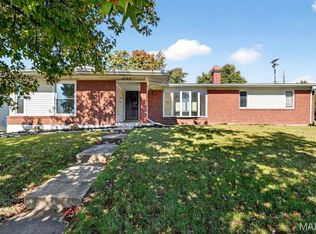
 - $224,9003 bd3 ba1.3k sqft1565 Aintree Dr, Florissant, MO 63033For Sale
 MLS ID #25075007, Neshobey Payne, Executive Realty. MARIS
 - $259,0003 bd3 ba2.5k sqft3650 Estates Dr, Florissant, MO 63033For Sale
 BHHS broker feed
 - $269,4504 bd3 ba1.9k sqft5412 Priorybrook Rd, Florissant, MO 63033For Sale
 MLS ID #26025067, Yolanda D Carrington, Coldwell Banker Realty - Gundaker. MARIS
 - $250,0003 bd2 ba1.4k sqft14000 Davey Dr, Florissant, MO 63034For SaleMLS ID #26023876, Sanora Mitchem, Nettwork Global. MARIS
- $249,9003 bd2 ba1.1k sqft2380 Wharton Ct, Florissant, MO 63031For SaleMLS ID #26040769, Joseph McNeal, Coldwell Banker Realty - Gundaker. MARIS
- $209,0003 bd2 ba1.9k sqft1826 Oliveto Ln, Hazelwood, MO 63042For SaleMLS ID #26047723, Sheila S Harris, Coldwell Banker Realty - Gundaker. MARIS
- $296,7503 bd3 ba2.5k sqft6632 Blossom View Dr, Florissant, MO 63033For SaleMLS ID #26041913, Catherine A Pfeiffer, Vancil Brothers Realty. MARIS
- $225,0003 bd2 ba1k sqft10809 Ridgecrest Dr, Saint Ann, MO 63074For SaleMLS ID #26045833, Katie F Siegfried, Compass Realty Group. MARIS
- $189,9003 bd2 ba1.7k sqft1316 Bayonne Dr, Saint Louis, MO 63138For SaleMLS ID #26049888, Michael G Quigley, Worth Clark Realty. MARIS
- $189,9003 bd2 ba1.7k sqft1150 Kostka Ln, Florissant, MO 63031For SaleMLS ID #26032933, Robert Salmons, Entera Realty, LLC. MARIS
- $219,9003 bd2 ba1k sqft700 N Elizabeth Ave, Saint Louis, MO 63135For SaleMLS ID #26010432, Lisa Alexander, Berkshire Hathaway HomeServices Select Properties. MARIS
- $279,9003 bd3 ba2k sqft7323 Cartwheel Ln, Hazelwood, MO 63042For SaleMLS ID #26040698, Erin France, Magnolia Real Estate. MARIS
- $249,9002 bd2 ba1.1k sqft527 Emmons Ave, Saint Charles, MO 63301For SaleMLS ID #26042731, Abbey Josar, Worth Clark Realty. MARIS
- $155,0003 bd1 ba1.2k sqft306 Roberta Ave, Saint Louis, MO 63135For SaleMLS ID #26050026, Damon D Major, Key-West Property Partners brokered by EXP Realty, LLC. MARIS
- $350,0004 bd4 ba2.3k sqft2430 Riverwood Trails Dr, Florissant, MO 63031For SaleMLS ID #26032752, Joan Newton, BHHS Select Properties. MARIS
- $225,0002 bd2 ba1k sqft4746 Seibert Ave, Saint Louis, MO 63123For SaleMLS ID #26047928, Sarah N Nguyen-Bani, RE/MAX Results. MARIS
- $259,0002 bd2 ba1.4k sqft1813 Diane Dr, Saint Louis, MO 63125For SaleMLS ID #26049698, Jeff Wilber, Simple Solution Real Estate. MARIS
- $279,9003 bd2 ba1.8k sqft3206 Byron Pl, Saint Louis, MO 63143For SaleMLS ID #26050002, Sebastian Bautz, Goodman Bautz. MARIS
- $299,9003 bd2 ba1.5k sqft313 Elmhurst Dr, Saint Charles, MO 63301For SaleMLS ID #26050315, Julie Kandlbinder, Keller Williams Realty St. Louis. MARIS
