This charming 3-bedroom, 2-bath home offers comfortable living in a peaceful rural setting with beautiful sunsets and sunrises. The inviting open-concept layout features a sunken living room, a family room with fireplace, and a combined kitchen and dining area. A bright sunroom and two patios provide wonderful spaces for relaxing or entertaining. The primary bedroom includes a full private bath and a spacious closet, while the secondary bedroom offers patio doors leading to its own pleasant outdoor area. A conveniently located laundry closet is just off the kitchen and dining area. Recent updates include windows, flooring, the kitchen, and the primary bathroom, all completed approximately five years ago. Kitchen appliances are included and are approximately 2.5 years old. Additional features include a 2-car attached garage, extra-wide driveway, backyard storage shed, and plenty of outdoor space. This inviting home combines comfort, convenience, and country charm.
Pending
Price cut: $10K (9/22)
$238,900
1315 E 500 N, Anderson, IN 46012
3beds
1,731sqft
Residential, Single Family Residence
Built in 1976
0.36 Acres Lot
$-- Zestimate®
$138/sqft
$-- HOA
What's special
Family room with fireplaceExtra-wide drivewayBright sunroomConveniently located laundry closetInviting open-concept layoutSpacious closetTwo patios
- 40 days
- 431
- 29
Likely to sell faster than
Zillow last checked:
Listing updated:
Listed by:
Rachel Ellis ellis.rachel@hotmail.com,
RE/MAX Real Estate Solutions
Source: MIBOR as distributed by MLS GRID,MLS#: 22125337
Facts & features
Interior
Bedrooms & bathrooms
- Bedrooms: 3
- Bathrooms: 2
- Full bathrooms: 2
- Main level bathrooms: 2
- Main level bedrooms: 3
Primary bedroom
- Level: Main
- Area: 196 Square Feet
- Dimensions: 14x14
Bedroom 2
- Level: Main
- Area: 130 Square Feet
- Dimensions: 13x10
Bedroom 3
- Level: Main
- Area: 144 Square Feet
- Dimensions: 12x12
Dining room
- Level: Main
- Area: 110 Square Feet
- Dimensions: 10x11
Family room
- Level: Main
- Area: 289 Square Feet
- Dimensions: 17x17
Kitchen
- Level: Main
- Area: 110 Square Feet
- Dimensions: 10x11
Living room
- Level: Main
- Area: 210 Square Feet
- Dimensions: 14x15
Heating
- Radiant Ceiling
Cooling
- Central Air
Appliances
- Included: Dishwasher, Disposal, Electric Oven, Refrigerator, Water Softener Owned, Wine Cooler, Range Hood
- Laundry: Laundry Closet
Features
- Attic Access, Double Vanity, Entrance Foyer, Ceiling Fan(s)
- Windows: Wood Work Stained
- Has basement: No
- Attic: Access Only
- Number of fireplaces: 1
- Fireplace features: Wood Burning, Masonry, Living Room
Interior area
- Total structure area: 1,731
- Total interior livable area: 1,731 sqft
Property
Parking
- Total spaces: 2
- Parking features: Attached
- Attached garage spaces: 2
- Details: Garage Parking Other(Finished Garage, Garage Door Opener, Service Door)
Features
- Levels: One
- Stories: 1
- Patio & porch: Glass Enclosed, Patio
Lot
- Size: 0.36 Acres
Details
- Additional structures: Storage
- Parcel number: 480720200019000029
- Special conditions: Sales Disclosure On File
- Horse amenities: None
Construction
Type & style
- Home type: SingleFamily
- Architectural style: Ranch
- Property subtype: Residential, Single Family Residence
Materials
- Brick
- Foundation: Crawl Space
Condition
- New construction: No
- Year built: 1976
Utilities & green energy
- Water: Private
Community & HOA
Community
- Security: Smoke Detector(s)
- Subdivision: Richland Wood
HOA
- Has HOA: No
Location
- Region: Anderson
Financial & listing details
- Price per square foot: $138/sqft
- Tax assessed value: $193,700
- Annual tax amount: $1,982
- Date on market: 9/10/2026
- Cumulative days on market: 40 days
Estimated market value
Not available
Estimated sales range
Not available
Not available
Price history
| Date | Event | Price |
|---|---|---|
| 9/30/2026 | Pending sale | $238,900$138/sqft |
Source:  MIBOR as distributed by MLS GRID #22125337 Report a problem | ||
| 9/22/2026 | Price change | $238,900-4%$138/sqft |
Source: MIBOR as distributed by MLS GRID #22125337 Report a problem | ||
| 9/10/2026 | Listed for sale | $248,900+104%$144/sqft |
Source: MIBOR as distributed by MLS GRID #22125337 Report a problem | ||
| 10/4/2019 | Sold | $122,000-1.6%$70/sqft |
Source: MIBOR as distributed by MLS GRID #21650093 Report a problem | ||
| 8/3/2019 | Pending sale | $124,000$72/sqft |
Source: Carpenter Realtors, Inc. #21650093 Report a problem | ||
| 7/18/2019 | Price change | $124,000-3.1%$72/sqft |
Source: Carpenter Realtors, Inc. #21650093 Report a problem | ||
| 7/9/2019 | Price change | $128,000-1.5%$74/sqft |
Source: Carpenter Realtors, Inc. #21650093 Report a problem | ||
| 6/24/2019 | Listed for sale | $130,000$75/sqft |
Source: Carpenter, REALTORS� #21650093 Report a problem | ||
Public tax history
| Year | Property taxes | Tax assessment |
|---|---|---|
| 2025 | $1,914 +8.9% | $193,700 +11.4% |
| 2024 | $1,758 +0.4% | $173,900 +9.1% |
| 2023 | $1,750 +1.5% | $159,400 +0.6% |
| 2022 | $1,724 +6% | $158,500 +1.9% |
| 2021 | $1,627 +102% | $155,500 +4.8% |
| 2020 | $805 +1% | $148,400 +6.8% |
| 2019 | $798 +3% | $138,900 +6.4% |
| 2018 | $774 +2% | $130,500 -0.1% |
| 2017 | $759 +2% | $130,600 -2.3% |
| 2016 | $744 +2% | $133,700 +1.6% |
| 2014 | $729 +2% | $131,600 |
| 2013 | $715 +2% | $131,600 +2.3% |
| 2012 | $701 | $128,600 -0.4% |
| 2011 | -- | $129,100 |
| 2010 | $855 -2.5% | $129,100 -6.4% |
| 2009 | $877 | $137,900 +0.4% |
| 2006 | -- | $137,300 +14.8% |
| 2005 | -- | $119,600 |
Find assessor info on the county website
Monthly payment
Est. payment
Payment breakdown
Explore the cost of this home by adjusting the details. Changes won't be saved.Climate risks
Neighborhood: 46012
Nearby schools
Schools provided by the listing agent
- Middle: Highland Middle School
Source: MIBOR as distributed by MLS GRID. This data may not be complete. We recommend contacting the local school district to confirm school assignments for this home.
Similar homes
- $235,0003 bd2 ba1.3k sqft2400 N 200 E, Anderson, IN 46012For Sale
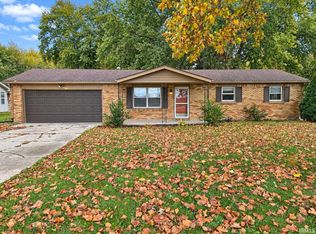 MLS ID #202643116, Jeffrey Chatman, Innovative Property Resources. IRMLS
- $239,9003 bd2 ba1.4k sqft1128 E School St, Anderson, IN 46012Active
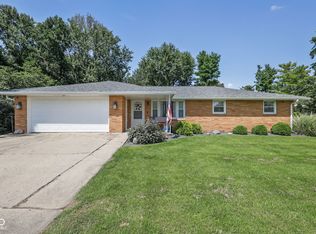 MLS ID #22121886, Grant Gorman, Green Forest Realty. MIBOR as distributed by MLS GRID
- $235,0003 bd2 ba1.7k sqft2498 E 100 N, Anderson, IN 46012Active
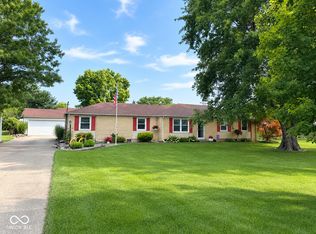 MLS ID #22116991, Justin Puckett, Keller Williams Indy Metro NE. MIBOR as distributed by MLS GRID
- $229,9003 bd2 ba1.2k sqft2407 Rita Ct, Anderson, IN 46012Active
 MLS ID #22123245, Kelly Church, Epique Inc. MIBOR as distributed by MLS GRID
