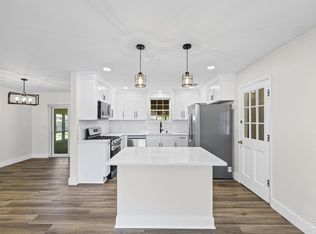
Fully renovated and move-in ready, this beautifully updated home combines modern finishes, a prime location, and peace of mind with major system upgrades already completed. From the brand-new roof to the completely redesigned kitchen, nearly every inch of the home has been thoughtfully improved. Inside, you'll find new flooring throughout, fresh interior paint, a new hot water heater, and stunning bathrooms featuring stylish, contemporary finishes. The spacious open-concept kitchen has been completely reconfigured to maximize functionality and flow, making it the perfect space for entertaining and everyday living. The oversized primary suite is a standout feature, offering one of the largest primary bedrooms in the area with plenty of room for a sitting area, home office, or additional storage. Not too many homes in the area have an oversized garage like this one that can probably fit 4 cars. Located just minutes from downtown Pensacola and only blocks from the heart of East Hill, this home offers convenient access to the beautiful beaches, local restaurants, shopping, parks, schools, and waterfront attractions. Whether you're searching for a fully updated primary residence, a second home, or an investment property, this turnkey home delivers location, style, and value. Don't miss your opportunity to own a like-new home in one of Pensacola's most desirable and centrally located areas.
Pending
Price cut: $10K (7/6)
$339,900
1315 N 7th Ave, Pensacola, FL 32503
3beds
1,664sqft
:
Get pre-qualified$2,217/mo
Single Family Residence
Built in 1997
9,147 Square Feet Lot
$-- Zestimate®
$204/sqft
$-- HOA
What's special
Modern finishesCompletely redesigned kitchenFresh interior paintBrand-new roofOversized primary suiteSpacious open-concept kitchenNew flooring throughout
- 55 days |
- 804 |
- 82 |
Likely to sell faster than
Zillow last checked:
Listing updated:
Listed by:
Tim Ekelund 850-637-8622,
LPT Realty
Source: PAR,MLS#: 683473
Facts & features
Interior
Bedrooms & bathrooms
- Bedrooms: 3
- Bathrooms: 2
- Full bathrooms: 2
Primary bedroom
- Level: First
- Area: 300
- Dimensions: 15 x 20
Bedroom
- Level: First
- Area: 121
- Dimensions: 11 x 11
Bedroom 1
- Level: First
- Area: 121
- Dimensions: 11 x 11
Dining room
- Level: First
- Area: 325
- Dimensions: 25 x 13
Kitchen
- Level: First
- Area: 77
- Dimensions: 7 x 11
Living room
- Level: First
- Area: 187
- Dimensions: 17 x 11
Heating
- Natural Gas
Cooling
- Central Air, Ceiling Fan(s)
Appliances
- Included: Gas Water Heater
Features
- Flooring: Simulated Wood
- Has basement: No
Interior area
- Total structure area: 1,664
- Total interior livable area: 1,664 sqft
Property
Parking
- Total spaces: 9
- Parking features: 2 Car Garage, Circular Driveway, Oversized
- Garage spaces: 2
- Has uncovered spaces: Yes
Features
- Levels: One
- Stories: 1
- Pool features: None
Lot
- Size: 9,147 Square Feet
- Features: Interior Lot
Details
- Parcel number: 000s009020010056
- Zoning description: Res Single
Construction
Type & style
- Home type: SingleFamily
- Architectural style: Ranch
- Property subtype: Single Family Residence
Materials
- Brick, Frame
- Foundation: Off Grade
- Roof: Shingle
Condition
- Resale
- New construction: No
- Year built: 1997
Utilities & green energy
- Electric: Circuit Breakers, Copper Wiring
- Sewer: Public Sewer
- Water: Public
Green energy
- Energy efficient items: Insulation, Insulated Walls
Community & HOA
Community
- Subdivision: East King Tract
HOA
- Has HOA: No
Location
- Region: Pensacola
Financial & listing details
- Price per square foot: $204/sqft
- Tax assessed value: $242,718
- Annual tax amount: $3,200
- Price range: $339.9K - $339.9K
- Date on market: 5/30/2026
- Cumulative days on market: 55 days
- Road surface type: Paved
Estimated market value
Not available
Estimated sales range
Not available
Not available
Price history
| Date | Event | Price |
|---|---|---|
| 7/20/2026 | Pending sale | $339,900$204/sqft |
Source:  PAR #683473 Report a problem PAR #683473 Report a problem | ||
| 7/6/2026 | Price change | $339,900-2.9%$204/sqft |
Source: PAR #683473 Report a problem | ||
| 6/9/2026 | Price change | $349,900-5.2%$210/sqft |
Source: PAR #683473 Report a problem | ||
| 5/30/2026 | Price change | $369,000+29.5%$222/sqft |
Source: PAR #683473 Report a problem | ||
| 4/22/2026 | Pending sale | $285,000+42.5%$171/sqft |
Source: PAR #678066 Report a problem | ||
| 4/16/2026 | Sold | $200,000-29.8%$120/sqft |
Source: PAR #678066 Report a problem | ||
| 3/27/2026 | Contingent | $285,000$171/sqft |
Source: PAR #678066 Report a problem | ||
| 2/21/2026 | Listed for sale | $285,000$171/sqft |
Source: PAR #678066 Report a problem | ||
Public tax history
| Year | Property taxes | Tax assessment |
|---|---|---|
| 2024 | $3,200 +26.6% | $242,718 +3.3% |
| 2023 | $2,528 +3.4% | $234,970 +8.9% |
| 2022 | $2,445 -25.4% | $215,735 +17.6% |
| 2021 | $3,277 +184.6% | $183,394 +39.3% |
| 2020 | $1,151 +2.8% | $131,697 +5% |
| 2019 | $1,120 | $125,455 +25.7% |
| 2018 | $1,120 +1.1% | $99,808 +2.1% |
| 2017 | $1,108 +1.3% | $97,756 +19.1% |
| 2016 | $1,094 +32.2% | $82,096 +0.7% |
| 2015 | $828 | $81,526 +0.8% |
| 2014 | $828 | $80,879 +1.5% |
| 2013 | -- | $79,684 -0.9% |
| 2012 | -- | $80,395 +0.1% |
| 2011 | -- | $80,282 +1.5% |
| 2010 | -- | $79,096 +2.7% |
| 2009 | -- | $77,017 +0.1% |
| 2008 | -- | $76,941 +3% |
| 2007 | -- | $74,700 +2.5% |
| 2006 | -- | $72,880 +3% |
| 2005 | -- | $70,760 +3% |
| 2004 | -- | $68,700 +1.9% |
| 2003 | -- | $67,420 +2.4% |
| 2002 | -- | $65,840 +1.6% |
| 2001 | -- | $64,800 +3% |
| 2000 | -- | $62,910 +2.7% |
| 1999 | -- | $61,260 |
Find assessor info on the county website
Monthly payment
Est. payment
Payment breakdown
Explore the cost of this home by adjusting the details. Changes won't be saved.Climate risks
Neighborhood: East Downtown
Nearby schools
GreatSchools rating
- 2/10Global Learning AcademyGrades: PK-5Distance: 2.2 mi
- 4/10J. H. Workman Middle SchoolGrades: 6-8Distance: 4.1 mi
- 4/10Pensacola High SchoolGrades: 9-12Distance: 1 mi
Schools provided by the listing agent
- Elementary: Global Learning Academy
- Middle: WORKMAN
- High: Pensacola
Source: PAR. This data may not be complete. We recommend contacting the local school district to confirm school assignments for this home.
- $291,7002 bd1 ba640 sqft611 E Lee St, Pensacola, FL 32503Off Market
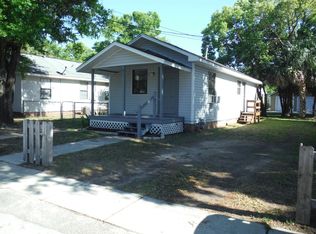
- $117,900-- bd3 ba777 sqft1311 N 7th Ave, Pensacola, FL 32503Off Market
- $242,9003 bd2 ba1.4k sqft608 E Lloyd St, Pensacola, FL 32503Off Market
- $85,8002 bd1 ba680 sqft1312 N 6th Ave, Pensacola, FL 32503Off Market
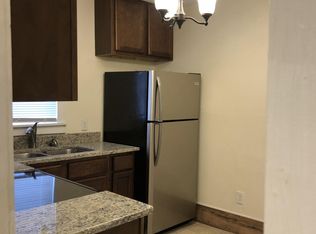
- $154,900-- bd3 ba1k sqft1308 N 6th Ave, Pensacola, FL 32503Off Market
- $181,600-- bd3 ba1.4k sqft1314 N 6th Ave, Pensacola, FL 32503Off Market
- $163,100-- bd3 ba1.2k sqft1312 N 7th Ave, Pensacola, FL 32503Off Market
- $2,3003 bd2 ba1k sqft1304 N 6th Ave, Pensacola, FL 32503For Rent
A local agent can set up tours, give advice and negotiate with sellers.
A local lender can help you make sure your offer is ready when you are.
Similar homes
- $295,0003 bd2 ba1.1k sqft600 E Brainerd St, Pensacola, FL 32503For Sale
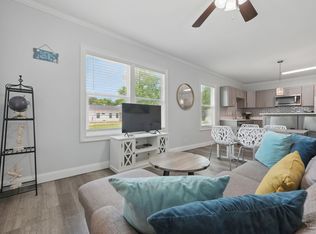 MLS ID #665117, Travis Talley, KELLER WILLIAMS REALTY GULF COAST. PAR
 - $398,9004 bd3 ba2.1k sqft601 E Scott St, Pensacola, FL 32503For Sale
 MLS ID #683326, Ashley Merrick, Merrick Realty. PAR
 - $349,9003 bd2 ba1.7k sqft200 Clematis St, Pensacola, FL 32503For Sale
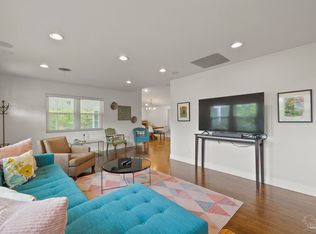 MLS ID #672317, Tonya Zimmern, Levin Rinke Realty. PAR
 - $375,0003 bd2 ba1.3k sqft3200 E Avery St, Pensacola, FL 32503For Sale
 MLS ID #679706, Jennifer Jackson, Levin Rinke Realty. PAR
 - $324,0003 bd2 ba1.4k sqft6102 Chablis Ln, Pensacola, FL 32504For SaleMLS ID #685664, Miriam Rogers, Poppy Properties LLC. PAR
- $364,5004 bd2 ba1.8k sqft4026 Shorewood Dr, Perdido Key, FL 32507For SaleMLS ID #682854, Miriam Rogers, Poppy Properties LLC. PAR
- $349,0004 bd3 ba2.3k sqft7310 W Jackson St, Pensacola, FL 32506For SaleMLS ID #685404, Tim Ekelund, LPT Realty. PAR
- $418,0004 bd2 ba1.5k sqft2023 Summit Blvd, Pensacola, FL 32503For SaleMLS ID #681228, Diane James, World Impact Real Estate. PAR
- $315,0003 bd2 ba1.6k sqft968 E Burgess Rd, Pensacola, FL 32504For SaleMLS ID #685120, John Johnson, JANET COULTER REALTY. PAR
- $349,0002 bd3 ba1.4k sqft615 N B St, Pensacola, FL 32501For SaleMLS ID #682719, Beth Schweigert, Kuhn Realty. PAR
- $272,9004 bd2 ba1.1k sqft1802 W Godfrey St, Pensacola, FL 32501For SaleMLS ID #683096, Vinny Matassa, Conna O'Donovan Real Estate LLC. PAR
- $329,9003 bd2 ba1.2k sqft713 N F St, Pensacola, FL 32501New ConstructionMLS ID #682242, Erika Wright, Octavius Real Estate. PAR
- $399,9003 bd2 ba1.8k sqft1006 W Lloyd St, Pensacola, FL 32501For SaleMLS ID #683841, Meghan Gilroy-Triolo, Avenue Realty. PAR
- $324,9003 bd2 ba1.3k sqft1106 N E St, Pensacola, FL 32501New ConstructionMLS ID #682991, Angela Lefebvre-Nallick, Coldwell Banker Realty. PAR
- $349,9993 bd2 ba2.3k sqft200 Lakeland Ct, Pensacola, FL 32514For SaleMLS ID #683782, Bonnie Anderson, Realty One Group Emerald Coast. PAR
- $249,9004 bd2 ba1.5k sqft325 N South St, Pensacola, FL 32505For SaleMLS ID #681853, Haleigh Scheerer, Coldwell Banker Realty. PAR
- $379,0003 bd2 ba2.1k sqft1374 Mazurek Blvd, Pensacola, FL 32514For SaleMLS ID #682821, Carrie Carver, Berkshire Hathaway Home Services PenFed Realty. PAR
- $285,0003 bd2 ba1.9k sqft6466 Greenwell St, Pensacola, FL 32526For SaleMLS ID #685186, Matthew Jones, KELLER WILLIAMS REALTY GULF COAST. PAR
- $328,0003 bd2 ba1.7k sqft9801 Pinebrake Ct, Pensacola, FL 32514For SaleMLS ID #670999, Paige Krisman, KELLER WILLIAMS REALTY GULF COAST. PAR
- $425,0004 bd3 ba2.3k sqft425 Tree Swallow Dr, Pensacola, FL 32503For SaleMLS ID #683007, Dennis Ritter, REMAX Select Partners. PAR
