Located in the highly sought-after Richmond area of Fort Bend County, this stunning 2021-built Coventry Homes one-story offers the perfect blend of modern design, comfort, and energy efficiency. This 4-bedroom, 3-bath home features soaring 13-ft ceilings, oversized windows, and abundant natural light throughout the open-concept layout. The chef-inspired kitchen includes granite countertops, a large island, gas range, and premium quiet dishwasher—ideal for entertaining and everyday living. The private primary suite offers a spa-like bath with soaking tub, separate shower, and walk-in closet. Spacious secondary bedrooms provide flexibility for guests or home office space. Move-in ready and conveniently located near Hwy 59, shopping, dining, and top amenities in Richmond, Texas. Seller includes generator, washer, dryer, and refrigerator! Room dimensions to be independently verified.
Pending
Price cut: $10K (7/1)
$399,000
1315 Wild Mustang Trl, Richmond, TX 77406
4beds
2,785sqft
:
Get pre-qualified$2,945/mo
Single Family Residence
Built in 2021
7,553 Square Feet Lot
$388,500 Zestimate®
$143/sqft
$100/mo HOA
What's special
- 44 days |
- 134 |
- 5 |
Zillow last checked:
Listing updated:
Listed by:
Susan Greer TREC #0548504 713-320-9597,
Better Homes and Gardens Real Estate Gary Greene - Sugar Land,
Juliana Ruiz TREC #0838026 713-418-9280,
Better Homes and Gardens Real Estate Gary Greene - Sugar Land
Source: HAR,MLS#: 38247396
Facts & features
Interior
Bedrooms & bathrooms
- Bedrooms: 4
- Bathrooms: 3
- Full bathrooms: 3
Rooms
- Room types: Family Room, Media Room
Primary bedroom
- Level: First
- Area: 224
- Dimensions: 16'x14'
Bedroom
- Level: First
- Area: 154
- Dimensions: 14'x11'
Bedroom
- Level: First
- Area: 132
- Dimensions: 11'x12'
Bedroom
- Level: First
- Area: 154
- Dimensions: 14'x11'
Other
- Level: First
- Area: 176
- Dimensions: 16'x11'
Game room
- Level: First
- Area: 210
- Dimensions: 15'x14'
Kitchen
- Level: First
- Area: 224
- Dimensions: 16'x14'
Living room
- Level: First
- Area: 288
- Dimensions: 18'x16'
Primary bath
- Level: First
- Area: 50
- Dimensions: 10'x5'
Utility room
- Level: First
- Area: 54
- Dimensions: 9'x6'
Heating
- Natural Gas
Cooling
- Ceiling Fan(s), Electric
Appliances
- Included: ENERGY STAR Qualified Appliances, Disposal, Convection Oven, Microwave, Gas Cooktop, Dishwasher
Features
- All Bedrooms Down, En-Suite Bath, Walk-In Closet(s)
- Windows: Insulated/Low-E windows
Interior area
- Total structure area: 2,785
- Total interior livable area: 2,785 sqft
Property
Parking
- Total spaces: 2
- Parking features: Attached, Double-Wide Driveway
- Attached garage spaces: 2
Features
- Stories: 1
Lot
- Size: 7,553 Square Feet
- Features: Subdivided, 0 Up To 1/4 Acre
Details
- Parcel number: 4886010030040901
Construction
Type & style
- Home type: SingleFamily
- Architectural style: Traditional
- Property subtype: Single Family Residence
Materials
- Brick, Cement Siding
- Foundation: Slab
- Roof: Composition
Condition
- New construction: No
- Year built: 2021
Details
- Builder name: Coventry
Utilities & green energy
- Sewer: Public Sewer
Green energy
- Energy efficient items: Attic Vents, Thermostat, HVAC, Insulation
Community & HOA
Community
- Subdivision: Mandola Farms Sec 1
HOA
- Has HOA: Yes
- Amenities included: Jogging Path, Park, Picnic Area, Playground, Pond, Trail(s)
- HOA fee: $1,198 annually
Location
- Region: Richmond
Financial & listing details
- Price per square foot: $143/sqft
- Tax assessed value: $434,880
- Annual tax amount: $9,563
- Date on market: 7/1/2026
- Listing terms: Cash,Conventional,FHA,VA Loan
Estimated market value
$388,500
$369,000 - $408,000
$2,875/mo
Price history
| Date | Event | Price |
|---|---|---|
| 7/24/2026 | Pending sale | $399,000$143/sqft |
Source:  HAR #38247396 Report a problem HAR #38247396 Report a problem | ||
| 7/1/2026 | Price change | $399,000-2.4%$143/sqft |
Source: HAR #38247396 Report a problem | ||
| 5/23/2026 | Price change | $409,000-3.8%$147/sqft |
Source: HAR #85679015 Report a problem | ||
| 4/15/2026 | Price change | $425,000-2.1%$153/sqft |
Source: HAR #85679015 Report a problem | ||
| 3/2/2026 | Price change | $434,000-1.1%$156/sqft |
Source: HAR #85679015 Report a problem | ||
| 1/13/2026 | Price change | $439,000-2.4%$158/sqft |
Source: HAR #85679015 Report a problem | ||
| 12/8/2025 | Listed for sale | $450,000-1.1%$162/sqft |
Source: HAR #85679015 Report a problem | ||
| 2/18/2022 | Listing removed | -- |
Source: HAR #98736919 Report a problem | ||
| 1/11/2022 | Pending sale | $455,102$163/sqft |
Source: HAR #98736919 Report a problem | ||
| 1/4/2022 | Price change | $455,102+1.1%$163/sqft |
Source: HAR #98736919 Report a problem | ||
| 10/25/2021 | Price change | $450,102+0.2%$162/sqft |
Source: HAR #98736919 Report a problem | ||
| 10/11/2021 | Price change | $449,232-1.1%$161/sqft |
Source: HAR #98736919 Report a problem | ||
| 9/28/2021 | Price change | $454,232+0.9%$163/sqft |
Source: HAR #98736919 Report a problem | ||
| 9/24/2021 | Price change | $450,232+0.9%$162/sqft |
Source: Coventry Homes Report a problem | ||
| 7/23/2021 | Price change | $446,232-3.3%$160/sqft |
Source: Coventry Homes Report a problem | ||
| 7/14/2021 | Listed for sale | $461,232+0.1%$166/sqft |
Source: Coventry Homes Report a problem | ||
| 6/8/2021 | Listing removed | -- |
Source: Coventry Homes Report a problem | ||
| 5/14/2021 | Listed for sale | $460,682+3.8%$165/sqft |
Source: Coventry Homes Report a problem | ||
| 4/29/2021 | Listing removed | -- |
Source: Coventry Homes Report a problem | ||
| 4/27/2021 | Listed for sale | $443,682$159/sqft |
Source: Coventry Homes Report a problem | ||
Public tax history
| Year | Property taxes | Tax assessment |
|---|---|---|
| 2025 | $7,494 -3.6% | $434,880 +2.5% |
| 2024 | $7,774 -22.8% | $424,360 -5.7% |
| 2023 | $10,075 +39.3% | $450,179 +46.5% |
| 2022 | $7,233 +485.7% | $307,370 +491.1% |
| 2021 | $1,235 | $52,000 |
Find assessor info on the county website
Monthly payment
Est. payment
Payment breakdown
Explore the cost of this home by adjusting the details. Changes won't be saved.Climate risks
Neighborhood: 77406
Nearby schools
GreatSchools rating
- 5/10Jane Long Elementary SchoolGrades: K-5Distance: 1.1 mi
- 5/10Lamar Junior High SchoolGrades: 6-8Distance: 2.4 mi
- 5/10Lamar Cons High SchoolGrades: 9-12Distance: 2.5 mi
Schools provided by the listing agent
- Elementary: Long Elementary School (Lamar)
- Middle: Lamar Junior High School
- High: Lamar Consolidated High School
Source: HAR. This data may not be complete. We recommend contacting the local school district to confirm school assignments for this home.
- $396,6004 bd3 ba2.5k sqft1319 Wild Mustang Trl, Richmond, TX 77406Off Market

- $426,6004 bd4 ba2.6k sqft1311 Wild Mustang Trl, Richmond, TX 77406Off Market
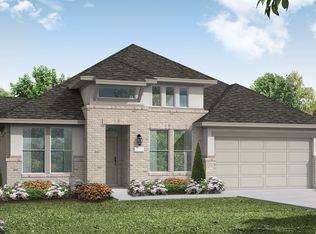
- $450,4004 bd3 ba2.6k sqft1342 Wild Mustang Trl, Richmond, TX 77406Off Market
- $507,6004 bd4 ba3.1k sqft1323 Wild Mustang Trl, Richmond, TX 77406Off Market
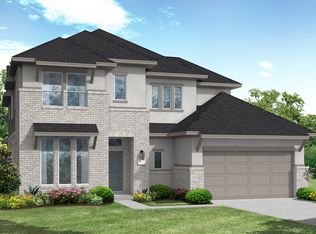
- $363,9004 bd3 ba1.8k sqft1307 Wild Mustang Trl, Richmond, TX 77406Off Market
- $554,1005 bd4 ba3.6k sqft1314 Vinter Meadows Ln, Richmond, TX 77406Off Market
- $434,2004 bd3 ba2.5k sqft1310 Vinter Meadows Ln, Richmond, TX 77406Off Market
- $431,2514 bd3 ba2.5k sqft1318 Vinter Meadows Ln, Richmond, TX 77406Off Market
A local agent can set up tours, give advice and negotiate with sellers.
A local lender can help you make sure your offer is ready when you are.
Similar homes
- $400,0004 bd3 ba2.5k sqft2919 River Flower Ln, Richmond, TX 77406For Sale
 MLS ID #90180349, Helena Hattan, Keller Williams Realty. HAR
 - $475,0005 bd4 ba3.2k sqft95 Rivercove Ln, Richmond, TX 77406For Sale
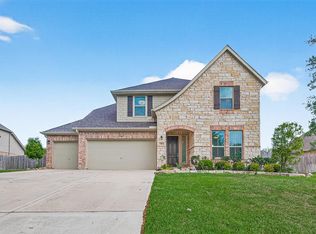 MLS ID #96833540, Vamshi Kyatham, Keller Williams Realty Southwest. HAR
 - $435,0004 bd3 ba2.2k sqft23538 McNabb Spur Ln, Richmond, TX 77469For Sale
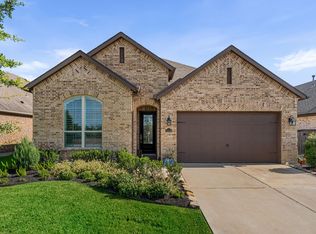 MLS ID #32012435, Noe Farias, eXp Realty LLC. HAR
 - $410,0004 bd3 ba2.5k sqft11922 Alwadi Ct, Richmond, TX 77406For Sale
 MLS ID #55426024, Ancernetta Williams, Ancernetta Williams, Broker. HAR
 - $399,9004 bd4 ba3.1k sqft9314 Atwood Ridge Ln, Rosenberg, TX 77469For SaleMLS ID #44948058, Claire Liang, Houston Elite Properties LLC. HAR
- $435,0004 bd3 ba2.4k sqft142 Amaranth Way, Richmond, TX 77406For SaleMLS ID #76212157, Candace Blue, NextHome Luxury Premier. HAR
- $375,0004 bd4 ba2.6k sqft5107 Twin Summit Dr, Rosenberg, TX 77469For SaleMLS ID #14025296, Tai Dinh, Keller Williams Signature. HAR
- $389,9904 bd4 ba2.5k sqft3715 Meadow Breeze Ln, Rosenberg, TX 77471For SaleMLS ID #54312028, Shawn Shakir, Keller Williams Signature. HAR
- $430,0004 bd4 ba2.3k sqft7502 Thicket Hollow Ln, Rosenberg, TX 77469For SaleMLS ID #61357353, Folorunso Akindoju, MODR Brokerage, LLC. HAR
- $--4 bd3 ba2.4k sqft32927 Franklin Brooks Dr, Brookshire, TX 77423AuctionAuction.com 2
- $439,9905 bd3 ba3k sqft20422 Alpine Meadow Pl, Richmond, TX 77407For SaleMLS ID #74277095, Adebayo Adebowale, Integrity Edge Realty, LLC. HAR
- $410,0004 bd4 ba2.8k sqft5931 Jenna Way, Rosenberg, TX 77471For SaleMLS ID #89784226, Demetria Lee, Orchard Brokerage. HAR
- $415,0004 bd3 ba3.3k sqft23602 Lakewind Park Ln, Richmond, TX 77407For SaleMLS ID #64753792, Sivan Britain, Fathom Realty. HAR
- $409,0005 bd3 ba2.8k sqft9418 McDowell Dr, Rosenberg, TX 77469For SaleMLS ID #75349237, Carlos Puckerin, Loaded Realty Company. HAR
- $490,0004 bd3 ba2.5k sqft1523 Carson Field Ln, Richmond, TX 77469For SaleMLS ID #55084594, Keeyan Sabz, Intero River Oaks Office. HAR
- $344,9004 bd3 ba1.9k sqft26003 Amber Pearl Dr, Richmond, TX 77406For SaleMLS ID #32392267, Haley Nawas, Compass RE Texas, LLC - West Houston. HAR
- $415,0004 bd2 ba2.2k sqft29027 Nectar Island Ln, Katy, TX 77494For SaleMLS ID #23678300, Tara Anderson, Keller Williams Realty Metropolitan. HAR
- $380,0003 bd3 ba2k sqft10426 Carina Cloud Ln, Richmond, TX 77406For SaleMLS ID #43269945, Brandon Scott, Keller Williams Premier Realty. HAR
- $489,9004 bd3 ba3.1k sqft13102 Catalina Grove Ln, Richmond, TX 77407For SaleMLS ID #47069085, Thao Nguyen, eXp Realty LLC. HAR
- $494,9903 bd3 ba2.3k sqft11906 Peonia Ln, Richmond, TX 77406For SaleMLS ID #73486803, Thu Tran, B & W Realty Group LLC. HAR
