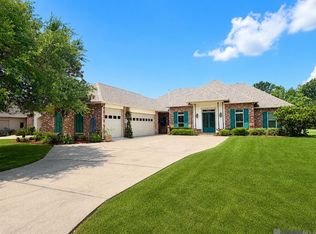
Welcome to this exceptional 4-bedroom, 2.5-bath home in Lakes at Dutchtown, featuring an 8-foot gunite saltwater pool, whole-home Generac generator, and a location within the highly sought-after Ascension Parish School District. From the moment you arrive, you’ll appreciate the impressive curb appeal created by professional landscaping, elegant French stainless steel front doors with iced glass, exterior architectural lighting, and an expanded driveway offering additional parking. Designed for both comfort and peace of mind, this home has been meticulously maintained and thoughtfully updated. Major improvements include a Generac whole-home generator, new HVAC system, updated water heater, quiet-run dishwasher, built-in microwave, and upgraded pool equipment, allowing the next owner to enjoy the home without the expense of major projects. Step outside and discover a backyard built for year-round enjoyment. The 8-foot gunite saltwater pool features both a heater and chiller, making it comfortable in every season. A robotic pool vacuum and updated pool controls help simplify maintenance, while the beautifully maintained outdoor space provides the perfect setting for relaxing or entertaining. Located in the desirable Lakes at Dutchtown community, residents enjoy convenient access to shopping, dining, recreation, and everyday amenities. With significant system updates already completed, outstanding outdoor living spaces, and exceptional pride of ownership throughout, this move-in ready home offers a rare combination of lifestyle, comfort, and value. Schedule your private showing today.
Accepting backups
$365,000
13156 Oak Knoll Dr, Geismar, LA 70734
4beds
1,850sqft
:
Get pre-qualified$2,337/mo
Single Family Residence, Residential
Built in 2004
10,454 Square Feet Lot
$-- Zestimate®
$197/sqft
$25/mo HOA
What's special
- 56 days |
- 122 |
- 4 |
Likely to sell faster than
Zillow last checked:
Listing updated:
Listed by:
Ali Brooks,
eXp Realty 225-412-9982,
Amy Duplessis,
eXp Realty
Source: ROAM MLS,MLS#: 2026010640
Facts & features
Interior
Bedrooms & bathrooms
- Bedrooms: 4
- Bathrooms: 3
- Full bathrooms: 2
- Partial bathrooms: 1
Rooms
- Room types: Bedroom, Primary Bedroom, Dining Room, Kitchen, Living Room, Utility Room
Primary bedroom
- Features: En Suite Bath, Ceiling Fan(s)
- Level: First
- Area: 232.2
- Width: 13.5
Bedroom 1
- Level: First
- Area: 118.72
- Width: 10.6
Bedroom 2
- Level: First
- Area: 117.66
- Width: 11.1
Bedroom 3
- Level: First
- Area: 101
- Dimensions: 10 x 10.1
Primary bathroom
- Features: Double Vanity, Walk-In Closet(s), Separate Shower, Soaking Tub
Dining room
- Level: First
- Area: 123.21
Kitchen
- Features: Granite Counters, Pantry, Cabinets Custom Built
- Level: First
- Area: 128.75
Living room
- Level: First
- Area: 283.02
Heating
- Central, Gas Heat
Cooling
- Central Air, Ceiling Fan(s)
Appliances
- Included: Gas Stove Con, Gas Cooktop, Dishwasher, Disposal, Microwave
- Laundry: Electric Dryer Hookup, Washer Hookup, Gas Dryer Hookup, Inside, Washer/Dryer Hookups
Features
- Breakfast Bar, Built-in Features, Ceiling 9'+, Ceiling Varied Heights, Crown Molding
- Flooring: Carpet, Ceramic Tile, Wood
- Windows: Window Treatments
- Attic: Attic Access,Storage,Walk-up
- Number of fireplaces: 1
- Fireplace features: Gas Log
Interior area
- Total structure area: 2,530
- Total interior livable area: 1,850 sqft
Property
Parking
- Total spaces: 4
- Parking features: 4+ Cars Park, Attached, Garage, Concrete, Driveway, Garage Door Opener
- Has attached garage: Yes
Features
- Stories: 1
- Patio & porch: Covered, Patio
- Exterior features: Lighting, Rain Gutters
- Has private pool: Yes
- Pool features: In Ground, Gunite, Salt Water, Heated
- Fencing: Full,Privacy,Wood
Lot
- Size: 10,454 Square Feet
- Dimensions: 75 x 140
- Features: Rectangular Lot, Landscaped
Details
- Parcel number: 20017454
- Special conditions: Standard
- Other equipment: Generator
Construction
Type & style
- Home type: SingleFamily
- Architectural style: Traditional
- Property subtype: Single Family Residence, Residential
Materials
- Brick Siding, Fiber Cement, Stucco Siding, Brick, Concrete, Frame, Stucco
- Foundation: Slab
- Roof: Shingle
Condition
- Updated/Remodeled
- New construction: No
- Year built: 2004
Utilities & green energy
- Gas: Atmos
- Sewer: Comm. Sewer
- Water: Public
- Utilities for property: Cable Connected
Community & HOA
Community
- Security: Security System, Smoke Detector(s)
- Subdivision: Lakes At Dutchtown
HOA
- Has HOA: Yes
- Services included: Common Areas, Maint Subd Entry HOA, Common Area Maintenance
- HOA fee: $300 annually
Location
- Region: Geismar
Financial & listing details
- Price per square foot: $197/sqft
- Tax assessed value: $242,000
- Annual tax amount: $2,422
- Price range: $365K - $365K
- Date on market: 6/10/2026
- Listing terms: Cash,Conventional,FHA,FMHA/Rural Dev,VA Loan
Estimated market value
Not available
Estimated sales range
Not available
Not available
Price history
| Date | Event | Price |
|---|---|---|
| 6/12/2026 | Pending sale | $365,000$197/sqft |
Source:  ROAM MLS #2026010640 Report a problem ROAM MLS #2026010640 Report a problem | ||
| 6/10/2026 | Listed for sale | $365,000+26.8%$197/sqft |
Source: ROAM MLS #2026010640 Report a problem | ||
| 6/28/2017 | Sold | -- |
Source: ROAM MLS #2017008027 Report a problem | ||
| 6/1/2017 | Pending sale | $287,777$156/sqft |
Source: Dixon Realty #2017008027 Report a problem | ||
| 5/28/2017 | Listed for sale | $287,777$156/sqft |
Source: Dixon Realty #2017008027 Report a problem | ||
| 2/8/2006 | Sold | -- |
Source: Agent Provided Report a problem | ||
Public tax history
| Year | Property taxes | Tax assessment |
|---|---|---|
| 2025 | $2,422 -1.8% | $24,200 |
| 2024 | $2,467 +7.8% | $24,200 +8% |
| 2023 | $2,288 0% | $22,400 |
| 2022 | $2,288 +0% | $22,400 |
| 2021 | $2,288 +49.5% | $22,400 |
| 2020 | $1,530 -33.9% | $22,400 |
| 2019 | $2,314 +1.2% | $22,400 |
| 2018 | $2,287 +50.3% | $22,400 +24.1% |
| 2017 | $1,521 | $18,050 |
| 2015 | $1,521 -33.8% | $18,050 -19.4% |
| 2014 | $2,297 | $22,400 |
| 2013 | $2,297 +1% | $22,400 |
| 2012 | $2,275 -0.1% | $22,400 |
| 2011 | $2,276 | $22,400 |
| 2010 | $2,276 | $22,400 |
| 2009 | $2,276 | $22,400 |
| 2008 | $2,276 +32.3% | $22,400 +28.6% |
| 2007 | $1,721 +5.3% | $17,420 |
| 2006 | $1,634 0% | $17,420 |
| 2005 | $1,635 | $17,420 |
Find assessor info on the county website
Monthly payment
Est. payment
Payment breakdown
Explore the cost of this home by adjusting the details. Changes won't be saved.Climate risks
Neighborhood: 70734
Nearby schools
GreatSchools rating
- 10/10Spanish Lake Primary SchoolGrades: PK-5Distance: 0.4 mi
- 9/10Dutchtown Middle SchoolGrades: 6-8Distance: 1 mi
- 9/10Dutchtown High SchoolGrades: 9-12Distance: 0.6 mi
Schools provided by the listing agent
- District: Ascension Parish
Source: ROAM MLS. This data may not be complete. We recommend contacting the local school district to confirm school assignments for this home.
- $375,300-- bd-- ba2k sqft13164 Oak Knoll Dr, Geismar, LA 70734Off Market
- $330,6004 bd2 ba1.8k sqft13148 Oak Knoll Dr, Geismar, LA 70734Off Market

- $--3 bd2 ba1.7k sqft13163 Dutchtown Lakes Dr, Geismar, LA 70734Sold

- $361,800-- bd-- ba1.9k sqft13140 Oak Knoll Dr, Geismar, LA 70734Off Market
- $364,3003 bd2 ba2.3k sqft13155 Dutchtown Lakes Dr, Geismar, LA 70734Off Market
- $362,1003 bd2 ba1.9k sqft13171 Dutchtown Lakes Dr, Geismar, LA 70734Off Market
- $390,4003 bd2 ba1.8k sqft13153 Oak Knoll Dr, Geismar, LA 70734Off Market
- $339,6004 bd2 ba2k sqft13147 Oak Knoll Dr, Geismar, LA 70734Off Market
A local agent can set up tours, give advice and negotiate with sellers.
A local lender can help you make sure your offer is ready when you are.
Similar homes
- $359,9004 bd3 ba2k sqft11376 Oak Run Dr, Geismar, LA 70734For Sale

 MLS ID #2026010619, Alicia Hedrick, CENTURY 21 Bessette Flavin. ROAM MLS
 - $359,9003 bd3 ba2.2k sqft12490 Plantation Creek Dr, Geismar, LA 70734For Sale
 MLS ID #2026002181, Nikki Pitre, Pivot Realty. ROAM MLS
 - $455,0004 bd3 ba2.4k sqft12421 Oak Alley Dr, Geismar, LA 70734For Sale
 MLS ID #2026011834, Sharon Vennen, Pennant Real Estate. ROAM MLS
 - $318,5004 bd2 ba1.9k sqft36385 Crestway Ave, Prairieville, LA 70769For Sale
 MLS ID #2026007643, Alicia Hedrick, CENTURY 21 Bessette Flavin. ROAM MLS
 - $499,9004 bd3 ba2.5k sqft12351 Oak Brook Dr, Geismar, LA 70734For SaleMLS ID #2026003426, Derek Overstreet, Overstreet and Co. LLC. ROAM MLS
- $340,0004 bd3 ba2k sqft16497 Jefferson Oaks Dr, Prairieville, LA 70769For SaleMLS ID #2026007909, Rae Broussard, Keller Williams Realty-First Choice. ROAM MLS
- $410,0004 bd2 ba2.1k sqft37050 Longwood Ave, Prairieville, LA 70769For SaleMLS ID #2026011651, Trey Willard, The W Group Real Estate LLC. ROAM MLS
- $362,0003 bd2 ba1.8k sqft39331 Meadowbrook Ave, Prairieville, LA 70769For SaleMLS ID #2026012730, Brandon Guedry, Property First Realty Group. ROAM MLS
- $400,0004 bd3 ba2.2k sqft19017 Poujeaux Ave, Baton Rouge, LA 70817For SaleMLS ID #2026012243, David Madaffari, Grassroots Real Estate Group. ROAM MLS
- $354,9003 bd2 ba1.9k sqft14058 Beverly Park Dr, Gonzales, LA 70737For SaleMLS ID #2026009448, Kimberly Lejeune, eXp Realty. ROAM MLS
- $335,0003 bd2 ba1.9k sqft6526 Oak Garden Dr, Baton Rouge, LA 70817For SaleMLS ID #2026014349, Lauren Vaughn, Supreme. ROAM MLS
- $405,0004 bd3 ba2.2k sqft39415 Meadowbrook Ave, Prairieville, LA 70769For SaleMLS ID #2026010298, Nicole Gautreau, NextHome Solutions. ROAM MLS
- $299,0003 bd2 ba1.6k sqft39100 S Angelle Ct, Gonzales, LA 70737For SaleMLS ID #2026013558, Brian Mackey, Pivot Realty. ROAM MLS
- $385,0004 bd2 ba1.8k sqft8590 Oliver Ave, Baton Rouge, LA 70809For SaleMLS ID #2026014106, Jonnette Kinler, Supreme. ROAM MLS
- $424,0004 bd3 ba2.2k sqft39359 Meadowbrook Ave, Prairieville, LA 70769For SaleMLS ID #2026013571, Tonya McAnally, Supreme. ROAM MLS
- $499,0004 bd3 ba2.3k sqft37503 Provence Pointe Ave, Prairieville, LA 70769For SaleMLS ID #2026012773, Amy Duplessis, eXp Realty. ROAM MLS
- $280,0003 bd2 ba1.5k sqft519 S Calvin Ave, Gonzales, LA 70737For SaleMLS ID #2026014198, Jodie Strain, Compass - Perkins. ROAM MLS
- $328,0003 bd2 ba1.9k sqft8588 Arabella Ave, Baton Rouge, LA 70820For SaleMLS ID #2026014347, Lauren Johnson, RE/MAX Professional. ROAM MLS
- $375,0003 bd3 ba2.1k sqft5427 Courtyard Dr, Gonzales, LA 70737For SaleMLS ID #2026011921, Stephanie Pierce, Keyfinders Team Realty. ROAM MLS
- $379,9003 bd2 ba1.8k sqft16304 Fort Jackson St, Prairieville, LA 70769For SaleMLS ID #2026013455, Heather Walters, Walters Real Estate, LLC. ROAM MLS
