Welcome to this stunning atrium tri-level nestled on a quiet cul-de-sac street in the sought-after Staley attendance area! Pristine inside and out, this beautifully maintained 4-bedroom, 3.5-bath home offers the perfect blend of style, space, and functionality. The light-filled atrium design creates an open, airy feel throughout. Cozy up in the tri-level family room featuring a fireplace and walkout access to the backyard — perfect for seamless indoor-outdoor living. The lower level offers a private 4th bedroom and full bath — ideal as a home office, guest suite, or flex space. Step outside to a fully fenced yard perfect for entertaining or relaxing. New carpet has been installed throughout the home and check out the factory engineered wood floor. Home was painted outside in 2022 and inside in 2023. As a bonus, HOA amenities include a community pool, pond and walking trails — resort-style living right outside your door! Don't miss your chance to call this gem home!
Buyers and their agents are responsible for verifying room sizes, square footage, HOA details, taxes, lot size and boundaries, zoning and school boundaries. Square footage may be rounded.
Pending
$469,950
1316 NE 107th St, Kansas City, MO 64155
4beds
2,170sqft
:
Get pre-qualified$3,041/mo
Single Family Residence
Built in 2010
10,019 Square Feet Lot
$-- Zestimate®
$217/sqft
$44/mo HOA
What's special
- 54 days |
- 238 |
- 1 |
Zillow last checked:
Listing updated:
Listed by:
Jo Marie Armilio 816-682-6111,
Keller Williams KC North,
Joy Johnston 816-885-7452,
Keller Williams KC North
Source: Heartland MLS as distributed by MLS GRID,MLS#: 2610637
Facts & features
Interior
Bedrooms & bathrooms
- Bedrooms: 4
- Bathrooms: 3
- Full bathrooms: 3
Primary bedroom
- Features: Carpet, Ceiling Fan(s)
- Level: Upper
Bedroom 2
- Features: Carpet
- Level: Upper
Bedroom 3
- Features: Carpet
- Level: Upper
Bedroom 4
- Features: Carpet
- Level: Basement
Primary bathroom
- Features: Double Vanity, Separate Shower And Tub, Walk-In Closet(s)
- Level: Upper
Bathroom 2
- Features: Shower Over Tub
- Level: Upper
Bathroom 3
- Features: Shower Only
- Level: Basement
Breakfast room
- Features: Wood Floor
- Level: Main
Family room
- Features: Carpet, Ceiling Fan(s)
- Level: Lower
Great room
- Features: Carpet, Ceiling Fan(s)
- Level: Main
Half bath
- Level: Lower
Kitchen
- Features: Pantry, Wood Floor
- Level: Main
Laundry
- Features: Built-in Features
- Level: Upper
Heating
- Heatpump/Gas
Cooling
- Heat Pump
Appliances
- Included: Dishwasher, Disposal
- Laundry: Bedroom Level
Features
- Ceiling Fan(s), Pantry, Stained Cabinets, Walk-In Closet(s)
- Flooring: Carpet, Ceramic Tile, Wood
- Basement: Finished
- Number of fireplaces: 1
- Fireplace features: Family Room
Interior area
- Total structure area: 2,170
- Total interior livable area: 2,170 sqft
- Finished area above ground: 1,585
- Finished area below ground: 585
Video & virtual tour
Property
Parking
- Total spaces: 3
- Parking features: Attached, Built-In
- Attached garage spaces: 3
Features
- Patio & porch: Deck, Patio
- Fencing: Wood
Lot
- Size: 10,019 Square Feet
- Features: City Lot
Details
- Parcel number: 099110012005.00
Construction
Type & style
- Home type: SingleFamily
- Architectural style: Traditional
- Property subtype: Single Family Residence
Materials
- Frame, Wood Siding
- Roof: Composition
Condition
- Year built: 2010
Details
- Builder name: Griffith Homes
Utilities & green energy
- Sewer: Public Sewer
- Water: Public
Community & HOA
Community
- Subdivision: Staley Meadows
HOA
- Has HOA: Yes
- HOA fee: $528 annually
- HOA name: Staley Meadows
Location
- Region: Kansas City
Financial & listing details
- Price per square foot: $217/sqft
- Tax assessed value: $60,500
- Annual tax amount: $4,768
- Date on market: 6/15/2026
- Listing terms: Cash,Conventional,FHA,VA Loan
- Ownership: Private
Estimated market value
Not available
Estimated sales range
Not available
Not available
Price history
| Date | Event | Price |
|---|---|---|
| 7/13/2026 | Pending sale | $469,950$217/sqft |
Source:  Heartland MLS as distributed by MLS GRID #2610637 Report a problem Heartland MLS as distributed by MLS GRID #2610637 Report a problem | ||
| 7/9/2026 | Contingent | $469,950$217/sqft |
Source: Heartland MLS as distributed by MLS GRID #2610637 Report a problem | ||
| 6/15/2026 | Listed for sale | $469,950$217/sqft |
Source: Heartland MLS as distributed by MLS GRID #2610637 Report a problem | ||
Public tax history
| Year | Property taxes | Tax assessment |
|---|---|---|
| 2025 | $4,767 +5.6% | $60,500 +7.9% |
| 2024 | $4,515 +0.9% | $56,050 |
| 2023 | $4,476 +7.6% | $56,050 +12.6% |
| 2022 | $4,161 -0.1% | $49,800 |
| 2021 | $4,165 -0.2% | $49,800 +7.9% |
| 2020 | $4,173 | $46,150 |
| 2019 | $4,173 +1.9% | $46,150 +1.3% |
| 2018 | $4,096 +2.1% | $45,540 |
| 2017 | $4,011 | $45,540 +3.5% |
| 2016 | $4,011 | $43,980 |
| 2015 | $4,011 +0% | $43,980 +3.7% |
| 2014 | $4,010 | $42,430 |
| 2013 | -- | $42,430 -5.2% |
| 2012 | -- | $44,740 +2254.7% |
| 2011 | -- | $1,900 |
Find assessor info on the county website
Monthly payment
Est. payment
Payment breakdown
Explore the cost of this home by adjusting the details. Changes won't be saved.Climate risks
Neighborhood: Nashua
Nearby schools
GreatSchools rating
- 6/10Fox Hill Elementary SchoolGrades: K-5Distance: 0.3 mi
- 6/10New Mark Middle SchoolGrades: 7-8Distance: 0.5 mi
- 9/10Staley High SchoolGrades: 9-12Distance: 1.1 mi
Schools provided by the listing agent
- Elementary: Fox Hill
- Middle: New Mark
- High: Staley High School
Source: Heartland MLS as distributed by MLS GRID. This data may not be complete. We recommend contacting the local school district to confirm school assignments for this home.
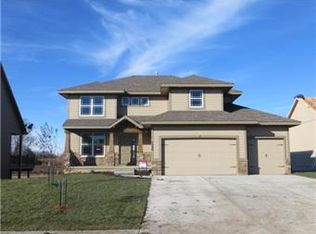
- $481,0004 bd3 ba3.2k sqft1320 NE 107th St, Kansas City, MO 64155Off Market
- $442,6004 bd3 ba2.3k sqft1312 NE 107th St, Kansas City, MO 64155Off Market

- $446,2003 bd2 ba2.4k sqft1324 NE 107th St, Kansas City, MO 64155Off Market
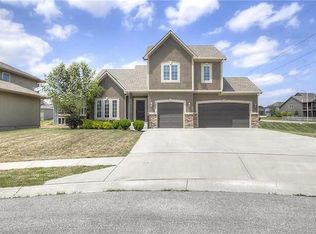
- $466,5004 bd3 ba2.3k sqft1308 NE 107th St, Kansas City, MO 64155Off Market
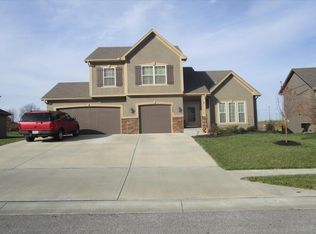
- $572,1004 bd5 ba3.6k sqft1323 NE 107th Ter, Kansas City, MO 64155Off Market
- $522,3004 bd5 ba3.3k sqft1327 NE 107th Ter, Kansas City, MO 64155Off Market
- $437,5004 bd3 ba2.3k sqft1317 NE 107th St, Kansas City, MO 64155Off Market
- $446,6004 bd3 ba2.5k sqft1311 NE 107th St, Kansas City, MO 64155Off Market
A local agent can set up tours, give advice and negotiate with sellers.
Similar homes
- $429,9004 bd3 ba2.4k sqft9918 N Highland Pl, Kansas City, MO 64155For Sale
 MLS ID #2635596, Vicki Smith, RE/MAX Innovations. Heartland MLS as distributed by MLS GRID
 - $525,0004 bd3 ba2.3k sqft10647 N Bell St, Kansas City, MO 64155For Sale
 MLS ID #2625695, Sam Blacksher, Aristocrat Realty. Heartland MLS as distributed by MLS GRID
 - $440,0004 bd4 ba3.2k sqft10926 N Holly St, Kansas City, MO 64155For Sale
 MLS ID #2627148, Kristin Turner, Keller Williams KC North. Heartland MLS as distributed by MLS GRID
 - $420,9004 bd3 ba2.4k sqft6012 NE 119th St, Kansas City, MO 64156For Sale
 MLS ID #2635023, Hightower Heritage Team, Jason Mitchell Real Estate Mis. Heartland MLS as distributed by MLS GRID
 - $405,0003 bd4 ba2.2k sqft9400 N Campbell Ct, Kansas City, MO 64155For SaleMLS ID #2624391, Ray Homes KC Team, Compass Realty Group. Heartland MLS as distributed by MLS GRID
- $474,9004 bd4 ba2.8k sqft9105 N Kansas Ct, Kansas City, MO 64156For SaleMLS ID #2618453, Max Jones, Keller Williams KC North. Heartland MLS as distributed by MLS GRID
- $454,0004 bd3 ba2.5k sqft4605 NE 105th St, Kansas City, MO 64156For SaleMLS ID #2621085, Janice Mackay, ReeceNichols - Lees Summit. Heartland MLS as distributed by MLS GRID
- $499,9004 bd4 ba2.4k sqft10524 N Randolph Ave, Kansas City, MO 64157For SaleMLS ID #2632274, MICHAEL SIELA, REECENICHOLS-IDE CAPITAL. Heartland MLS as distributed by MLS GRID
- $485,0005 bd3 ba2.2k sqft3907 NE 91st Ter, Kansas City, MO 64156For SaleMLS ID #2627178, Brittany Kennedy, Keller Williams Realty Partners Inc.. Heartland MLS as distributed by MLS GRID
- $547,0004 bd3 ba2.6k sqft10824 N Crystal Ave, Kansas City, MO 64156For SaleMLS ID #2634068, Stephen W Smith, RE/MAX Revolution. Heartland MLS as distributed by MLS GRID
- $307,0003 bd3 ba1.3k sqft5 NW 111th Ter, Kansas City, MO 64155For SaleMLS ID #2632925, Stephen W Smith, RE/MAX Revolution. Heartland MLS as distributed by MLS GRID
- $427,0004 bd3 ba2.6k sqft3493 NE 85th Ter, Kansas City, MO 64156For SaleMLS ID #2628609, ElRoy Carr, BHG Kansas City Homes. Heartland MLS as distributed by MLS GRID
- $465,0004 bd3 ba2.2k sqft1408 196th Ct, Smithville, MO 64089For SaleMLS ID #2635515, Jane Crampton, Coldwell Banker Distinctive Pr. Heartland MLS as distributed by MLS GRID
- $385,0003 bd3 ba2.5k sqft3901 NW Old Stagecoach Rd, Kansas City, MO 64154For SaleMLS ID #2635364, Brooke Reinertsen, Redfin Corporation. Heartland MLS as distributed by MLS GRID
- $465,0004 bd3 ba2.7k sqft14070 NW 64th Ter, Parkville, MO 64152For SaleMLS ID #2635240, Jarred Donalson, Keller Williams KC North. Heartland MLS as distributed by MLS GRID
- $565,0004 bd3 ba3k sqft9425 N Spruce Ct, Kansas City, MO 64156For SaleMLS ID #2608745, Michelle Cole, EXP Realty LLC. Heartland MLS as distributed by MLS GRID
- $679,0003 bd3 ba3k sqft1923 NE 104th Ter, Kansas City, MO 64155For SaleMLS ID #2615828, Jenny Burkhead, Keller Williams KC North. Heartland MLS as distributed by MLS GRID
- $415,0004 bd3 ba2.9k sqft7905 N Lister Ave, Kansas City, MO 64119For SaleMLS ID #2633215, The REKC Team, RE/MAX Innovations. Heartland MLS as distributed by MLS GRID
- $349,9004 bd3 ba1.6k sqft22 NW 101st Pl, Kansas City, MO 64155For SaleMLS ID #2622008, Angela Korbin, Corbin Realty. Heartland MLS as distributed by MLS GRID
- $409,9994 bd3 ba2.3k sqft8000 NE 112th St, Kansas City, MO 64157For SaleMLS ID #2632441, The Small Team, ReeceNichols-KCN. Heartland MLS as distributed by MLS GRID
