Calling all vintage home lovers... you will fall in love with this absolutely gorgeous colonial-style brick home in the heart of west Sherman's historic home district! This gem has been impeccably maintained and is truly one of a kind. Original architecture throughout the home including hardwood and brick floors. Step inside to traditional entryway with formal living area and formal dining area on either side, with large traditional-style windows to let in natural sunlight. French doors lead out to shaded patio overlooking the park-like backyard with running creek through the back. Kitchen features updated stainless steel appliances and functional butler's pantry between dining and kitchen with plenty of storage. Quaint reading room adjacent to kitchen is the perfect spot to relax. Head back to the large library and study room with cypress wood paneling, cozy brick fireplace and direct access to backyard. All three bedrooms are upstairs; two of which have an ensuite full bath, and upstairs hallway hosts the third full bathroom. This home has been so beautifully preserved and loved, and is ready for new owners to call this historic home their own.
Pending
$699,999
1316 Preston Dr, Sherman, TX 75092
3beds
3,179sqft
:
Get pre-qualified$5,051/mo
Single Family Residence
Built in 1935
0.48 Acres Lot
$662,200 Zestimate®
$220/sqft
$-- HOA
What's special
Cozy brick fireplaceTraditional entrywayBrick floorsFormal dining areaDirect access to backyardUpdated stainless steel appliances
- 167 days |
- 327 |
- 25 |
Zillow last checked:
Listing updated:
Listed by:
STACEY OLMSTEAD 0480076 903-893-8174,
PARAGON, REALTORS 903-893-8174
Source: NTREIS,MLS#: 21173018
Facts & features
Interior
Bedrooms & bathrooms
- Bedrooms: 3
- Bathrooms: 4
- Full bathrooms: 3
- 1/2 bathrooms: 1
Primary bedroom
- Features: En Suite Bathroom
- Level: Second
- Dimensions: 17 x 15
Bedroom
- Features: En Suite Bathroom
- Level: Second
- Dimensions: 18 x 13
Bedroom
- Level: Second
- Dimensions: 15 x 14
Den
- Level: First
- Dimensions: 12 x 8
Dining room
- Level: First
- Dimensions: 15 x 13
Kitchen
- Features: Built-in Features, Butler's Pantry
- Level: First
- Dimensions: 13 x 11
Living room
- Features: Built-in Features
- Level: First
- Dimensions: 23 x 15
Office
- Features: Built-in Features
- Level: First
- Dimensions: 19 x 15
Heating
- Central, Fireplace(s), Natural Gas
Cooling
- Central Air, Gas, Multi Units
Appliances
- Included: Some Gas Appliances, Built-In Gas Range, Built-In Refrigerator, Dishwasher, Disposal, Gas Range, Gas Water Heater, Microwave, Plumbed For Gas, Vented Exhaust Fan
- Laundry: Washer Hookup, Dryer Hookup, Laundry in Utility Room
Features
- Built-in Features, Dry Bar, Granite Counters, High Speed Internet, Paneling/Wainscoting, Cable TV, Natural Woodwork
- Flooring: Brick, Hardwood, Tile, Wood
- Windows: Window Coverings
- Has basement: No
- Number of fireplaces: 4
- Fireplace features: Double Sided, Gas Starter, Library, Living Room, Masonry, Primary Bedroom, Outside, Raised Hearth, Wood Burning
Interior area
- Total interior livable area: 3,179 sqft
Video & virtual tour
Property
Parking
- Total spaces: 2
- Parking features: Driveway, Garage Faces Front, Garage, Garage Door Opener
- Attached garage spaces: 2
Features
- Levels: Two
- Stories: 2
- Patio & porch: Rear Porch, Patio
- Exterior features: Other, Rain Gutters
- Pool features: None
- Fencing: None
- Has view: Yes
- View description: Park/Greenbelt
- Waterfront features: Creek
Lot
- Size: 0.48 Acres
- Features: Back Yard, Interior Lot, Irregular Lot, Lawn, Many Trees, Sprinkler System, Few Trees
- Residential vegetation: Grassed, Partially Wooded
Details
- Parcel number: 159216
- Other equipment: Irrigation Equipment
Construction
Type & style
- Home type: SingleFamily
- Architectural style: Colonial,Early American,Detached
- Property subtype: Single Family Residence
Materials
- Brick
- Foundation: Pillar/Post/Pier
- Roof: Composition,Shingle
Condition
- Year built: 1935
Utilities & green energy
- Sewer: Public Sewer
- Water: Public
- Utilities for property: Sewer Available, Water Available, Cable Available
Green energy
- Energy efficient items: Appliances
Community & HOA
Community
- Features: Curbs
- Security: Carbon Monoxide Detector(s), Smoke Detector(s)
- Subdivision: J B Mcanair
HOA
- Has HOA: No
Location
- Region: Sherman
Financial & listing details
- Price per square foot: $220/sqft
- Tax assessed value: $795,864
- Annual tax amount: $8,084
- Date on market: 2/6/2026
- Cumulative days on market: 157 days
- Listing terms: Cash,Conventional
- Exclusions: Concrete/stone pots outside in backyard - 5 total.
Estimated market value
$662,200
$629,000 - $695,000
$2,757/mo
Price history
| Date | Event | Price |
|---|---|---|
| 7/20/2026 | Pending sale | $699,999$220/sqft |
Source: NTREIS #21173018 Report a problem | ||
| 7/10/2026 | Contingent | $699,999$220/sqft |
Source: NTREIS #21173018 Report a problem | ||
| 4/20/2026 | Price change | $699,999-2.1%$220/sqft |
Source: NTREIS #21173018 Report a problem | ||
| 2/6/2026 | Listed for sale | $715,000-4.7%$225/sqft |
Source: NTREIS #21173018 Report a problem | ||
| 10/9/2025 | Listing removed | $750,000$236/sqft |
Source: NTREIS #20798541 Report a problem | ||
| 4/23/2025 | Price change | $750,000-6.3%$236/sqft |
Source: NTREIS #20798541 Report a problem | ||
| 12/16/2024 | Listed for sale | $800,000$252/sqft |
Source: NTREIS #20798541 Report a problem | ||
| 12/6/2024 | Listing removed | $800,000$252/sqft |
Source: NTREIS #20618026 Report a problem | ||
| 6/7/2024 | Listed for sale | $800,000$252/sqft |
Source: NTREIS #20618026 Report a problem | ||
Public tax history
| Year | Property taxes | Tax assessment |
|---|---|---|
| 2025 | $1,145 | $417,386 +10% |
| 2024 | $1,145 | $379,442 +10% |
| 2023 | $1,145 -54.6% | $344,947 +10% |
| 2022 | $2,523 | $313,588 +10% |
| 2021 | $2,523 | $285,080 +10% |
| 2020 | -- | $259,164 +10% |
| 2019 | $2,523 | $235,604 -13.8% |
| 2018 | $2,523 +0.3% | $273,449 -3.5% |
| 2017 | $2,517 | $283,294 +10.4% |
| 2016 | $2,517 -4.3% | $256,707 +36.4% |
| 2015 | $2,630 | $188,137 +28.6% |
| 2014 | $2,630 | $146,292 |
| 2013 | -- | $146,292 |
| 2012 | -- | $146,292 |
| 2011 | -- | $146,292 -7.1% |
| 2010 | -- | $157,548 |
| 2009 | -- | $157,548 -13.3% |
| 2008 | -- | $181,693 |
| 2007 | -- | $181,693 -3.2% |
| 2006 | -- | $187,731 |
| 2005 | -- | $187,731 +2% |
| 2004 | -- | $184,075 +21% |
| 2002 | -- | $152,128 +10% |
| 2001 | -- | $138,298 +21% |
| 2000 | -- | $114,295 |
Find assessor info on the county website
Monthly payment
Est. payment
Payment breakdown
Explore the cost of this home by adjusting the details. Changes won't be saved.Climate risks
Neighborhood: 75092
Nearby schools
GreatSchools rating
- 7/10Fairview Elementary SchoolGrades: K-5Distance: 0.6 mi
- 5/10Piner Middle SchoolGrades: 6-8Distance: 0.8 mi
- 5/10Sherman High SchoolGrades: 9-12Distance: 3.6 mi
Schools provided by the listing agent
- Elementary: Fairview
- Middle: Piner,Dillingham
- High: Sherman
- District: Sherman ISD
Source: NTREIS. This data may not be complete. We recommend contacting the local school district to confirm school assignments for this home.
- $708,600-- bd-- ba4.2k sqft1308 Preston Dr, Sherman, TX 75092Off Market
- $22,388-- bd-- ba-- sqftPreston Dr, Sherman, TX 75092Off Market
- $693,3003 bd4 ba4.2k sqft206 W Belden St, Sherman, TX 75092Off Market
- $282,3003 bd2 ba2.7k sqft1315 Preston Dr, Sherman, TX 75092Off Market

- $404,2004 bd3 ba2.8k sqft1319 Preston Dr, Sherman, TX 75092Off Market
- $456,4004 bd5 ba3.6k sqft120 W Belden St, Sherman, TX 75092Off Market
- $353,1004 bd4 ba3.2k sqft1301 Preston Dr, Sherman, TX 75092Off Market
- $739,200-- bd2 ba5.6k sqft1313 N Hopson St, Sherman, TX 75092Off Market
A local agent can set up tours, give advice and negotiate with sellers.
Similar homes
- $699,0004 bd3 ba3.3k sqft1017 N Woods St, Sherman, TX 75092For Sale
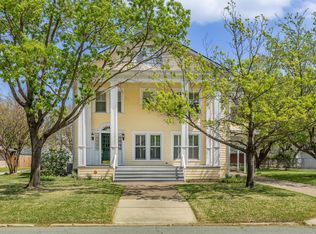 MLS ID #21216247, ROBIN PHILLIPS. NTREIS
 - $699,0004 bd5 ba3.4k sqft511 S Travis St, Sherman, TX 75090For Sale
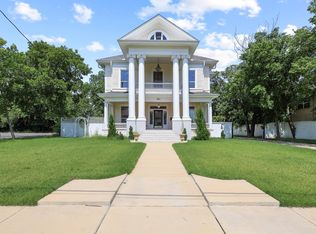 MLS ID #21314267, Spencer McDuffy. NTREIS
 - $375,0004 bd3 ba3k sqft425 W Belden St, Sherman, TX 75092For Sale
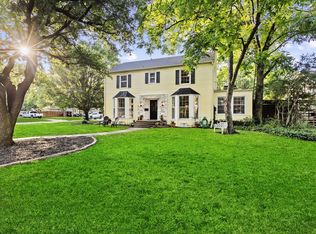 MLS ID #21188100, Stephen Harrison. NTREIS
 - $475,0004 bd3 ba3.2k sqft721 W Washington St, Sherman, TX 75092For Sale
 MLS ID #21176207, ROBIN PHILLIPS. NTREIS
 - $587,2774 bd3 ba2.9k sqft2306 Chandler Ct, Sherman, TX 75092For SaleMLS ID #21218503, Shanda Weaver. NTREIS
- $355,0004 bd3 ba3.8k sqft716 Westwood Dr, Sherman, TX 75092For SaleMLS ID #21263307, Jeff Austin. NTREIS
- $589,0005 bd4 ba2.5k sqft2201 Norwood St, Sherman, TX 75092For SaleMLS ID #21232733, Kaylee Wood. NTREIS
- $464,9005 bd4 ba3k sqft2208 Turtle Creek Dr, Sherman, TX 75092For SaleMLS ID #21280427, Lucy Turner. NTREIS
- $375,0004 bd3 ba2.9k sqft325 Arapaho E, Sherman, TX 75092For SaleMLS ID #21234333, Amanda Phillips. NTREIS
- $449,0003 bd4 ba3.9k sqft2613 W Cascade Dr, Sherman, TX 75092For SaleMLS ID #21186277, Eric Rhoades. NTREIS
- $649,0005 bd3 ba3.5k sqft260 McGraw Ln, Sherman, TX 75090For SaleMLS ID #21279187, Victor Steffen. NTREIS
- $499,0003 bd2 ba1.9k sqft522 High Country Rd, Sherman, TX 75092For SaleMLS ID #21277378, Lisa Hitchcock. NTREIS
- $414,9994 bd3 ba2.6k sqft2517 Nantucket Dr, Sherman, TX 75092For SaleMLS ID #21147354, Jill Pope. NTREIS
- $364,0003 bd3 ba2.3k sqft2214 Rex Cruse Dr, Sherman, TX 75092For SaleMLS ID #21304596, Brittany Stewart. NTREIS
- $439,0003 bd2 ba2.8k sqft819 S Crockett St, Sherman, TX 75090For SaleMLS ID #21180887, Melodey Tittle. NTREIS
- $415,0004 bd4 ba2.6k sqft2529 Nantucket Dr, Sherman, TX 75092For SaleMLS ID #21184373, Elena Marrufo. NTREIS
- $795,0004 bd3 ba2.8k sqft516 Stark Ln, Sherman, TX 75090For SaleMLS ID #21331959, Wanja Powers. NTREIS
- $399,0005 bd3 ba2.9k sqft1814 Oak Creek Dr, Sherman, TX 75092For SaleMLS ID #21268015, ROBIN PHILLIPS. NTREIS
- $735,0005 bd5 ba4.1k sqft141 River Hills Dr, Denison, TX 75020For SaleMLS ID #21076034, Jennifer Knott. NTREIS
- $750,0003 bd3 ba3.5k sqft232 Magnus Rd, Denison, TX 75021For SaleMLS ID #21255594, Carmen Dutton. NTREIS
