Under contract-accepting backup offers. Welcome home and step into this popular Sanibel model, thoughtfully enhanced with numerous updates and upgrades that create a warm and inviting atmosphere from the moment you arrive. As you enter through the elegant, beveled glass front door with sidelight, you will immediately notice the stunning new luxury vinyl plank flooring, which extends throughout the home and sets the tone for modern comfort. The spacious layout and elegant details feature 2 bedrooms plus a versatile DEN and 2 full bathrooms. The foyer includes a convenient coat closet, leading you into a kitchen that is both stylish and functional. Custom 42-inch cabinets with double pull-outs offer ample storage, while the built-in buffet, wine, and China cabinet add sophistication and utility. The kitchen is further enhanced by granite countertops, a crisp white backsplash, a Cosmo gas stove, a Krause stainless steel sink, and stainless-steel appliances, making it a dream space for any home chef. The great room is brightened by a solar tube, which brings in an abundance of natural light and helps reduce energy costs. Recent improvements include fresh interior paint, 5-inch baseboards, and elegant crown molding, all contributing to the home’s polished look. A large laundry room with its own window adds practicality, while a water softener is conveniently located in the extended garage, complete with a side service door. The property includes a private irrigation well and a tankless water heater for added efficiency. The HVAC system was replaced in 2017, and a mini-split system provides efficient climate control for the enclosed lanai, ensuring comfort year-round. The roof was also replaced in 2020, giving you peace of mind for years to come. Enjoy the additional green space provided by a grass lot to the right of the home, meticulously maintained by the HOA. Begin your mornings in the sunlit kitchen or unwind on the enclosed lanai in the evenings. Every day feels special in this beautifully updated and well-cared-for home. Seller is offering a 1-year Broward Factory Service Home Warranty. Located in the best community around, Del Webb Spruce Creek Golf & Country Club, Summerfield! ***One or more photos are Virtually Staged***
Under contract
Price cut: $20K (6/24)
$295,000
13160 SE 93rd Cir, Summerfield, FL 34491
2beds
1,875sqft
:
Get pre-qualified$2,156/mo
Single Family Residence
Built in 1999
8,712 Square Feet Lot
$287,200 Zestimate®
$157/sqft
$214/mo HOA
What's special
Enclosed lanaiGranite countertopsFresh interior paintCosmo gas stoveKrause stainless steel sinkElegant crown moldingPrivate irrigation well
- 183 days |
- 604 |
- 18 |
Zillow last checked:
Listing updated:
Listed by:
Jaylene Sheldon 352-805-7653,
RE/MAX PREMIER REALTY LADY LK 352-753-2029
Source: Stellar MLS,MLS#: OM716916 Originating MLS: Lake and Sumter
Originating MLS: Lake and Sumter
Facts & features
Interior
Bedrooms & bathrooms
- Bedrooms: 2
- Bathrooms: 2
- Full bathrooms: 2
Primary bedroom
- Features: Ceiling Fan(s), En Suite Bathroom, Walk-In Closet(s)
- Level: First
- Area: 234 Square Feet
- Dimensions: 18x13
Bedroom 2
- Features: Ceiling Fan(s), Built-in Closet
- Level: First
- Area: 144 Square Feet
- Dimensions: 12x12
Balcony porch lanai
- Features: Ceiling Fan(s), Other
- Level: First
- Area: 280 Square Feet
- Dimensions: 28x10
Dinette
- Level: First
- Area: 110 Square Feet
- Dimensions: 11x10
Foyer
- Features: Coat Closet
- Level: First
- Area: 36 Square Feet
- Dimensions: 6x6
Great room
- Features: Ceiling Fan(s)
- Level: First
- Area: 375 Square Feet
- Dimensions: 25x15
Kitchen
- Features: Breakfast Bar, Ceiling Fan(s), Pantry, Exhaust Fan, Granite Counters, Other
- Level: First
- Area: 120 Square Feet
- Dimensions: 12x10
Library
- Features: Ceiling Fan(s)
- Level: First
- Area: 154 Square Feet
- Dimensions: 14x11
Heating
- Natural Gas
Cooling
- Central Air
Appliances
- Included: Dishwasher, Disposal, Dryer, Microwave, Range, Refrigerator, Tankless Water Heater, Washer, Water Softener
- Laundry: Inside, Laundry Room
Features
- Ceiling Fan(s), Crown Molding, Eating Space In Kitchen, High Ceilings, Living Room/Dining Room Combo, Open Floorplan, Primary Bedroom Main Floor, Solid Wood Cabinets, Split Bedroom, Stone Counters, Thermostat, Walk-In Closet(s)
- Flooring: Luxury Vinyl
- Doors: Sliding Doors
- Windows: Skylight(s)
- Has fireplace: No
Interior area
- Total structure area: 2,873
- Total interior livable area: 1,875 sqft
Video & virtual tour
Property
Parking
- Total spaces: 2
- Parking features: Garage Door Opener, Oversized, Workshop in Garage
- Attached garage spaces: 2
- Details: Garage Dimensions: 20x27
Features
- Levels: One
- Stories: 1
- Patio & porch: Enclosed, Front Porch
- Exterior features: Awning(s), Irrigation System, Private Mailbox, Rain Gutters
Lot
- Size: 8,712 Square Feet
- Dimensions: 85 x 100
- Residential vegetation: Trees/Landscaped
Details
- Parcel number: 6121093000
- Zoning: PUD
- Special conditions: None
Construction
Type & style
- Home type: SingleFamily
- Architectural style: Florida
- Property subtype: Single Family Residence
Materials
- Vinyl Siding, Wood Frame
- Foundation: Slab
- Roof: Shingle
Condition
- New construction: No
- Year built: 1999
Details
- Builder model: Sanibel
- Builder name: Del Webb
- Warranty included: Yes
Utilities & green energy
- Sewer: Public Sewer
- Water: Public
- Utilities for property: BB/HS Internet Available, Cable Available, Electricity Connected, Natural Gas Connected, Phone Available, Public, Sewer Connected, Sprinkler Well, Underground Utilities, Water Connected
Community & HOA
Community
- Features: Fishing, Clubhouse, Deed Restrictions, Dog Park, Fitness Center, Gated Community - Guard, Golf Carts OK, Golf, Handicap Modified, No Truck/RV/Motorcycle Parking, Pool, Restaurant, Sidewalks, Tennis Court(s)
- Security: Gated Community, Smoke Detector(s)
- Pet fee: $0 monthly
- Senior community: Yes
- Subdivision: SPRUCE CREEK GC
HOA
- Has HOA: Yes
- Amenities included: Basketball Court, Clubhouse, Fence Restrictions, Fitness Center, Gated, Golf Course, Handicap Modified, Pickleball Court(s), Pool, Recreation Facilities, Shuffleboard Court, Spa/Hot Tub, Storage, Tennis Court(s), Trail(s), Vehicle Restrictions, Wheelchair Access
- Services included: 24-Hour Guard, Community Pool, Reserve Fund, Manager, Private Road, Trash
- HOA fee: $214 monthly
- HOA name: Leland Management / Nicole Arias
- HOA phone: 352-307-0696
Location
- Region: Summerfield
Financial & listing details
- Price per square foot: $157/sqft
- Tax assessed value: $303,612
- Annual tax amount: $4,594
- Date on market: 1/21/2026
- Cumulative days on market: 183 days
- Listing terms: Cash,Conventional,VA Loan
- Ownership: Fee Simple
- Total actual rent: 0
- Electric utility on property: Yes
- Road surface type: Paved
Estimated market value
$287,200
$273,000 - $302,000
$2,262/mo
Price history
| Date | Event | Price |
|---|---|---|
| 7/10/2026 | Contingent | $295,000$157/sqft |
Source:  Stellar MLS #OM716916 Report a problem Stellar MLS #OM716916 Report a problem | ||
| 6/24/2026 | Price change | $295,000-6.3%$157/sqft |
Source: Stellar MLS #OM716916 Report a problem | ||
| 5/8/2026 | Price change | $315,000-3.1%$168/sqft |
Source: Stellar MLS #OM716916 Report a problem | ||
| 4/23/2026 | Price change | $325,000-3%$173/sqft |
Source: Stellar MLS #OM716916 Report a problem | ||
| 4/3/2026 | Price change | $335,000-1.2%$179/sqft |
Source: Stellar MLS #OM716916 Report a problem | ||
| 2/11/2026 | Price change | $339,000-2.9%$181/sqft |
Source: Stellar MLS #OM716916 Report a problem | ||
| 1/21/2026 | Listed for sale | $349,000+101.7%$186/sqft |
Source: Stellar MLS #OM716916 Report a problem | ||
| 5/18/2010 | Sold | $173,000-8.5%$92/sqft |
Source: Stellar MLS #OM337701 Report a problem | ||
| 4/17/2010 | Listed for sale | $189,000-5.5%$101/sqft |
Source: Superlative, Inc. #G4658685 Report a problem | ||
| 12/14/2004 | Sold | $200,000+37.4%$107/sqft |
Source: Public Record Report a problem | ||
| 2/11/2000 | Sold | $145,600$78/sqft |
Source: Public Record Report a problem | ||
Public tax history
| Year | Property taxes | Tax assessment |
|---|---|---|
| 2024 | $2,290 +2.7% | $167,132 +3% |
| 2023 | $2,230 +3.1% | $162,264 +3% |
| 2022 | $2,162 +0.3% | $157,538 +3% |
| 2021 | $2,156 +0.9% | $152,950 +1.4% |
| 2020 | $2,136 +1.1% | $150,838 +2.3% |
| 2019 | $2,114 | $147,447 +1.9% |
| 2018 | $2,114 +6.3% | $144,698 +2.3% |
| 2017 | $1,989 +0.7% | $141,469 +2.1% |
| 2016 | $1,976 | $138,559 +0.7% |
| 2015 | $1,976 +5.9% | $137,596 +0.8% |
| 2014 | $1,866 +2% | $136,504 +1.1% |
| 2013 | $1,830 +1.5% | $134,998 +1.7% |
| 2012 | $1,803 -2.3% | $132,741 -2.5% |
| 2011 | $1,846 -40.1% | $136,075 -25.5% |
| 2010 | $3,082 +2.7% | $182,646 -0.3% |
| 2009 | $3,002 -5.1% | $183,130 -7.4% |
| 2008 | $3,164 -7.6% | $197,830 -7.9% |
| 2007 | $3,426 +6.3% | $214,804 +18.6% |
| 2006 | $3,223 +60.5% | $181,160 +21.5% |
| 2005 | $2,008 | $149,056 +18.6% |
| 2004 | $2,008 +2.2% | $125,661 +5.1% |
| 2002 | $1,965 +5.7% | $119,540 |
| 2001 | $1,858 | -- |
| 2000 | $1,858 | -- |
Find assessor info on the county website
Monthly payment
Est. payment
Payment breakdown
Explore the cost of this home by adjusting the details. Changes won't be saved.Climate risks
Neighborhood: 34491
Nearby schools
GreatSchools rating
- 4/10Belleview Elementary SchoolGrades: PK-5Distance: 4.5 mi
- 4/10Lake Weir Middle SchoolGrades: 6-8Distance: 2.1 mi
- 2/10Lake Weir High SchoolGrades: 9-12Distance: 3.6 mi
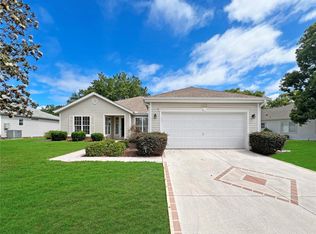
- $284,0002 bd2 ba2k sqft13150 SE 93rd Cir, Summerfield, FL 34491For Sale
- $261,0002 bd2 ba2.3k sqft9480 SE 134th St, Summerfield, FL 34491Off Market
- $320,0002 bd2 ba1.4k sqft9460 SE 134th St, Summerfield, FL 34491Sold

- $309,2002 bd2 ba2.7k sqft13180 SE 93rd Cir, Summerfield, FL 34491Off Market
- $303,1002 bd2 ba1.8k sqft9440 SE 134th St, Summerfield, FL 34491Off Market
- $390,0003 bd3 ba2.2k sqft13165 SE 93rd Cir, Summerfield, FL 34491Sold
- $301,4002 bd2 ba1.6k sqft9500 SE 134th St, Summerfield, FL 34491Off Market
- $372,8003 bd3 ba2.2k sqft13130 SE 93rd Cir, Summerfield, FL 34491Off Market
A local agent can set up tours, give advice and negotiate with sellers.
A local lender can help you make sure your offer is ready when you are.
Similar homes
- $328,9003 bd2 ba2.2k sqft9082 SE 135th Loop, Summerfield, FL 34491For Sale
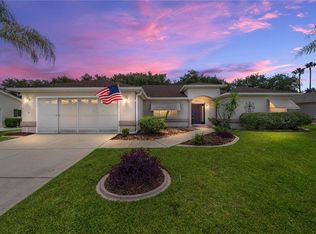
 MLS ID #OM727252, Virgil Kapp, SELLSTATE NGR- SUMMERFIELD. Stellar MLS
 - $299,9003 bd2 ba1.7k sqft13358 SE 86th Cir, Summerfield, FL 34491For Sale
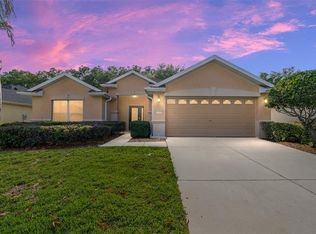 MLS ID #OM724021, Carol Castineira, RE/MAX FOXFIRE - SUMMERFIELD. Stellar MLS
 - $339,9002 bd2 ba1.6k sqft8716 SE 136th Pl, Summerfield, FL 34491For Sale
 MLS ID #OM728444, Virgil Kapp, SELLSTATE NGR- SUMMERFIELD. Stellar MLS
 - $297,5003 bd2 ba1.9k sqft14023 SE 86th Cir, Summerfield, FL 34491For Sale
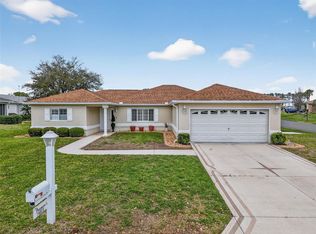 MLS ID #OM721990, Eileen Cardini, RE/MAX FOXFIRE - SUMMERFIELD. Stellar MLS
 - $319,5002 bd2 ba1.5k sqft8588 SE 134th St, Summerfield, FL 34491For SaleMLS ID #OM727689, Jaylene Sheldon, RE/MAX PREMIER REALTY LADY LK. Stellar MLS
- $329,0002 bd2 ba2.1k sqft9244 SE 128th St, Summerfield, FL 34491For SaleMLS ID #OM710460, Carol Castineira, RE/MAX FOXFIRE - SUMMERFIELD. Stellar MLS
- $340,0002 bd2 ba1.5k sqft13520 SE 87th Cir, Summerfield, FL 34491For SaleMLS ID #G5104088, Rena MacPhee, ARROW REALTY & INVESTMENTS INC. Stellar MLS
- $339,0002 bd2 ba1.5k sqft12603 SE 90th Ter, Summerfield, FL 34491For SaleMLS ID #OM727507, Virgil Kapp, SELLSTATE NGR- SUMMERFIELD. Stellar MLS
- $295,0003 bd2 ba1.7k sqft17083 SE 115th Terrace Rd, Summerfield, FL 34491For SaleMLS ID #G5111093, Lena Morgan, LPT REALTY, LLC. Stellar MLS
- $294,5003 bd2 ba1.4k sqft13662 SE 55th Ave, Summerfield, FL 34491For SaleMLS ID #OM726703, Nicole Surillo, LPT REALTY, LLC. Stellar MLS
- $249,0002 bd2 ba1.5k sqft8582 SE 133rd Ln, Summerfield, FL 34491For SaleMLS ID #G5111399, Robert Slutsky, RE/MAX PREMIER REALTY LADY LK. Stellar MLS
- $334,9002 bd2 ba1.8k sqft9003 SE 118th Ln, Summerfield, FL 34491For SaleMLS ID #OM721111, Virgil Kapp, SELLSTATE NGR- SUMMERFIELD. Stellar MLS
- $292,9004 bd2 ba1.8k sqft10057 SE 125th St, Belleview, FL 34420For SaleMLS ID #G5113849, Larry Quartararo, III, RE/MAX PREMIER REALTY LADY LK. Stellar MLS
- $245,0002 bd2 ba1.6k sqft9532 SE 173rd Ln, Summerfield, FL 34491For SaleMLS ID #OM725266, Scott Coldwell, COLDWELL REALTY SOLD GUARANTEE. Stellar MLS
- $364,9003 bd2 ba2.8k sqft9029 SE 130th Loop, Summerfield, FL 34491For SaleMLS ID #G5110412, Paul Lemieux II, PA, KELLER WILLIAMS CORNERSTONE RE. Stellar MLS
- $424,9003 bd2 ba2.1k sqft12716 SE 91st Terrace Rd, Summerfield, FL 34491For SaleMLS ID #OM726021, Jennifer Trail, JUDY L. TROUT REALTY. Stellar MLS
- $270,0003 bd2 ba1.7k sqft17409 SE 111th Cir, Summerfield, FL 34491For SaleMLS ID #OM707769, Cindy Schutte, KELLER WILLIAMS CORNERSTONE RE. Stellar MLS
- $329,9003 bd3 ba2.2k sqft17808 SE 115th Ct, Summerfield, FL 34491For SaleMLS ID #OM725519, Jonna Fussa, RE/MAX FOXFIRE - SUMMERFIELD. Stellar MLS
- $399,9002 bd3 ba2.4k sqft9512 SE 124th Loop, Summerfield, FL 34491For SaleMLS ID #OM720061, Jennifer Trail, JUDY L. TROUT REALTY. Stellar MLS
- $349,0003 bd2 ba1.9k sqft11614 SE 172nd Loop, Summerfield, FL 34491For SaleMLS ID #G5110006, Kim Ducharme-Levensohn, MORRIS REALTY AND INVESTMENTS. Stellar MLS
