If you're looking for room to spread out, look no further! This spacious home offers a well-designed layout with plenty of flexible living space. The main level features a large primary suite with an enormous walk-in closet, along with a second bedroom. Just off the kitchen you'll find a comfortable family room, plus an additional large room that could easily serve as a formal dining room or living room. Upstairs, there's a HUGE bonus room complete with a full bathroom, an office or flex space, and a third bedroom--perfect for guests, work, or hobbies. The homeowner recently had the crawl space conditioned, and all appliances will remain with the home. Step outside onto the back deck and enjoy the peace and quiet of your nearly one-acre corner lot. Gutters have been installed by the homeowner, and a storage shed will also convey with the property. Conveniently located with a park just up the street! Enjoy Tennis, pickle ball, disc golf, mini golf, golf and swimming. Join the Corn hole league, play basket ball pick up games. Grab your pole and go fishing, stop at the club house for recreation events. So many Amenities for you to enjoy in a Gated Community
Pending
Price cut: $10K (6/12)
$279,900
132 Osage Dr, Louisburg, NC 27549
3beds
2,509sqft
:
Get pre-qualified$1,770/mo
Single Family Residence, Residential
Built in 1997
0.94 Acres Lot
$275,000 Zestimate®
$112/sqft
$95/mo HOA
What's special
Back deckOffice or flex spaceNearly one-acre corner lotLarge primary suiteEnormous walk-in closetStorage shedWell-designed layout
- 249 days |
- 132 |
- 3 |
Zillow last checked:
Listing updated:
Listed by:
Richard Murray 919-201-2925,
Choice Residential Real Estate
Source: Doorify MLS,MLS#: 10135248
Facts & features
Interior
Bedrooms & bathrooms
- Bedrooms: 3
- Bathrooms: 3
- Full bathrooms: 3
Heating
- Central
Cooling
- Ceiling Fan(s), Central Air, Electric
Appliances
- Included: Dishwasher, Electric Range, Electric Water Heater, Microwave, Refrigerator, Washer/Dryer
Features
- Ceiling Fan(s), Kitchen Island, Kitchen/Dining Room Combination, Master Downstairs
- Flooring: Carpet, Laminate, Linoleum
- Basement: Crawl Space
Interior area
- Total structure area: 2,509
- Total interior livable area: 2,509 sqft
- Finished area above ground: 2,509
- Finished area below ground: 0
Property
Parking
- Parking features: Concrete
Features
- Levels: One and One Half
- Stories: 2
- Patio & porch: Deck
- Exterior features: Rain Gutters
- Pool features: Community
- Fencing: None
- Has view: Yes
Lot
- Size: 0.94 Acres
- Features: Back Yard, Corner Lot, Few Trees, Front Yard, Partially Cleared
Details
- Additional structures: Shed(s)
- Parcel number: 021587
- Zoning: [
- Special conditions: Standard
Construction
Type & style
- Home type: SingleFamily
- Architectural style: Craftsman
- Property subtype: Single Family Residence, Residential
Materials
- Asphalt, Concrete, Vinyl Siding
- Foundation: Concrete, Block
- Roof: Shingle
Condition
- New construction: No
- Year built: 1997
- Major remodel year: 1997
Utilities & green energy
- Sewer: Septic Tank
- Water: Public
- Utilities for property: Cable Connected, Electricity Connected, Septic Connected, Water Connected
Community & HOA
Community
- Features: Clubhouse, Fishing, Fitness Center, Gated, Golf, Park, Playground, Pool, Tennis Court(s)
- Subdivision: Lake Royale
HOA
- Has HOA: Yes
- Amenities included: Basketball Court, Beach Access, Clubhouse, Fitness Center, Gated, Maintenance Grounds, Parking, Picnic Area, Playground, Shuffleboard Court, Tennis Court(s)
- Services included: Maintenance Grounds, Road Maintenance
- HOA fee: $1,136 annually
Location
- Region: Louisburg
Financial & listing details
- Price per square foot: $112/sqft
- Tax assessed value: $311,940
- Annual tax amount: $1,888
- Date on market: 11/30/2025
- Road surface type: Asphalt
Estimated market value
$275,000
$261,000 - $289,000
$2,175/mo
Price history
| Date | Event | Price |
|---|---|---|
| 7/4/2026 | Pending sale | $279,900$112/sqft |
Source:  Doorify MLS #10135248 Report a problem Doorify MLS #10135248 Report a problem | ||
| 6/12/2026 | Price change | $279,900-3.4%$112/sqft |
Source: Doorify MLS #10135248 Report a problem | ||
| 4/30/2026 | Price change | $289,900-3.3%$116/sqft |
Source: Doorify MLS #10135248 Report a problem | ||
| 3/9/2026 | Price change | $299,900-3.2%$120/sqft |
Source: Doorify MLS #10135248 Report a problem | ||
| 1/20/2026 | Price change | $309,900-3.1%$124/sqft |
Source: Doorify MLS #10135248 Report a problem | ||
| 11/30/2025 | Listed for sale | $319,900+53.8%$128/sqft |
Source: Doorify MLS #10135248 Report a problem | ||
| 7/20/2020 | Sold | $208,000+15.6%$83/sqft |
Source: Doorify MLS #2319677 Report a problem | ||
| 7/25/2019 | Sold | $179,900+13.1%$72/sqft |
Source: Doorify MLS #2243182 Report a problem | ||
| 6/1/2017 | Sold | $159,000+13.4%$63/sqft |
Source: Doorify MLS #2096925 Report a problem | ||
| 6/13/2013 | Sold | $140,230$56/sqft |
Source: Public Record Report a problem | ||
Public tax history
| Year | Property taxes | Tax assessment |
|---|---|---|
| 2025 | $1,888 +1.7% | $311,940 |
| 2024 | $1,857 +2.1% | $311,940 +57% |
| 2023 | $1,819 +3.9% | $198,680 |
| 2022 | $1,751 -1.1% | -- |
| 2021 | $1,770 +3.3% | -- |
| 2020 | $1,713 -6.8% | -- |
| 2019 | $1,838 +16.4% | $200,740 |
| 2018 | $1,579 | $200,740 +32.2% |
| 2017 | $1,579 | $151,830 |
| 2016 | $1,579 | $151,830 |
| 2015 | $1,579 +6.6% | $151,830 |
| 2014 | $1,482 | $151,830 |
| 2013 | -- | $151,830 |
| 2012 | -- | $151,830 -1.5% |
| 2011 | -- | $154,205 |
| 2010 | -- | $154,205 |
| 2009 | -- | $154,205 |
| 2008 | -- | $154,205 |
Find assessor info on the county website
Monthly payment
Est. payment
Payment breakdown
Explore the cost of this home by adjusting the details. Changes won't be saved.Climate risks
Neighborhood: 27549
Nearby schools
GreatSchools rating
- 6/10Edward Best ElementaryGrades: PK-5Distance: 10.3 mi
- 3/10Bunn MiddleGrades: 6-8Distance: 5 mi
- 4/10Bunn HighGrades: 9-12Distance: 3.9 mi
Schools provided by the listing agent
- Elementary: Franklin - Edward Best Elementary
- Middle: Franklin - Bunn Middle
- High: Franklin - Bunn High
Source: Doorify MLS. This data may not be complete. We recommend contacting the local school district to confirm school assignments for this home.
- $350,2003 bd3 ba2.3k sqft132 Osage Drive, Louisburg, NC 27549Off Market

- $310,1003 bd2 ba1.5k sqft105 Santee Dr, Louisburg, NC 27549Off Market
- $11,8504,000 sqft169 Osage Dr, Louisburg, NC 27549Off Market
- $5,0400.46 acres103 Santee Dr, Louisburg, NC 27549Off Market
- $53,9704,000 sqft104 Ojibwa Dr, Louisburg, NC 27549Off Market
- $32,5009,583 sqft147 Osage Dr #1955-1956, Louisburg, NC 27549Sold
- $12,3304,000 sqft102 Ojibwa Dr, Louisburg, NC 27549Off Market
- $11,2503,900 sqft100 Ojibwa Dr, Louisburg, NC 27549Off Market
A local agent can set up tours, give advice and negotiate with sellers.
Similar homes
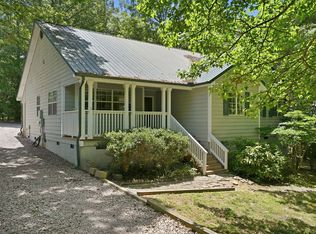
- $290,0003 bd2 ba1.6k sqft133 Wagon Wheel Cir, Louisburg, NC 27549For Sale

 MLS ID #10168304, Meisha Spang. Doorify MLS
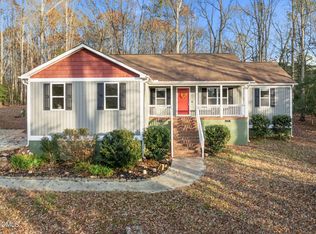
 - $255,0003 bd2 ba1.7k sqft104 Mayan Dr, Louisburg, NC 27549For Sale
 MLS ID #10164852, Christopher Edward Mink. Doorify MLS
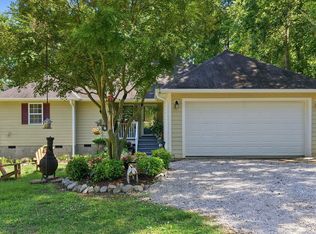
 - $314,9003 bd2 ba1.8k sqft106 Nations Cv, Louisburg, NC 27549For Sale
 MLS ID #10144630, Kelly Straughn. Doorify MLS
 - $333,0004 bd2 ba1.7k sqft106 Yuma Dr, Louisburg, NC 27549For Sale
 MLS ID #10179365, Dan Gunther. Doorify MLS
 - $319,5003 bd2 ba1.6k sqft105 Doe Dr, Louisburg, NC 27549For SaleMLS ID #10133332, Rhonda Kosor. Doorify MLS
- $349,9003 bd2 ba1.5k sqft187 Buckaroo Dr, Louisburg, NC 27549For SaleMLS ID #10169373, Susan Boblett. Doorify MLS
- $389,9004 bd4 ba3k sqft161 Sequoia Dr, Louisburg, NC 27549For SaleMLS ID #10173997, Jacqueline Shaffer. Doorify MLS
- $314,5003 bd3 ba1.8k sqft207 Hopkins Ave, Spring Hope, NC 27882For SaleMLS ID #10175965, Kathy McIntyre. Doorify MLS
- $324,9003 bd3 ba2k sqft20 Greenleaf Ct, Louisburg, NC 27549For SaleMLS ID #10178942, Andrea H Reeves. Doorify MLS
- $250,0003 bd2 ba1.4k sqft106 N Valley Dr, Louisburg, NC 27549For SaleMLS ID #10147804, Linda Craft. Doorify MLS
- $280,0003 bd3 ba2k sqft1690 Bessie Ln, Rocky Mount, NC 27804For SaleMLS ID #10166606, Stirling West. Doorify MLS
- $284,9003 bd2 ba1.5k sqft708 Prestwick Drive, Nashville, NC 27856For Sale
 MLS ID #100593863, Caroline Bryant, Boone, Hill, Allen & Ricks. Hive MLS
 - $264,9003 bd1 ba1.6k sqft4967 State Highway 581 Spg, Spring Hope, NC 27882For SaleMLS ID #10167843, Terrie Siebert. Doorify MLS
- $299,9003 bd2 ba1.3k sqft104 Meadow Ln, Zebulon, NC 27597For SaleMLS ID #10179265, Andrew Hill. Doorify MLS
- $340,0003 bd2 ba1.4k sqft265 Ridge Dr, Louisburg, NC 27549For SaleMLS ID #10181932, Bre Charlton. Doorify MLS
- $319,0003 bd3 ba1.8k sqft300 Yellowwood Ave, Spring Hope, NC 27882For SaleMLS ID #10184376, Justin Daniel. Doorify MLS
- $369,9003 bd3 ba2k sqft220 Water Oak Way, Louisburg, NC 27549For SaleMLS ID #100573365, Stephanie Judkins, Century 21 The Realty Group. Hive MLS
- $230,0004 bd2 ba1.9k sqft511 S Pine Street, Spring Hope, NC 27882For SaleMLS ID #100569554, Jileen Monaco, Coldwell Banker HPW. Hive MLS
- $315,0003 bd3 ba1.6k sqft6269 Flower Hill Rd, Kenly, NC 27542For SaleMLS ID #10181933, Alison Malloy Wojnarowski. Doorify MLS
- $339,9003 bd3 ba1.5k sqft230 Ridge Dr, Louisburg, NC 27549For SaleMLS ID #10168886, Tracey O'Dowd. Doorify MLS
