I am excited to present this charming one-story home featuring a BRAND NEW TILE ROOF, three cozy bedrooms, and two bathrooms. The spacious open floor plan is ideal for gatherings, complemented by a large kitchen and a beautiful atrium that brings a touch of nature indoors. You can also relax on your private patio and enjoy the backyard without the burden of yard work.
Our community provides 24-hour manned gate security for only $1,000 annually. For only a $140 monthly fee, we handle all lawn maintenance--including trimming, irrigation, and fertilizing--and even paint the exterior woodwork every five years, allowing you more time to enjoy your home.
This unbeatable location offers easy access to I-4 and I-95. You will be within two miles of Embry-Riddle Aeronautical University, Daytona State College, the Daytona International Speedway, and Daytona International Airport. Additionally, you are just five minutes away from Publix, Walmart, and the Amazon Fulfillment Center. All measurements and information in the MLS is intended to be accurate, but can not be guaranteed. Zoning and buyers intended use of the property should be confirmed. No warranties are implied/expressed and all information should be verified by Buyer
Pending
$249,000
132 Sand Thrush Ct, Daytona Beach, FL 32119
3beds
1,327sqft
:
Get pre-qualified$1,922/mo
Single Family Residence, Residential
Built in 1985
4,356 Square Feet Lot
$240,900 Zestimate®
$188/sqft
$223/mo HOA
What's special
Private patioThree cozy bedroomsBrand new tile roofTwo bathroomsSpacious open floor planLarge kitchen
- 24 days |
- 771 |
- 34 |
Likely to sell faster than
Zillow last checked:
Listing updated:
Listed by:
Clara Spangler 386-451-5313,
Florida Global International Realty
Source: DBAMLS,MLS#: 1228197
Facts & features
Interior
Bedrooms & bathrooms
- Bedrooms: 3
- Bathrooms: 2
- Full bathrooms: 2
Bedroom 1
- Level: Main
- Area: 216 Square Feet
- Dimensions: 18.00 x 12.00
Kitchen
- Level: Main
- Area: 120 Square Feet
- Dimensions: 10.00 x 12.00
Heating
- Central, Electric
Cooling
- Central Air, Electric
Appliances
- Included: Washer, Refrigerator, Electric Range, Dryer, Dishwasher
- Laundry: In Garage
Features
- Ceiling Fan(s), Split Bedrooms
- Flooring: Carpet, Tile
Interior area
- Total structure area: 2,009
- Total interior livable area: 1,327 sqft
Property
Parking
- Total spaces: 2
- Parking features: Attached, Garage
- Attached garage spaces: 2
Features
- Levels: One
- Stories: 1
- Patio & porch: Patio
Lot
- Size: 4,356 Square Feet
Details
- Parcel number: 523616001590
- Zoning description: Residential
Construction
Type & style
- Home type: SingleFamily
- Architectural style: Contemporary
- Property subtype: Single Family Residence, Residential
- Attached to another structure: Yes
Materials
- Brick
- Foundation: Slab
- Roof: Tile
Condition
- New construction: No
- Year built: 1985
Utilities & green energy
- Sewer: Public Sewer
- Water: Public
- Utilities for property: Cable Available, Electricity Connected, Sewer Connected, Water Connected
Community & HOA
Community
- Security: 24 Hour Security, Gated with Guard
- Subdivision: Pelican Bay
HOA
- Has HOA: Yes
- Amenities included: Maintenance Grounds, Security
- Services included: Pest Control, Security, Other
- HOA fee: $1,000 annually
- HOA name: PELICAN BAY HOMEOWNERS ASSOCIATION OF DAYTONA BEAC
- Second HOA fee: $140 monthly
Location
- Region: Daytona Beach
Financial & listing details
- Price per square foot: $188/sqft
- Tax assessed value: $190,561
- Annual tax amount: $986
- Date on market: 7/2/2026
- Listing terms: Cash,Conventional,FHA,VA Loan
- Electric utility on property: Yes
- Road surface type: Paved
Estimated market value
$240,900
$229,000 - $253,000
$2,054/mo
Price history
| Date | Event | Price |
|---|---|---|
| 7/19/2026 | Pending sale | $249,000$188/sqft |
Source:  DBAMLS #1228197 Report a problem DBAMLS #1228197 Report a problem | ||
| 7/2/2026 | Listed for sale | $249,000$188/sqft |
Source: DBAMLS #1228197 Report a problem | ||
Public tax history
| Year | Property taxes | Tax assessment |
|---|---|---|
| 2025 | $987 +3.9% | $97,862 +2.9% |
| 2024 | $950 +6.3% | $95,104 +3% |
| 2023 | $894 +4.3% | $92,334 +3% |
| 2022 | $858 | $89,645 +3% |
| 2021 | -- | $87,034 +1.4% |
| 2020 | $841 | $85,832 +2.3% |
| 2019 | $841 +2.7% | $83,902 +1.9% |
| 2018 | $819 +0.4% | $82,338 +2.1% |
| 2017 | $815 +0.3% | $80,644 +2.1% |
| 2016 | $813 -0.5% | $78,985 +0.7% |
| 2015 | $817 -2.7% | $78,436 +0.8% |
| 2014 | $840 | $77,813 +1.5% |
| 2013 | -- | $76,663 +1.7% |
| 2012 | -- | $75,382 -14.8% |
| 2011 | -- | $88,433 -6.5% |
| 2010 | -- | $94,581 -11.2% |
| 2009 | -- | $106,494 -19.3% |
| 2007 | -- | $131,945 -0.5% |
| 2006 | -- | $132,589 +6.1% |
| 2005 | -- | $124,978 +23.5% |
| 2004 | -- | $101,225 +7.6% |
| 2003 | -- | $94,072 +7.8% |
| 2002 | -- | $87,299 +9.6% |
| 2001 | -- | $79,677 +8.5% |
| 2000 | -- | $73,417 |
Find assessor info on the county website
Monthly payment
Est. payment
Payment breakdown
Explore the cost of this home by adjusting the details. Changes won't be saved.Climate risks
Neighborhood: 32119
Nearby schools
GreatSchools rating
- 5/10South Daytona Elementary SchoolGrades: PK-5Distance: 3 mi
- 4/10Silver Sands Middle SchoolGrades: 6-8Distance: 3 mi
- 5/10Atlantic High SchoolGrades: PK,9-12Distance: 1.9 mi
- $216,4002 bd2 ba1.2k sqft136 Sand Thrush Ct, Daytona Beach, FL 32119Off Market
- $216,4002 bd2 ba1.3k sqft128 Sand Thrush Ct, Daytona Beach, FL 32119Off Market
- $221,6003 bd2 ba1.6k sqft140 Sand Thrush Ct, Daytona Beach, FL 32119Off Market
- $200,1002 bd2 ba1.1k sqft144 Sand Thrush Ct, Daytona Beach, FL 32119Off Market
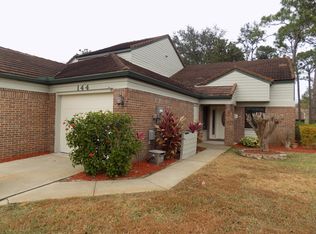
- $230,0002 bd2 ba1.2k sqft124 Sand Thrush Ct, Daytona Beach, FL 32119Off Market
- $232,1002 bd2 ba1.2k sqft120 Sand Thrush Ct, Daytona Beach, FL 32119Off Market
- $187,4002 bd2 ba1.2k sqft148 Sand Thrush Ct, Daytona Beach, FL 32119Off Market
- $252,5003 bd2 ba1.7k sqft116 Sand Thrush Ct, Daytona Beach, FL 32119Off Market
A local agent can set up tours, give advice and negotiate with sellers.
A local lender can help you make sure your offer is ready when you are.
Similar homes
- $274,9003 bd2 ba1.6k sqft228 Palm Sparrow Ct, Daytona Beach, FL 32119For Sale

 MLS ID #1228193, Clara Spangler, Florida Global International Realty. DBAMLS
 - $299,0003 bd2 ba1.5k sqft109 Nathan Hale Ct, Daytona Beach, FL 32119For Sale
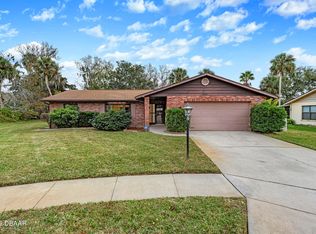 MLS ID #1221718, Cole Zimmerman, Venture Development Realty, Inc. DBAMLS
 - $298,5003 bd2 ba1.6k sqft108 Loon Ct, Daytona Beach, FL 32119For Sale
 MLS ID #1226970, Waz Khan, MWK Realty LLC. DBAMLS
 - $265,0003 bd2 ba1k sqft2861 Oak Lea Dr, South Daytona, FL 32119For Sale
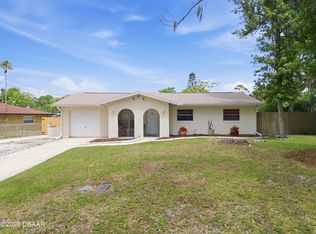 MLS ID #1225609, Traci James, PMC Real Estate. DBAMLS
 - $197,5002 bd2 ba1.2k sqft141 Golden Eye Dr APT B, Daytona Beach, FL 32119For SaleMLS ID #1227423, Donna Lang PA, LoKation. DBAMLS
- $359,9003 bd2 ba1.8k sqft31 Old Sunbeam Dr, South Daytona, FL 32119For SaleMLS ID #1228881, Raquel Sotolongo, Roy & Company. DBAMLS
- $219,9003 bd2 ba1k sqft901 Lockhart St, Daytona Beach, FL 32114For SaleMLS ID #1228907, Grace Martin, LoKation. DBAMLS
- $325,0002 bd2 ba1.3k sqft244 Palm Sparrow Ct, Daytona Beach, FL 32119For SaleMLS ID #1117527, Judy Tine, Seemore Realty Group Inc.. DBAMLS
- $269,9993 bd2 ba1.2k sqft2821 Oak Lea Dr, South Daytona, FL 32119For SaleMLS ID #1224371, Matt Daly, Life Real Estate. DBAMLS
- $239,9003 bd2 ba1.1k sqft1133 Squirrel Nest Ln, Port Orange, FL 32129For SaleMLS ID #1227370, Kelli Patton, Keller Williams Realty Florida Partners. DBAMLS
- $299,9993 bd2 ba1.1k sqft1178 Lavonne Dr, Daytona Beach, FL 32119For SaleMLS ID #1215284, Jamie Thompson, Realty Pros Assured. DBAMLS
- $243,0003 bd2 ba1.1k sqft1712 Tallahassee Dr, Daytona Beach, FL 32117For SaleMLS ID #1227983, Richard McBride, Century 21 McBride Realty Group. DBAMLS
- $199,7003 bd2 ba960 sqft120 Niver St, Port Orange, FL 32127For SaleMLS ID #1228898, Lisa Tringali, Shawfield Realty Group. DBAMLS
- $325,0003 bd2 ba1.5k sqft2919 Oak Lea Dr, South Daytona, FL 32119For SaleMLS ID #1227654, Kimberly Sbordone Tomlinson, RE/MAX Signature. DBAMLS
- $319,0004 bd2 ba1.8k sqft808 George Hecker Dr, South Daytona, FL 32119For SaleMLS ID #1225666, Amber Morgan, Real Broker, LLC. DBAMLS
- $249,9002 bd2 ba1.1k sqft4538 Rockledge Ln, Pt Orange, FL 32127For SaleMLS ID #1224907, Marta Pascale, Adams, Cameron & Co., Realtors. DBAMLS
- $135,0002 bd2 ba864 sqft1601 Big Tree Rd APT 807, South Daytona, FL 32119For SaleMLS ID #1226993, Svetlana Hardwick, LPT Realty, LLC. DBAMLS
- $239,9002 bd2 ba1.3k sqft2 Timberline Trl #B, Ormond Beach, FL 32174For SaleMLS ID #1228879, Tyler Renick, Realty Pros Assured. DBAMLS
- $335,0003 bd2 ba1.5k sqft342 Dahoon Holly Dr, Daytona Beach, FL 32117For SaleMLS ID #1221694, Ashley Moss, Keller Williams Realty Florida Partners. DBAMLS
- $258,0002 bd2 ba1.2k sqft49 Crooked Pine Rd, Port Orange, FL 32128For SaleMLS ID #1223509, Svetlana Hardwick, LPT Realty, LLC. DBAMLS
