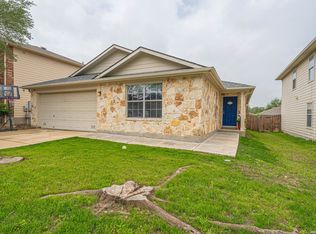
OPEN HOUSE: 7/25/26 **In-ground POOL** This beautifully maintained 3-bedroom, 2-bath home offers an inviting open concept layout with a cozy fireplace, spacious living area, and an oversized kitchen and dining space perfect for entertaining. The primary suite features a wheelchair accessible walk-in shower for added convenience. Step outside to your own private backyard oasis complete with a sparkling in-ground pool and paved patio ideal for summer BBQs, relaxing, and hosting family and friends. The charming front porch and exceptional curb appeal create a warm welcome from the moment you arrive. NEW ROOF 2024, NEW AC 2023, POOL 2023, NEW DISHWASHER 2026. Located in the highly desirable SCUCISD, this home offers quick access to Randolph Air Force Base, shopping, dining, parks, and major highways. A rare opportunity to own a move-in-ready home with a pool in a fantastic location schedule your private showing today!
Pending
$289,999
132 SLEEPY VLG, Cibolo, TX 78108
3beds
1,576sqft
:
Get pre-qualified$2,070/mo
Single Family Residence
Built in 2006
6,098 Square Feet Lot
$-- Zestimate®
$184/sqft
$41/mo HOA
What's special
Cozy fireplaceSparkling in-ground poolPrivate backyard oasisExceptional curb appealCharming front porchIn-ground poolPrimary suite
- 17 days |
- 811 |
- 65 |
Likely to sell faster than
Zillow last checked:
Listing updated:
Listed by:
Devin Resendez TREC #663042 (210) 862-6909,
Keller Williams Legacy
Source: LERA MLS,MLS#: 1999467
Facts & features
Interior
Bedrooms & bathrooms
- Bedrooms: 3
- Bathrooms: 2
- Full bathrooms: 2
Primary bedroom
- Features: Walk-In Closet(s), Ceiling Fan(s), Full Bath
- Area: 195
- Dimensions: 15 x 13
Bedroom 2
- Area: 120
- Dimensions: 10 x 12
Bedroom 3
- Area: 120
- Dimensions: 10 x 12
Primary bathroom
- Features: Shower Only, Single Vanity
- Area: 55
- Dimensions: 5 x 11
Dining room
- Area: 140
- Dimensions: 10 x 14
Kitchen
- Area: 128
- Dimensions: 8 x 16
Living room
- Area: 357
- Dimensions: 17 x 21
Heating
- Central, Electric
Cooling
- Central Air
Appliances
- Included: Built-In Oven, Microwave, Range, Disposal, Dishwasher, Electric Water Heater
- Laundry: Laundry Room, In Kitchen, Washer Hookup, Dryer Connection
Features
- One Living Area, Breakfast Bar, Pantry, Open Floorplan, High Speed Internet, Telephone, Walk-In Closet(s), Master Downstairs, Ceiling Fan(s)
- Flooring: Ceramic Tile, Laminate
- Windows: Window Coverings
- Has basement: No
- Number of fireplaces: 1
- Fireplace features: One, Living Room, Wood Burning
Interior area
- Total interior livable area: 1,576 sqft
Video & virtual tour
Property
Parking
- Total spaces: 2
- Parking features: Two Car Garage
- Garage spaces: 2
Accessibility
- Accessibility features: First Floor Bath, Stall Shower
Features
- Levels: One
- Stories: 1
- Patio & porch: Patio
- Has private pool: Yes
- Pool features: In Ground
Lot
- Size: 6,098 Square Feet
Details
- Parcel number: 1G3289100301300000
Construction
Type & style
- Home type: SingleFamily
- Architectural style: Contemporary
- Property subtype: Single Family Residence
Materials
- Brick, Stone, Siding, 1 Side Masonry
- Foundation: Slab
- Roof: Composition
Condition
- Pre-Owned
- New construction: No
- Year built: 2006
Details
- Builder name: Armadillo
Utilities & green energy
- Water: Water System
Community & HOA
Community
- Features: None
- Security: Smoke Detector(s)
- Subdivision: Town Creek Village
HOA
- Has HOA: Yes
- HOA fee: $41 monthly
- HOA name: TOWN CREEK VILLAGE
Location
- Region: Cibolo
Financial & listing details
- Price per square foot: $184/sqft
- Tax assessed value: $258,117
- Annual tax amount: $4,398
- Price range: $290K - $290K
- Date on market: 7/10/2026
- Cumulative days on market: 18 days
- Listing terms: Conventional,FHA,VA Loan,Cash
Estimated market value
Not available
Estimated sales range
Not available
Not available
Price history
| Date | Event | Price |
|---|---|---|
| 7/27/2026 | Pending sale | $289,999$184/sqft |
Source:  LERA MLS #1999467 Report a problem LERA MLS #1999467 Report a problem | ||
| 7/21/2026 | Contingent | $289,999$184/sqft |
Source: LERA MLS #1999467 Report a problem | ||
| 7/10/2026 | Listed for sale | $289,999+93.5%$184/sqft |
Source: LERA MLS #1999467 Report a problem | ||
| 12/13/2013 | Sold | -- |
Source: Agent Provided Report a problem | ||
| 8/8/2013 | Listed for sale | $149,900-1.4%$95/sqft |
Source: Randolph Field Realty, Inc. #1015003 Report a problem | ||
| 10/21/2011 | Listing removed | $1,100$1/sqft |
Source: Randolph Field Realty, Inc. #917062 Report a problem | ||
| 10/16/2011 | Listed for rent | $1,100$1/sqft |
Source: Randolph Field Realty, Inc. #917062 Report a problem | ||
| 4/15/2011 | Listing removed | $1,100$1/sqft |
Source: Randolph Field Realty, Inc. #883242 Report a problem | ||
| 3/19/2011 | Listed for rent | $1,100$1/sqft |
Source: Randolph Field Realty, Inc. #883242 Report a problem | ||
| 10/24/2009 | Listing removed | $152,000$96/sqft |
Source: RE/MAX North - San Antonio #791578 Report a problem | ||
| 8/8/2009 | Listed for sale | $152,000$96/sqft |
Source: RE/MAX North - San Antonio #791578 Report a problem | ||
Public tax history
| Year | Property taxes | Tax assessment |
|---|---|---|
| 2025 | -- | $258,117 +4.8% |
| 2024 | -- | $246,233 +10% |
| 2023 | $3,023 -17.6% | $223,848 +10% |
| 2022 | $3,669 +1.9% | $203,498 +10% |
| 2021 | $3,600 -9.3% | $184,998 +6.2% |
| 2020 | $3,971 | $174,214 +1.4% |
| 2019 | -- | $171,773 -1.1% |
| 2018 | $4,063 +6.3% | $173,669 +5.3% |
| 2017 | $3,822 +2.6% | $164,919 +1.9% |
| 2016 | $3,726 +10.4% | $161,818 +3.6% |
| 2015 | $3,375 | $156,226 +7.8% |
| 2014 | $3,375 | $144,890 +11.5% |
| 2013 | -- | $129,965 +1% |
| 2012 | -- | $128,659 -10.6% |
| 2011 | -- | $143,928 -2.7% |
| 2010 | -- | $147,892 -0.9% |
| 2009 | -- | $149,229 -6% |
| 2008 | -- | $158,769 +5.7% |
| 2007 | -- | $150,261 +854% |
| 2006 | -- | $15,750 |
Find assessor info on the county website
Monthly payment
Est. payment
Payment breakdown
Explore the cost of this home by adjusting the details. Changes won't be saved.Climate risks
Neighborhood: 78108
Nearby schools
GreatSchools rating
- 4/10Wiederstein Elementary SchoolGrades: PK-4Distance: 1.1 mi
- 6/10Dobie Junior High SchoolGrades: 7-8Distance: 1.7 mi
- 7/10Byron P Steele II High SchoolGrades: 9-12Distance: 0.4 mi
Schools provided by the listing agent
- Elementary: Wiederstein
- Middle: Dobie J. Frank
- High: Steele
- District: Schertz-Cibolo-Universal City Isd
Source: LERA MLS. This data may not be complete. We recommend contacting the local school district to confirm school assignments for this home.
- $319,8005 bd4 ba2.9k sqft128 Sleepy Vlg, Cibolo, TX 78108Off Market

- $239,900-- bd-- ba1.7k sqft136 Sleepy Vlg, Cibolo, TX 78108Off Market
- $289,1004 bd2 ba1.7k sqft220 Cape Neddick, Cibolo, TX 78108Off Market
- $335,1003 bd3 ba2.4k sqft124 Sleepy Vlg, Cibolo, TX 78108Off Market
- $292,5004 bd2 ba1.7k sqft233 Julian Point, Cibolo, TX 78108Off Market
- $250,5003 bd2 ba1.8k sqft229 Julian Point, Cibolo, TX 78108Off Market
- $37,025-- bd-- ba300 sqft1140 Pecan Point, Seguin, TX 78155Off Market
- $268,8004 bd2 ba2.2k sqft133 Sleepy Vlg, Cibolo, TX 78108Off Market
A local agent can set up tours, give advice and negotiate with sellers.
Similar homes
- $290,0003 bd3 ba2.2k sqft137 Goldenrod, Cibolo, TX 78108For Sale

 MLS ID #2002490, Alejandro Harlow TREC #619059, Root Advisory. LERA MLS
 - $315,0004 bd2 ba1.8k sqft137 Hidden Cave, Cibolo, TX 78108For Sale
 MLS ID #1967518, Devin Resendez TREC #663042, Keller Williams Legacy. LERA MLS
 - $315,0004 bd3 ba2.2k sqft117 Gatewood Bay, Cibolo, TX 78108For Sale
 MLS ID #1973170, Joel Garza TREC #612514, Texas Edge Realty. LERA MLS
 - $244,9004 bd2 ba1.8k sqft129 RATTLESNAKE WAY, Cibolo, TX 78108For Sale
 MLS ID #1965161, Kendra Townsend TREC #661141, Jason Mitchell Real Estate Tex. LERA MLS
 - $265,0003 bd2 ba1.8k sqft732 Hollow Ridge, Schertz, TX 78108For SaleMLS ID #1947121, Jennifer Cannon TREC #695820, JPAR San Antonio. LERA MLS
- $295,0003 bd2 ba1.7k sqft532 Rooster Run, Schertz, TX 78154For SaleMLS ID #2001387, Liza Reyes TREC #359279, Keller Williams Heritage. LERA MLS
- $242,0003 bd3 ba1.6k sqft3409 Whisper Haven, Schertz, TX 78108For SaleMLS ID #1945048, Janet Wingrove TREC #567041, Keller Williams Heritage. LERA MLS
- $224,5003 bd2 ba1.6k sqft209 Gatewood Falls, Cibolo, TX 78108For SaleMLS ID #1959574, Melissa Stagers TREC #435856, M. Stagers Realty Partners. LERA MLS
- $320,0004 bd2 ba2k sqft5336 Storm King, Schertz, TX 78108For SaleMLS ID #1990682, Fabiola Vega TREC #830282, Redbird Realty LLC. LERA MLS
- $230,0003 bd2 ba1.4k sqft3417 WHISPER BLF, Schertz, TX 78108For SaleMLS ID #1958930, Joshua DeLeon TREC #770898, Noble Group Realty. LERA MLS
- $360,0004 bd2 ba2k sqft130 Bentwood Ranch, Cibolo, TX 78108For SaleMLS ID #1998427, Kristen Daniell TREC #615920, RE/MAX Security Real Estate. LERA MLS
- $309,0003 bd3 ba2.1k sqft545 Celtic Ash, Schertz, TX 78108For SaleMLS ID #1946976, Christina Carr TREC #670860, LPT Realty, LLC. LERA MLS
- $328,0003 bd2 ba1.8k sqft1631 Jasmine, Schertz, TX 78154For SaleMLS ID #1998440, Melinda Holbrook TREC #707337, Keller Williams Heritage. LERA MLS
- $242,5003 bd2 ba1.5k sqft720 Hollow Ridge, Schertz, TX 78154For SaleMLS ID #1962017, Tamara Kruciak-Herrin TREC #594558, Herrin Realty. LERA MLS
- $288,0003 bd2 ba1.5k sqft9025 Peridot, Schertz, TX 78154For SaleMLS ID #1957103, Shelly Lozano TREC #679696, LPT Realty, LLC. LERA MLS
- $295,0004 bd3 ba2.2k sqft3308 BALDWIN PARK, Schertz, TX 78154For SaleMLS ID #1964024, Christopher Sandahl TREC #556196, Steps Realty, LLC. LERA MLS
- $239,0003 bd2 ba1.6k sqft3729 Hunters Glen, Schertz, TX 78108For SaleMLS ID #1944282, Michele Moore TREC #442875, RE/MAX North-San Antonio. LERA MLS
- $267,5003 bd2 ba1.8k sqft4619 Rock Nettle, San Antonio, TX 78247For SaleMLS ID #2002002, Alexandra Turner TREC #772972, Phyllis Browning Company. LERA MLS
- $259,0003 bd2 ba1.2k sqft11118 LONE SHADOW TRL, Live Oak, TX 78233For SaleMLS ID #1998742, Jeannette Slaughter TREC #697739, Texas Edge Realty. LERA MLS
- $300,0002 bd2 ba1.7k sqft6735 Congressional Blvd, San Antonio, TX 78244For SaleMLS ID #2002472, Kyle Williams TREC #507728, LPT Realty, LLC. LERA MLS
