Open House, Sunday, July 12th from 1:00 PM - 2:30 PM!
Exceptional opportunity to renovate, expand, or build new on desirable Lakeshore Drive, surrounded by beautiful newer construction homes. This 3-bedroom, 2-bath residence features an open-concept layout with easy-maintenance flooring throughout and no carpet. Situated on a charming street in a highly convenient location, the property offers endless potential to customize, update, or create your dream home. The home includes 1,167 living square feet and 1,644 total square feet under roof, all set on a 50’ x 112.5’ lot. Convenient location to shopping & restaurants! Easy to show!
Active under contract
Price cut: $24K (6/22)
$265,000
1321 Lakeshore Dr, Metairie, LA 70005
3beds
1,167sqft
:
Get pre-qualified$1,707/mo
Single Family Residence
Built in 1956
5,601 Square Feet Lot
$254,200 Zestimate®
$227/sqft
$-- HOA
What's special
Charming streetEasy-maintenance flooring throughoutOpen-concept layout
- 88 days |
- 263 |
- 19 |
Zillow last checked:
Listing updated:
Listed by:
Yvonne McCulla 504-909-2222,
Compass Metro 504-888-4585,
James McCulla 504-491-9536,
Compass Metro
Source: GSREIN,MLS#: 2557791
Facts & features
Interior
Bedrooms & bathrooms
- Bedrooms: 3
- Bathrooms: 2
- Full bathrooms: 2
Bedroom
- Description: Flooring: Laminate,Simulated Wood
- Level: Lower
- Dimensions: 8.6 x 9.11
Bedroom
- Description: Flooring: Laminate,Simulated Wood
- Level: Lower
- Dimensions: 10.1. x 9.11
Bedroom
- Description: Flooring: Laminate,Simulated Wood
- Level: Lower
- Dimensions: 10. x 12.'
Bathroom
- Description: Flooring: Tile
- Level: Lower
- Dimensions: 6.2 x 5.4'
Bathroom
- Description: Flooring: Tile
- Level: Lower
- Dimensions: 3.8 x 6.5
Breakfast room nook
- Description: Flooring: Laminate,Simulated Wood
- Level: Lower
- Dimensions: 8.4 x 9.8'
Den
- Description: Flooring: Laminate,Simulated Wood
- Level: Lower
- Dimensions: 14.4 x 12.7'
Foyer
- Description: Flooring: Laminate,Simulated Wood
- Level: Lower
- Dimensions: 5.2 x 3.5'
Kitchen
- Description: Flooring: Laminate,Simulated Wood
- Level: Lower
- Dimensions: 9.8 x 9.8
Laundry
- Description: Flooring: Tile
- Level: Lower
- Dimensions: 4.3 x 4.10'
Other
- Description: Flooring: Laminate,Simulated Wood
- Level: Lower
- Dimensions: 5.9 x 14.10'
Heating
- Central
Cooling
- Central Air, 1 Unit
Appliances
- Included: Dryer, Dishwasher, Oven, Range, Refrigerator, Washer
- Laundry: Washer Hookup, Dryer Hookup
Features
- Ceiling Fan(s)
- Has fireplace: No
- Fireplace features: None
Interior area
- Total structure area: 1,644
- Total interior livable area: 1,167 sqft
Property
Parking
- Total spaces: 1
- Parking features: Carport, One Space
- Has carport: Yes
Features
- Levels: One
- Stories: 1
- Patio & porch: Covered
- Exterior features: Fence
- Pool features: Heated, In Ground
Lot
- Size: 5,601 Square Feet
- Dimensions: 50' x 112.5'
- Features: City Lot, Rectangular Lot
Details
- Additional structures: Shed(s)
- Parcel number: 0820018688
- Special conditions: None
Construction
Type & style
- Home type: SingleFamily
- Architectural style: Ranch
- Property subtype: Single Family Residence
Materials
- Brick
- Foundation: Slab
- Roof: Asphalt,Shingle
Condition
- Average Condition
- Year built: 1956
Utilities & green energy
- Sewer: Public Sewer
- Water: Public
Community & HOA
HOA
- Has HOA: No
Location
- Region: Metairie
Financial & listing details
- Price per square foot: $227/sqft
- Tax assessed value: $155,900
- Annual tax amount: $1,965
- Date on market: 5/13/2026
Estimated market value
$254,200
$241,000 - $267,000
$1,879/mo
Price history
| Date | Event | Price |
|---|---|---|
| 7/12/2026 | Contingent | $265,000$227/sqft |
Source:  GSREIN #2557791 Report a problem GSREIN #2557791 Report a problem | ||
| 6/22/2026 | Price change | $265,000-8.3%$227/sqft |
Source: GSREIN #2557791 Report a problem | ||
| 6/12/2026 | Price change | $289,000-3.3%$248/sqft |
Source: GSREIN #2557791 Report a problem | ||
| 5/13/2026 | Listed for sale | $299,000-0.2%$256/sqft |
Source: GSREIN #2557791 Report a problem | ||
| 5/7/2026 | Listing removed | -- |
Source: Owner Report a problem | ||
| 3/21/2026 | Listed for sale | $299,500-5.2%$257/sqft |
Source: Owner Report a problem | ||
| 3/16/2026 | Listing removed | $315,900$271/sqft |
Source: GSREIN #2522183 Report a problem | ||
| 9/29/2025 | Listed for sale | $315,900$271/sqft |
Source: GSREIN #2522183 Report a problem | ||
| 9/24/2025 | Listing removed | $2,250$2/sqft |
Source: Zillow Rentals Report a problem | ||
| 8/23/2025 | Price change | $2,250-8.2%$2/sqft |
Source: Zillow Rentals Report a problem | ||
| 8/17/2025 | Price change | $2,450-2%$2/sqft |
Source: Zillow Rentals Report a problem | ||
| 8/15/2025 | Listed for rent | $2,500+25%$2/sqft |
Source: Zillow Rentals Report a problem | ||
| 6/28/2022 | Listing removed | -- |
Source: Zillow Rental Manager Report a problem | ||
| 6/7/2022 | Price change | $2,000-13%$2/sqft |
Source: Zillow Rental Manager Report a problem | ||
| 6/3/2022 | Listed for rent | $2,300+39.4%$2/sqft |
Source: Zillow Rental Manager Report a problem | ||
| 3/24/2021 | Listing removed | -- |
Source: Owner Report a problem | ||
| 5/24/2019 | Listing removed | $1,650$1/sqft |
Source: Owner Report a problem | ||
| 5/5/2019 | Listed for rent | $1,650+3.1%$1/sqft |
Source: Owner Report a problem | ||
| 2/26/2019 | Listing removed | $1,600$1/sqft |
Source: Owner Report a problem | ||
| 1/22/2019 | Price change | $1,600-8.6%$1/sqft |
Source: Owner Report a problem | ||
| 12/9/2018 | Listed for rent | $1,750+6.1%$1/sqft |
Source: Owner Report a problem | ||
| 11/28/2017 | Listing removed | $1,650$1/sqft |
Source: Owner Report a problem | ||
| 11/15/2017 | Listed for rent | $1,650$1/sqft |
Source: Owner Report a problem | ||
Public tax history
| Year | Property taxes | Tax assessment |
|---|---|---|
| 2024 | $1,965 +1.7% | $15,590 +6.2% |
| 2023 | $1,931 +2.7% | $14,680 |
| 2022 | $1,881 +7.7% | $14,680 |
| 2021 | $1,747 +0.7% | $14,680 |
| 2020 | $1,734 -2.7% | $14,680 |
| 2019 | $1,783 +7.1% | $14,680 |
| 2018 | $1,665 | $14,680 |
| 2017 | $1,665 | $14,680 |
| 2016 | $1,665 +123.6% | $14,680 +4% |
| 2015 | $745 | $14,120 |
| 2014 | $745 | $14,120 |
| 2013 | -- | $14,120 |
| 2012 | -- | $14,120 -2.1% |
| 2011 | -- | $14,420 |
| 2010 | -- | $14,420 |
| 2009 | -- | $14,420 |
| 2008 | -- | $14,420 +16.2% |
| 2007 | -- | $12,410 |
| 2006 | -- | -- |
| 2005 | -- | -- |
| 2004 | -- | -- |
| 2003 | -- | -- |
| 2002 | -- | -- |
| 2001 | -- | -- |
| 2000 | -- | -- |
Find assessor info on the county website
Monthly payment
Est. payment
Payment breakdown
Explore the cost of this home by adjusting the details. Changes won't be saved.Climate risks
Neighborhood: Bucktown
Nearby schools
GreatSchools rating
- 7/10Marie B. Riviere Elementary SchoolGrades: PK-5Distance: 0.7 mi
- 5/10J.D. Meisler Middle SchoolGrades: 6-8Distance: 2.3 mi
- 3/10Grace King High SchoolGrades: 9-12Distance: 1.8 mi
- $463,400-- bd-- ba-- sqft1309 Lakeshore Dr, Metairie, LA 70005Off Market
- $--4 bd4 ba2.9k sqft1357 Lakeshore Dr, Metairie, LA 70005Sold
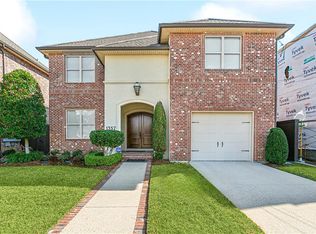
- $897,900-- bd-- ba-- sqft1317 Lakeshore Dr, Metairie, LA 70005Off Market
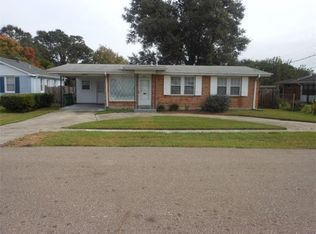
- $845,300-- bd-- ba-- sqft1325 Lakeshore Dr, Metairie, LA 70005Off Market
- $343,200-- bd-- ba-- sqft1314 Pier Ave, Metairie, LA 70005Off Market
- $373,800-- bd-- ba-- sqft1308 Pier Ave, Metairie, LA 70005Off Market
- $370,900-- bd-- ba-- sqft1318 Pier Ave, Metairie, LA 70005Off Market
- $807,3004 bd4 ba2.9k sqft1326 Pier Ave, Metairie, LA 70005Off Market
A local agent can set up tours, give advice and negotiate with sellers.
Similar homes
- $299,0002 bd1 ba1.1k sqft1349 Ocean Dr, New Orleans, LA 70005For Sale
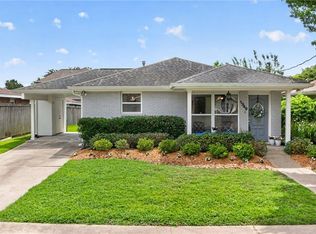
 MLS ID #2557833, Yvonne McCulla, Compass Metro. GSREIN
 - $250,0004 bd2 ba1.6k sqft1212 Kathleen Ave, Metairie, LA 70003For Sale
 MLS ID #2570602, Tiffani Robin, Keller Williams Realty Services. GSREIN
 - $254,9003 bd2 ba1.2k sqft3000 Green Acres Rd, Metairie, LA 70003For Sale
 MLS ID #2564921, John Exnicios, Berkshire Hathaway HomeServices Preferred, REALTOR. GSREIN
 - $250,0003 bd2 ba1.4k sqft5805 Morton St, Metairie, LA 70003For Sale
 MLS ID #2559358, Colin Taylor, Berkshire Hathaway HomeServices Preferred, REALTOR. GSREIN
 - $280,0004 bd2 ba1.4k sqft6901 Ithaca St, Metairie, LA 70003For SaleMLS ID #2560287, Phillip Lirette, KELLER WILLIAMS REALTY 455-0100. GSREIN
- $268,0003 bd2 ba1.6k sqft2408 Massachusetts Ave, Metairie, LA 70003For SaleMLS ID #2541155, Stephanie Villani, Compass Covington (COMP27). GSREIN
- $389,0003 bd2 ba1.1k sqft426 Metairie Heights Ave, Metairie, LA 70001For SaleMLS ID #2570802, Melissa Martin, Prieur Properties, LLC. GSREIN
- $295,0004 bd2 ba1.4k sqft300 Faye Ave, Metairie, LA 70003For SaleMLS ID #2569915, Gary Anderson, FQR Realtors. GSREIN
- $289,9003 bd2 ba1.4k sqft1009 Neyrey Dr, Metairie, LA 70001For SaleMLS ID #2549395, Timothy Pitre, Borrouso Realty. GSREIN
- $280,0003 bd2 ba1.6k sqft2324 Mississippi Ave, Metairie, LA 70003For SaleMLS ID #2548039, Stephanie Kaston, REVE, REALTORS. GSREIN
- $235,0003 bd2 ba1.7k sqft4715 Touro St, New Orleans, LA 70122For SaleMLS ID #2571191, Melanie Greene, REVE, REALTORS. GSREIN
- $249,9003 bd1 ba1.3k sqft1913 Frankel Ave, Metairie, LA 70003For SaleMLS ID #2558061, Sean Mercer, Mercer Realty Group. GSREIN
- $285,0003 bd2 ba1.4k sqft3008 Haring Rd, Metairie, LA 70006For SaleMLS ID #2548939, Casey Haynes, Compass Destrehan. GSREIN
- $274,9003 bd2 ba1.3k sqft1631 Taylor St, Kenner, LA 70062For SaleMLS ID #2568946, William Hester, Satsuma Real Estate LLC. GSREIN
- $389,5003 bd2 ba1.5k sqft629 Aris Ave, Metairie, LA 70005For SaleMLS ID #2564569, Lisa O'Dwyer, O'Dwyer Realty. GSREIN
- $275,0003 bd2 ba1.6k sqft3327 Mistletoe St, New Orleans, LA 70118For SaleMLS ID #2555474, Kelly Snyder, Century 21 J. Carter & Company. GSREIN
- $265,0003 bd2 ba1.3k sqft10617 Salem St, River Ridge, LA 70123For SaleMLS ID #2567045, Kellee Butler, Century 21 Action Realty, Inc.. GSREIN
- $260,0002 bd1 ba888 sqft1532 Crescent Dr, New Orleans, LA 70122For SaleMLS ID #2557431, Nichell Thompson, Keller Williams Realty New Orleans. GSREIN
- $229,0003 bd1 ba975 sqft901 Waltham St, Metairie, LA 70001For SaleMLS ID #2550285, Michael Pfister, XLV Realty LLC. GSREIN
- $238,0003 bd1 ba1.1k sqft538 Carol Dr, Jefferson, LA 70121For SaleMLS ID #2562259, Isabel Esquerre, Berkshire Hathaway HomeServices Preferred, REALTOR. GSREIN
