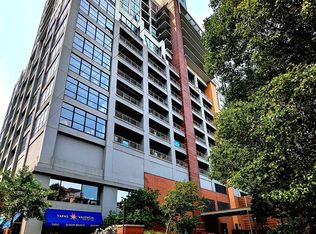
1,232 SF corner residence with floor-to-ceiling windows, this sunny northeast-facing home in desirable Museum Park Tower offers a private balcony, a highly sought-after split-bedroom floor plan with bedrooms positioned on opposite ends of the residence, in-unit laundry, and excellent storage throughout. The welcoming entry foyer features an oversized walk-in closet and opens to the main living space. Enjoy a private balcony just off the living room, a separate dining area with space for a table, and an open kitchen with a convenient breakfast bar. The spacious primary suite is large enough for a king-size bed, two walk-in closets, and a generous bath with dual vanities, a separate shower, and a soaking tub. Enjoy the best of South Loop and lakefront living, ideally located at Roosevelt and Lake Shore Drive. Just steps from the lakefront, beaches, museums, parks, restaurants, shopping, public transportation, and Burnham Harbor, this location offers exceptional convenience and access to everything the neighborhood has to offer. Residents enjoy an impressive collection of amenities, including 24-hour door staff, a fitness center, bike storage, a storage locker, a party room, access to the clubhouse with an outdoor pool and sundeck, and a rare rooftop sun deck with breathtaking skyline and lake views. Conveniently located near CTA buses and trains, Trader Joe's, Target, Mariano's, Jewel-Osco, Soldier Field, Grant Park, Millennium Park, Northerly Island, and the lakefront trail, with easy access to I-90/94, I-290, and I-55. Garage parking available for an additional $35,000. Dog-friendly building!
Contingent
$495,000
1322 S Prairie Ave Unit 613, Chicago, IL 60605
2beds
1,232sqft
Condominium, Single Family Residence
Built in 2001
-- sqft lot
$-- Zestimate®
$402/sqft
$807/mo HOA
What's special
Private balconyFloor-to-ceiling windowsIn-unit laundryMain living spaceSunny northeast-facing homeExcellent storage throughoutWelcoming entry foyer
- 48 days |
- 263 |
- 10 |
Zillow last checked:
Listing updated:
Listed by:
Ronda Fish (312)505-3474,
Jameson Sotheby's Intl Realty
Source: MRED as distributed by MLS GRID,MLS#: 12659980
Facts & features
Interior
Bedrooms & bathrooms
- Bedrooms: 2
- Bathrooms: 2
- Full bathrooms: 2
Rooms
- Room types: Balcony/Porch/Lanai
Primary bedroom
- Features: Flooring (Carpet), Bathroom (Full)
- Level: Main
- Area: 169 Square Feet
- Dimensions: 13X13
Bedroom 2
- Features: Flooring (Carpet)
- Level: Main
- Area: 132 Square Feet
- Dimensions: 12X11
Balcony porch lanai
- Level: Main
- Area: 72 Square Feet
- Dimensions: 12X6
Dining room
- Features: Flooring (Hardwood)
- Level: Main
- Dimensions: COMBO
Kitchen
- Features: Flooring (Hardwood)
- Level: Main
- Area: 80 Square Feet
- Dimensions: 16X5
Laundry
- Level: Main
- Area: 30 Square Feet
- Dimensions: 6X5
Living room
- Features: Flooring (Hardwood)
- Level: Main
- Area: 300 Square Feet
- Dimensions: 20X15
Heating
- Natural Gas, Forced Air
Cooling
- Central Air
Appliances
- Laundry: Washer Hookup, Gas Dryer Hookup, In Unit
Features
- Walk-In Closet(s)
- Flooring: Hardwood, Laminate
- Basement: None
Interior area
- Total structure area: 0
- Total interior livable area: 1,232 sqft
Property
Parking
- Total spaces: 1
- Parking features: Garage Door Opener, Heated Garage, Yes, Deeded, Attached, Garage
- Attached garage spaces: 1
- Has uncovered spaces: Yes
Accessibility
- Accessibility features: No Disability Access
Features
- Exterior features: Balcony
Details
- Parcel number: 17221101001052
- Special conditions: List Broker Must Accompany
Construction
Type & style
- Home type: Condo
- Property subtype: Condominium, Single Family Residence
Materials
- Concrete
Condition
- New construction: No
- Year built: 2001
Utilities & green energy
- Electric: Circuit Breakers
- Sewer: Public Sewer
- Water: Public
Community & HOA
Community
- Subdivision: Museum Park
HOA
- Has HOA: Yes
- Services included: Heat, Air Conditioning, Water, Insurance, Security, Doorman, Cable TV, Clubhouse, Exercise Facilities, Pool, Exterior Maintenance, Lawn Care, Scavenger, Snow Removal, Internet
- HOA fee: $807 monthly
Location
- Region: Chicago
Financial & listing details
- Price per square foot: $402/sqft
- Tax assessed value: $384,450
- Annual tax amount: $7,087
- Date on market: 6/3/2026
- Ownership: Condo
Estimated market value
Not available
Estimated sales range
Not available
$3,450/mo
Price history
| Date | Event | Price |
|---|---|---|
| 7/6/2026 | Contingent | $495,000$402/sqft |
Source:  MRED as distributed by MLS GRID #12659980 Report a problem MRED as distributed by MLS GRID #12659980 Report a problem | ||
| 6/3/2026 | Listed for sale | $495,000+21%$402/sqft |
Source: MRED as distributed by MLS GRID #12659980 Report a problem | ||
| 5/10/2002 | Sold | $409,000$332/sqft |
Source: Public Record Report a problem | ||
Public tax history
| Year | Property taxes | Tax assessment |
|---|---|---|
| 2024 | -- | $38,445 -0.8% |
| 2023 | $7,501 +2.9% | $38,752 |
| 2022 | $7,290 +2% | $38,752 |
| 2021 | $7,144 +1.5% | $38,752 +11.7% |
| 2020 | $7,036 +2.3% | $34,688 -7.9% |
| 2019 | $6,876 +1.7% | $37,651 |
| 2018 | $6,759 +3.8% | $37,651 +12% |
| 2017 | $6,513 +4.4% | $33,630 |
| 2016 | $6,236 +9.7% | $33,630 |
| 2015 | $5,682 +23.7% | $33,630 +23.1% |
| 2014 | $4,593 +2.3% | $27,323 |
| 2013 | $4,491 +0.8% | $27,323 |
| 2012 | $4,455 +7% | $27,323 -1.4% |
| 2011 | $4,163 -11% | $27,713 -9.3% |
| 2010 | $4,678 +4.2% | $30,567 |
| 2009 | $4,489 -12.5% | $30,567 -18.7% |
| 2008 | $5,129 +0.8% | $37,599 |
| 2007 | $5,090 -0.3% | $37,599 |
| 2006 | $5,107 +5% | $37,599 +19% |
| 2005 | $4,862 +1.4% | $31,585 |
| 2004 | $4,795 +1.8% | $31,585 |
| 2003 | $4,709 | $31,585 |
Find assessor info on the county website
Monthly payment
Est. payment
Payment breakdown
Explore the cost of this home by adjusting the details. Changes won't be saved.Climate risks
Neighborhood: South Loop
Nearby schools
GreatSchools rating
- 8/10South Loop Elementary SchoolGrades: PK-8Distance: 0.5 mi
- 1/10Phillips Academy High SchoolGrades: 9-12Distance: 2.8 mi
Schools provided by the listing agent
- District: 299
Source: MRED as distributed by MLS GRID. This data may not be complete. We recommend contacting the local school district to confirm school assignments for this home.
- $418,100-- bd-- ba-- sqft1322 S Prairie Ave UNIT 301, Chicago, IL 60605Off Market
- $311,1001 bd1 ba875 sqft1322 S Prairie Ave UNIT 303, Chicago, IL 60605Off Market
- $427,3002 bd2 ba1.1k sqft1322 S Prairie Ave UNIT 308, Chicago, IL 60605Off Market

- $441,000-- bd-- ba-- sqft1322 S Prairie Ave UNIT 312, Chicago, IL 60605Off Market
- $506,1002 bd2 ba1.3k sqft1322 S Prairie Ave UNIT 402, Chicago, IL 60605Off Market
- $414,2001 bd1 ba1.2k sqft1322 S Prairie Ave UNIT 404, Chicago, IL 60605Off Market
- $441,8001 bd1 ba850 sqft1322 S Prairie Ave UNIT 413, Chicago, IL 60605Off Market
- $449,900-- bd-- ba-- sqft1322 S Prairie Ave UNIT 502, Chicago, IL 60605Off Market
- $465,0002 bd2 ba1.1k sqft1322 S Prairie Ave UNIT 508, Chicago, IL 60605Sold
A local agent can set up tours, give advice and negotiate with sellers.
Similar homes
- $599,0002 bd3 ba1.5k sqft1160 S Michigan Ave APT 1001, Chicago, IL 60605Active
 MLS ID #12682892, Michael Maier, Berkshire Hathaway HomeServices Chicago. MRED as distributed by MLS GRID
 - $392,5002 bd2 ba1.2k sqft1600 S Indiana Ave #1308, Chicago, IL 60605Price Change
 MLS ID #12673964, Danny Lewis, Baird & Warner. MRED as distributed by MLS GRID
 - $414,5002 bd2 ba1.3k sqft1530 S State St APT 17R, Chicago, IL 60605Active
 MLS ID #12625499, Nancy Griffin, HomeSmart Realty Group. MRED as distributed by MLS GRID
 - $349,0002 bd2 ba1.2k sqft1101 S State St APT 1004, Chicago, IL 60605Active
 MLS ID #12700686, Jeffrey Sklar, Beycome Brokerage Realty LLC. MRED as distributed by MLS GRID
 - $499,0002 bd2 ba1.3k sqft360 E Randolph St APT 1007, Chicago, IL 60601ActiveMLS ID #12674447, Connie Engel, @properties Christie's International Real Estate. MRED as distributed by MLS GRID
- $510,0002 bd2 ba1.3k sqft130 N Garland Ct #1206, Chicago, IL 60603ActiveMLS ID #12628151, Fei Martin, Berkshire Hathaway HomeServices Chicago. MRED as distributed by MLS GRID
- $399,9002 bd2 ba1.2k sqft520 S State St APT 902, Chicago, IL 60605ActiveMLS ID #12702670, Kevin Green, @properties Christie's International Real Estate. MRED as distributed by MLS GRID
- $475,0002 bd2 ba1.1k sqft201 N Westshore Dr APT 604, Chicago, IL 60601ActiveMLS ID #12693443, Layching Quek, Redfin Corporation. MRED as distributed by MLS GRID
- $634,0002 bd2 ba1.3k sqft1235 S Prairie Ave APT 1303, Chicago, IL 60605ActiveMLS ID #12542208, Ken Reeder, ABR,CRS,GRI, Baird & Warner. MRED as distributed by MLS GRID
- $495,9002 bd2 ba1.2k sqft474 N Lake Shore Dr APT 4205, Chicago, IL 60611ActiveMLS ID #12686981, Kenyatta Land, HomeSmart Connect LLC. MRED as distributed by MLS GRID
- $499,0002 bd2 ba1.3k sqft545 N Dearborn St APT 2511, Chicago, IL 60654ActiveMLS ID #12620278, Gail Spreen, Jameson Sotheby's Intl Realty. MRED as distributed by MLS GRID
- $550,0002 bd2 ba1.4k sqft512 N McClurg Ct APT 3304, Chicago, IL 60611NewMLS ID #12706968, Norene Chip, Jameson Sotheby's Intl Realty. MRED as distributed by MLS GRID
- $485,0002 bd2 ba1.2k sqft510 W Erie St #805, Chicago, IL 60610ActiveMLS ID #12691964, David Mahoney, Jameson Sotheby's Intl Realty. MRED as distributed by MLS GRID
- $495,0002 bd2 ba1.4k sqft260 E Chestnut St APT 2904, Chicago, IL 60611ActiveMLS ID #12657412, Slawek Rachmaciej, Exit Realty Redefined. MRED as distributed by MLS GRID
- $384,9003 bd2 ba1.8k sqft431 S Dearborn St APT 1204, Chicago, IL 60605ActiveMLS ID #12704193, Chris Katsulis, THE NAV AGENCY. MRED as distributed by MLS GRID
- $475,0002 bd2 ba1.2k sqft3200 N Lake Shore Dr APT 410, Chicago, IL 60657NewMLS ID #12710864, Kim Alden, Compass. MRED as distributed by MLS GRID
- $529,0002 bd2 ba1.3k sqft1200 W Monroe St APT 502, Chicago, IL 60607ActiveMLS ID #12656585, Leticia Jimenez, @properties Christie's International Real Estate. MRED as distributed by MLS GRID
- $489,0002 bd2 ba1.2k sqft474 N Lake Shore Dr APT 2011, Chicago, IL 60611ActiveMLS ID #12626134, Sebastian Piworowicz, DEI Realty LLC. MRED as distributed by MLS GRID
- $725,0003 bd2 ba1.8k sqft1515 S Prairie Ave Unit 1214, Chicago, IL 60605ActiveMLS ID #12699009, Miroslaw Czerkas, HomeSmart Connect LLC. MRED as distributed by MLS GRID
- $515,0003 bd3 ba1.7k sqft1525 S Sangamon St Unit 806, Chicago, IL 60608ActiveMLS ID #12651927, Luis Andrade, Fulton Grace Realty. MRED as distributed by MLS GRID
