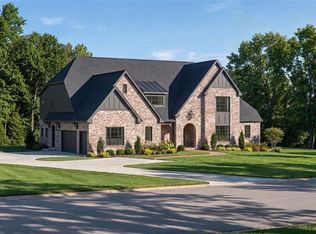
New construction in the heart of T&C, built in the Miceli Tradition, PURE LUXURY. 1.5 story, 5 bedrooms, 5.5 baths, 10’ ceilings 1st floor, 9’ ceilings 2nd floor, 4948 sf, partial walk-out. Custom kitchen cabinetry, 12’ high great room ceiling with beams, stainless steel appliances, butler pantry, walk-in pantry, separate dining rm, hearth room, office, main floor laundry with access to 3-car garage. Main floor master suite,12’ high trey ceiling with beams in MBR his/her vanities, spacious walk-in closets. Additional main floor guest bedrrom with full bath. Three generous 2nd floor secondary bedrooms, all with private full baths. Open floor plan with loads of natural light. Optional finished lower level and pool. Welcome home to Greystone Manor! COOL: 14 SEER+
Pending
Listed by: Real Broker LLC • Anne E Miceli
$2,145,000
13221 Stone Court Town #Lot, 1 And Country, MO 63131
5beds
4,948sqft
:
Get pre-qualified$13,582/mo
Single Family Residence
Built in ----
1.24 Acres Lot
$1,770,500 Zestimate®
$434/sqft
$-- HOA
What's special
- 839 days |
- 9 |
- 0 |
Zillow last checked:
Listing updated:
Listed by:
Anne E Miceli 314-807-1683,
Real Broker LLC,
Angel N Shye 636-283-3550,
Real Broker LLC
Source: MARIS,MLS#: 22071090 Originating MLS: St. Louis Association of REALTORS
Originating MLS: St. Louis Association of REALTORSFacts & features
Interior
Bedrooms & bathrooms
- Bedrooms: 5
- Bathrooms: 6
- Full bathrooms: 5
- 1/2 bathrooms: 1
- Main level bathrooms: 3
- Main level bedrooms: 2
Primary bedroom
- Features: Floor Covering: Carpeting, Wall Covering: None
- Level: Main
- Area: 320
- Dimensions: 16 x 20
Bedroom
- Features: Floor Covering: Carpeting, Wall Covering: None
- Level: Main
- Area: 132
- Dimensions: 12 x 11
Bedroom
- Features: Floor Covering: Carpeting, Wall Covering: None
- Level: Upper
- Area: 256
- Dimensions: 16 x 16
Bedroom
- Features: Floor Covering: Carpeting, Wall Covering: None
- Level: Upper
- Area: 224
- Dimensions: 16 x 14
Bedroom
- Features: Floor Covering: Carpeting, Wall Covering: None
- Level: Upper
- Area: 192
- Dimensions: 12 x 16
Breakfast room
- Features: Floor Covering: Wood Engineered, Wall Covering: None
- Level: Main
- Area: 252
- Dimensions: 12 x 21
Dining room
- Features: Floor Covering: Carpeting, Wall Covering: None
- Level: Main
- Area: 238
- Dimensions: 14 x 17
Great room
- Features: Floor Covering: Wood Engineered, Wall Covering: None
- Level: Main
- Area: 483
- Dimensions: 21 x 23
Kitchen
- Features: Floor Covering: Wood Engineered, Wall Covering: None
- Level: Main
- Area: 276
- Dimensions: 12 x 23
Laundry
- Features: Floor Covering: Laminate, Wall Covering: None
- Level: Main
- Area: 130
- Dimensions: 13 x 10
Office
- Features: Floor Covering: Carpeting, Wall Covering: None
- Level: Main
- Area: 144
- Dimensions: 12 x 12
Heating
- Dual Fuel/Off Peak, Forced Air
Cooling
- Dual
Appliances
- Included: Dishwasher, Disposal, Gas Cooktop, Microwave, Electric Range, Electric Oven, Refrigerator, Stainless Steel Appliance(s), Gas Water Heater
- Laundry: Main Level
Features
- Breakfast Room, Butler Pantry, Kitchen Island, Custom Cabinetry, Eat-in Kitchen, Granite Counters, Walk-In Pantry, Separate Dining, High Ceilings, Walk-In Closet(s), Double Vanity, Tub, Two Story Entrance Foyer, Entrance Foyer, Central Vacuum
- Doors: Panel Door(s)
- Windows: Low Emissivity Windows
- Basement: Walk-Out Access
- Number of fireplaces: 1
- Fireplace features: Great Room, Kitchen
Interior area
- Total structure area: 4,948
- Total interior livable area: 4,948 sqft
- Finished area above ground: 4,948
Property
Parking
- Total spaces: 3
- Parking features: Attached, Garage, Garage Door Opener, Off Street
- Attached garage spaces: 3
Features
- Levels: One and One Half
- Patio & porch: Patio
Lot
- Size: 1.24 Acres
- Dimensions: 192 x 279
- Features: Cul-De-Sac
Details
- Parcel number: 22P540033
- Special conditions: Standard
Construction
Type & style
- Home type: SingleFamily
- Architectural style: Other,Traditional
- Property subtype: Single Family Residence
Materials
- Stone Veneer, Brick Veneer
Condition
- New Construction
- New construction: Yes
Details
- Warranty included: Yes
Utilities & green energy
- Sewer: Public Sewer
- Water: Public
- Utilities for property: Natural Gas Available
Green energy
- Energy efficient items: HVAC
Community & HOA
Community
- Security: Smoke Detector(s)
- Subdivision: Greystone Manor
Location
- Region: 1 And Country
Financial & listing details
- Price per square foot: $434/sqft
- Annual tax amount: $5,885
- Date on market: 11/2/2022
- Cumulative days on market: 839 days
- Listing terms: Cash,Conventional
- Road surface type: Asphalt
Estimated market value
$1,770,500
$1.47M - $2.16M
$7,386/mo
Price history
| Date | Event | Price |
|---|---|---|
| 8/18/2024 | Pending sale | $2,145,000$434/sqft |
Source:  MARIS #22071090 Report a problem MARIS #22071090 Report a problem | ||
| 6/20/2023 | Listed for sale | $2,145,000$434/sqft |
Source: MARIS #22071090 Report a problem | ||
| 5/22/2023 | Pending sale | $2,145,000$434/sqft |
Source: MARIS #22071090 Report a problem | ||
| 7/6/2022 | Price change | $2,145,000+13.2%$434/sqft |
Source: MARIS #20056379 Report a problem | ||
| 1/11/2022 | Price change | $1,895,000+18.8%$383/sqft |
Source: MARIS #20056379 Report a problem | ||
| 8/10/2020 | Listed for sale | $1,595,000$322/sqft |
Source: MARIS #20056379 Report a problem | ||
Public tax history
Tax history is unavailable.
Monthly payment
Est. payment
Payment breakdown
Explore the cost of this home by adjusting the details. Changes won't be saved.Climate risks
Neighborhood: 63131
Nearby schools
GreatSchools rating
- 7/10Mason Ridge Elementary SchoolGrades: K-5Distance: 2.2 mi
- 9/10Parkway West Middle SchoolGrades: 6-8Distance: 3.9 mi
- 10/10Parkway West High SchoolGrades: 9-12Distance: 3.4 mi
Schools provided by the listing agent
- Elementary: Mason Ridge Elem.
- Middle: West Middle
- High: Parkway West High
Source: MARIS. This data may not be complete. We recommend contacting the local school district to confirm school assignments for this home.
- $--1.24 Acres13229 Stone Court Town #LOT, 2 And Country, MO 63131Sold

- $---- bd-- ba-- sqft13229 Stone Ct, Saint Louis, MO 63131Sold
- $---- bd-- ba-- sqft13221 Stone Ct, Saint Louis, MO 63131Sold
- $---- bd-- ba-- sqft13238 Stone Ct, Saint Louis, MO 63131Off Market
- $787,3002 bd1 ba2k sqft1907 Barrett Station Rd, Saint Louis, MO 63131Off Market
- $--4 bd5 ba10k sqft13237 Stone Ct, Saint Louis, MO 63131Sold
- $--5 bd6 ba4.7k sqft13211 Lochenheath Ct, Saint Louis, MO 63131Sold
- $--4 bd4 ba5.6k sqft13203 Lochenheath Ct, Saint Louis, MO 63131Sold
A local agent can set up tours, give advice and negotiate with sellers.
A local lender can help you make sure your offer is ready when you are.
Similar homes
- $3,049,0005 bd5 ba5.6k sqft1 Scottsdale Manor Hl, Town And Country, MO 63131New Construction
 MLS ID #26039293, Amanda A Alejandro, Realty Shop. MARIS
 - $2,999,0004 bd5 ba5.1k sqftSedona, Saint Louis, MO 63131New Construction
 MLS ID #26039290, Amanda A Alejandro, Realty Shop. MARIS
 - $2,150,0005 bd5 ba6.2k sqft26 Huntleigh Woods, Saint Louis, MO 63131For Sale
 MLS ID #25051889, Ford S Manion, Gladys Manion, Inc.. MARIS
 - $2,699,9005 bd6 ba7.1k sqft5 Briarbrook Trl, Saint Louis, MO 63131For Sale
 MLS ID #26047627, Katie McLaughlin, Dielmann Sotheby's International Realty. MARIS
 - $2,699,9005 bd5 ba7.1k sqft1824 Topping Rd, Saint Louis, MO 63131For SaleMLS ID #26021622, Will B Springer, Compass Realty Group. MARIS
- $1,175,0004 bd3 ba4.1k sqft12529 Windmoor Pl, Saint Louis, MO 63131For SaleMLS ID #26039016, Rachel Haney, Magnolia Real Estate. MARIS
- $1,100,0004 bd5 ba5.4k sqft13 Summerhill Ln, Chesterfield, MO 63017For SaleMLS ID #26044718, Pete Geisz, Keller Williams Realty St. Louis. MARIS
- $1,200,0004 bd4 ba4.2k sqft901 Mason Wood Dr, Saint Louis, MO 63141For SaleMLS ID #26042603, Jamie Gilman, RedKey Realty Leaders. MARIS
- $3,015,0004 bd6 ba5.2k sqft1 Nottingham Ii Manor Hl, Saint Louis, MO 63131New ConstructionMLS ID #26039304, Amanda A Alejandro, Realty Shop. MARIS
- $2,295,0004 bd6 ba6.4k sqft34 Somerset Downs Dr, Saint Louis, MO 63124For SaleMLS ID #26038759, Mary Beth Benes, Coldwell Banker Realty - Gundaker. MARIS
- $1,775,0005 bd5 ba5.1k sqft1440 Breezeridge Dr, Saint Louis, MO 63131New ConstructionMLS ID #26046379, Kelly A Boehmer, Berkshire Hathaway HomeServices Select Properties. MARIS
- $1,399,9994 bd5 ba5.1k sqft12001 Robyn Park Dr, Saint Louis, MO 63131For SaleMLS ID #26027352, Ethan C Lewis, Sold in the Lou. MARIS
- $1,250,0005 bd5 ba4.5k sqft12237 Ladue Rd, Saint Louis, MO 63141For SaleMLS ID #26047449, Kim Carney, Coldwell Banker Premier Group. MARIS
- $1,275,0004 bd4 ba6.3k sqft18 Country Aire Dr, Saint Louis, MO 63131For SaleMLS ID #26036480, Holly Crump, EXP Realty, LLC. MARIS
- $1,899,0004 bd6 ba4.9k sqft165 Gay Ave, Saint Louis, MO 63105For SaleMLS ID #26043946, Ann Wroth, Gladys Manion, Inc.. MARIS
- $1,800,0004 bd4 ba3.9k sqft4 Litzsinger Ln, Saint Louis, MO 63124For SaleMLS ID #26032588, Robin Halterman, Dielmann Sotheby's International Realty. MARIS
- $1,499,0004 bd4 ba4.9k sqft5 Kehrs Mill Glen Ct, Chesterfield, MO 63005For SaleMLS ID #26047312, Jeff H Lottmann, Compass Realty Group. MARIS
- $1,400,0005 bd5 ba6.1k sqft9217 Caddyshack Cir, Saint Louis, MO 63127For SaleMLS ID #26048815, Tracy A Hess, RE/MAX Integrity. MARIS
- $1,489,0006 bd5 ba7.2k sqft18 Spoede Ln, Saint Louis, MO 63141For SaleMLS ID #26027740, Beth Manlin, Dielmann Sotheby's International Realty. MARIS
- $1,499,9005 bd5 ba5.1k sqft9818 Grandview Lake Ct, Saint Louis, MO 63127For SaleMLS ID #26048716, David Stebe, Coldwell Banker Realty - Gundaker. MARIS
