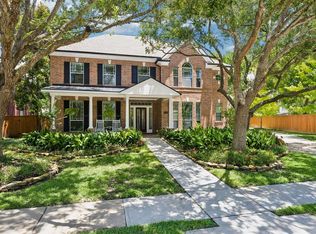
Staycation every day in this beautifully maintained home on a rare 1/3-acre cul-de-sac lot in a gated community. Enjoy your own resort-style backyard with lush landscaping, a sparkling pool, spa, oversized covered patio, and a pool deck overlay completed in 2024 for added durability, safety, and style, perfect for entertaining or relaxing year-round. Inside, you'll find oversized bedrooms with walk-in closets, spacious living areas, a game room, and two fireplaces. Additional features include a 3-car garage with attached carport, energy-efficient windows throughout most of the home, whole-home water filtration (2025), a new fence (2023, professionally stained in 2024), and a sprinkler system. Never flooded. Residents enjoy private access to the Cullinan Park trail system. Conveniently located near Hwy 99, Hwy 90, and the Westpark Tollway, with shopping, dining, medical, fitness, and entertainment nearby.
Pending
$604,000
13222 Dusty Grove Ln, Sugar Land, TX 77498
4beds
3,681sqft
:
Get pre-qualified$4,411/mo
Single Family Residence
Built in 2001
0.34 Acres Lot
$580,000 Zestimate®
$164/sqft
$108/mo HOA
What's special
Sparkling poolWhole-home water filtrationOversized covered patioResort-style backyardTwo fireplacesGame roomLush landscaping
- 15 days |
- 505 |
- 35 |
Likely to sell faster than
Zillow last checked:
Listing updated:
Listed by:
Sonia Galvan Torres TREC #0753556 713-280-6718,
Keller Williams Realty Southwest
Source: HAR,MLS#: 23014619
Facts & features
Interior
Bedrooms & bathrooms
- Bedrooms: 4
- Bathrooms: 4
- Full bathrooms: 3
- 1/2 bathrooms: 1
Primary bathroom
- Features: Half Bath, Primary Bath: Double Sinks, Primary Bath: Jetted Tub, Primary Bath: Separate Shower, Secondary Bath(s): Double Sinks, Secondary Bath(s): Tub/Shower Combo
Kitchen
- Features: Kitchen open to Family Room, Pantry, Reverse Osmosis, Walk-in Pantry
Heating
- Natural Gas
Cooling
- Ceiling Fan(s), Electric
Appliances
- Included: Disposal, Electric Oven, Microwave, Gas Cooktop, Dishwasher
Features
- 3 Bedrooms Up, Primary Bed - 1st Floor
- Number of fireplaces: 2
- Fireplace features: Gas, Gas Log
Interior area
- Total structure area: 3,681
- Total interior livable area: 3,681 sqft
Property
Parking
- Total spaces: 4
- Parking features: Detached, Attached Carport
- Garage spaces: 3
- Carport spaces: 1
- Covered spaces: 4
Features
- Stories: 2
- Has private pool: Yes
- Pool features: In Ground, Pool/Spa Combo
- Has spa: Yes
Lot
- Size: 0.34 Acres
- Features: Cul-De-Sac, 0 Up To 1/4 Acre
Details
- Parcel number: 5670010050160907
Construction
Type & style
- Home type: SingleFamily
- Architectural style: Traditional
- Property subtype: Single Family Residence
Materials
- Brick, Cement Siding, Stone
- Foundation: Slab
- Roof: Composition
Condition
- New construction: No
- Year built: 2001
Utilities & green energy
- Sewer: Public Sewer
- Water: Public, Water District
Green energy
- Energy efficient items: Thermostat
Community & HOA
Community
- Subdivision: Orchard Lake Estates
HOA
- Has HOA: Yes
- HOA fee: $1,300 annually
Location
- Region: Sugar Land
Financial & listing details
- Price per square foot: $164/sqft
- Tax assessed value: $549,327
- Annual tax amount: $13,233
- Date on market: 7/8/2026
Estimated market value
$580,000
$551,000 - $609,000
$4,397/mo
Price history
| Date | Event | Price |
|---|---|---|
| 7/23/2026 | Pending sale | $604,000$164/sqft |
Source:  HAR #23014619 Report a problem HAR #23014619 Report a problem | ||
| 7/8/2026 | Listed for sale | $604,000-2.6%$164/sqft |
Source: HAR #23014619 Report a problem | ||
| 7/8/2026 | Listing removed | $620,000$168/sqft |
Source: HAR #54415201 Report a problem | ||
| 6/26/2026 | Listed for sale | $620,000-6.1%$168/sqft |
Source: HAR #54415201 Report a problem | ||
| 6/26/2026 | Listing removed | $660,000$179/sqft |
Source: HAR #5783032 Report a problem | ||
| 6/9/2026 | Listed for sale | $660,000$179/sqft |
Source: HAR #5783032 Report a problem | ||
Public tax history
| Year | Property taxes | Tax assessment |
|---|---|---|
| 2025 | $6,675 -23.1% | $549,327 -4.5% |
| 2024 | $8,681 +8.8% | $575,308 +9.1% |
| 2023 | $7,982 -1% | $527,132 +9.6% |
| 2022 | $8,062 +37.7% | $480,810 +29.8% |
| 2021 | $5,857 -2.6% | $370,520 -0.8% |
| 2020 | $6,012 -1% | $373,460 +1% |
| 2019 | $6,074 -3.1% | $369,900 -1.2% |
| 2018 | $6,269 -32.5% | $374,450 +2% |
| 2017 | $9,288 | $367,100 +0.3% |
| 2016 | $9,288 +54.6% | $365,870 +3.4% |
| 2015 | $6,007 +7.1% | $353,710 +10% |
| 2014 | $5,609 | $321,550 +5.4% |
| 2013 | -- | $305,030 +6.3% |
| 2012 | -- | $286,870 -1.6% |
| 2011 | -- | $291,570 |
| 2010 | -- | $291,570 -7% |
| 2009 | -- | $313,390 +5.2% |
| 2008 | -- | $297,970 +3.8% |
| 2007 | -- | $287,200 +3% |
| 2006 | -- | $278,800 -6.9% |
| 2005 | -- | $299,420 +10% |
| 2004 | -- | $272,200 |
| 2003 | -- | -- |
| 2002 | -- | -- |
| 2001 | -- | -- |
Find assessor info on the county website
Monthly payment
Est. payment
Payment breakdown
Explore the cost of this home by adjusting the details. Changes won't be saved.Climate risks
Neighborhood: Orchard Lake
Nearby schools
GreatSchools rating
- 7/10Oyster Creek Elementary SchoolGrades: PK-5Distance: 1.7 mi
- 9/10Macario Garcia Middle SchoolGrades: 6-8Distance: 0.8 mi
- 7/10Stephen F Austin High SchoolGrades: 9-12Distance: 1.3 mi
Schools provided by the listing agent
- Elementary: Oyster Creek Elementary School
- Middle: Garcia Middle School (Fort Bend)
- High: Austin High School (Fort Bend)
Source: HAR. This data may not be complete. We recommend contacting the local school district to confirm school assignments for this home.
- $447,8004 bd3 ba3.5k sqft13226 Dusty Grove Ln, Sugar Land, TX 77498Off Market

- $459,3004 bd2 ba3.5k sqft13218 Dusty Grove Ln, Sugar Land, TX 77498Off Market
- $488,2004 bd4 ba3.5k sqft13223 Brushy Knoll Ln, Sugar Land, TX 77498Off Market
- $508,7004 bd4 ba3.3k sqft3619 Emerald Bay Ln, Sugar Land, TX 77498Off Market

- $519,1005 bd3 ba3.5k sqft3623 Emerald Bay Ln, Sugar Land, TX 77498Off Market
- $434,9004 bd4 ba3.7k sqft13214 Dusty Grove Ln, Sugar Land, TX 77498Off Market
- $478,0005 bd4 ba3.7k sqft3615 Emerald Bay Ln, Sugar Land, TX 77498Pending
- $521,3004 bd3 ba3.2k sqft13227 Brushy Knoll Ln, Sugar Land, TX 77498Off Market
A local agent can set up tours, give advice and negotiate with sellers.
Similar homes
- $584,5004 bd4 ba3.6k sqft2202 Summer Wind Dr, Sugar Land, TX 77479For Sale
 MLS ID #74121240, Audra O'Neal, ONTX Realty Partners. HAR
 - $628,0004 bd4 ba4k sqft11103 Dowbeck Ave, Richmond, TX 77407For Sale
 MLS ID #72622858, Jamie Kastens, Keller Williams Realty Southwest. HAR
 - $599,9004 bd4 ba3.3k sqft17410 Hanoverian Dr, Richmond, TX 77407For Sale
 MLS ID #2786542, Lisa Hudgens, RE/MAX Partners. HAR
 - $690,0004 bd4 ba3.7k sqft7535 Guinevere Dr, Sugar Land, TX 77479For Sale
 MLS ID #27347396, Stephanie Nelson, Prime Properties. HAR
 - $599,0005 bd5 ba4.1k sqft3007 Bainbridge Ct, Sugar Land, TX 77478For SaleMLS ID #78324598, Lisa Mitchell, CB&A, Realtors-Katy. HAR
- $650,0004 bd4 ba3k sqft1331 Shady Bend Dr, Sugar Land, TX 77479For SaleMLS ID #30891360, Audra O'Neal, ONTX Realty Partners. HAR
- $545,0004 bd3 ba2.9k sqft1511 Goodnight Ct, Sugar Land, TX 77479For SaleMLS ID #69072729, Audra O'Neal, ONTX Realty Partners. HAR
- $749,8885 bd4 ba3.6k sqft6811 Bannon Trl, Sugar Land, TX 77479For SaleMLS ID #67989006, Sapana Patel, Keller Williams Realty Southwest. HAR
- $599,9004 bd4 ba3.4k sqft19702 Whitewind Dr, Houston, TX 77094For SaleMLS ID #29814884, Jaime Fallon, Premier Haus Realty, LLC. HAR
- $645,0004 bd4 ba3.3k sqft8407 Iron Tree Ln, Katy, TX 77494For SaleMLS ID #18413137, Lindsey Robinson, Waterway Realty. HAR
- $650,0005 bd4 ba3.2k sqft5718 Brennan Ridge Ln, Katy, TX 77450For SaleMLS ID #71438448, Jenny Becker, Compass RE Texas, LLC - Houston. HAR
- $610,0004 bd4 ba3.6k sqft8902 Dakota Ct, Missouri City, TX 77459For SaleMLS ID #25764478, Jennifer Gowens, Compass RE Texas, LLC - West Houston. HAR
- $829,0004 bd4 ba4.4k sqft4519 Castlewood St, Sugar Land, TX 77479For SaleMLS ID #86250285, Amando Queiroga, Realm Real Estate Professionals - Katy. HAR
- $599,0004 bd4 ba3.5k sqft5534 Honor Dr, Houston, TX 77041For SaleMLS ID #53603925, Lorna Ramsay, Keller Williams Realty Metropolitan. HAR
- $460,0004 bd4 ba2.8k sqft1207 Ellcreek Ct, Sugar Land, TX 77479For SaleMLS ID #94841551, Cindy Burns, eXp Realty LLC. HAR
- $612,5004 bd4 ba3.7k sqft2010 Briarchester Dr, Katy, TX 77450For SaleMLS ID #85264062, Christopher Johns, Redfin Corporation. HAR
- $796,0004 bd5 ba4.7k sqft39 Rippling Creek Dr, Sugar Land, TX 77479For SaleMLS ID #4718487, Cathy Stubbs, Keller Williams Realty Southwest. HAR
- $649,9003 bd4 ba3k sqft11211 Greenwillow Dr, Houston, TX 77035For SaleMLS ID #8667740, Ashley Burton-Smith, Keller Williams Memorial. HAR
- $688,0004 bd4 ba4.7k sqft1706 Lake Charlotte Ln, Richmond, TX 77406For SaleMLS ID #92939417, Thao Nguyen, eXp Realty LLC. HAR
- $735,0004 bd3 ba3.3k sqft6042 Blackberry Cove Ln, Richmond, TX 77469For SaleMLS ID #54011873, Audra O'Neal, ONTX Realty Partners. HAR
