This is our LAST LOT remaining for a new build in the Hickory Hill community! Don't miss this opportunity! This particular lot is 1+ acres and houses one of our most sought after plans, the Pennington! The Pennington boasts 2200+ square feet, 4 bedrooms, 3 full baths, and spacious open concept first floor. Also on the first floor, you’ll find the primary suite, including a large bedroom, luxury bathroom, and walk-in closet. This particular model is upgraded with a masonry covered porch, 9' ceilings on the first floor, gas fireplace, and multiple other upgrades throughout the house. As a standard in Hickory Hill, base price includes granite countertops, Craftsman trim package, large hardwood floor package, and a 70' asphalt driveway! Pictures are of another completed model home. House is to be built with an 8-10 month contract to close timeframe.
Pending
$1,131,178
13248 Lucy Penn Cir, Ashland, VA 23005
4beds
2,219sqft
:
Get pre-qualifiedN/A
Single Family Residence
Built in 2025
1.14 Acres Lot
$718,400 Zestimate®
$510/sqft
$100/mo HOA
What's special
- 167 days |
- 13 |
- 0 |
Zillow last checked:
Listing updated:
Listed by:
Brittany Shields 804-683-6374,
Hometown Realty 804-747-9933
Source: CVRMLS,MLS#: 2523446 Originating MLS: Central Virginia Regional MLS
Originating MLS: Central Virginia Regional MLSFacts & features
Interior
Bedrooms & bathrooms
- Bedrooms: 4
- Bathrooms: 3
- Full bathrooms: 3
Other
- Description: Tub & Shower
- Level: First
Other
- Description: Tub & Shower
- Level: Second
Half bath
- Level: First
Heating
- Electric, Zoned
Cooling
- Central Air
Appliances
- Included: Built-In Oven, Double Oven, Dishwasher, Electric Water Heater, Disposal, Microwave
Features
- Dining Area, Granite Counters, High Ceilings, Kitchen Island, Pantry, Recessed Lighting, Walk-In Closet(s)
- Flooring: Carpet, Ceramic Tile, Wood
- Has basement: No
- Attic: Walk-In
- Number of fireplaces: 1
- Fireplace features: Gas, Vented
Interior area
- Total interior livable area: 2,219 sqft
- Finished area above ground: 2,219
- Finished area below ground: 0
Property
Parking
- Total spaces: 2
- Parking features: Attached, Driveway, Garage, Paved, Garage Faces Rear, Garage Faces Side
- Attached garage spaces: 2
- Has uncovered spaces: Yes
Features
- Levels: One and One Half
- Stories: 1.5
- Patio & porch: Front Porch, Porch
- Exterior features: Porch, Paved Driveway
- Pool features: None
- Fencing: None
Lot
- Size: 1.14 Acres
Details
- Parcel number: 7890734836
- Special conditions: Corporate Listing
Construction
Type & style
- Home type: SingleFamily
- Architectural style: Craftsman,Two Story
- Property subtype: Single Family Residence
Materials
- Block, Drywall, Vinyl Siding
- Roof: Shingle
Condition
- New Construction,Under Construction
- New construction: Yes
- Year built: 2025
Utilities & green energy
- Sewer: Septic Tank
- Water: Well
Community & HOA
Community
- Features: Common Grounds/Area, Playground, Park, Trails/Paths
- Subdivision: Hickory Hill
HOA
- Has HOA: Yes
- Services included: Common Areas
- HOA fee: $1,200 annually
Location
- Region: Ashland
Financial & listing details
- Price per square foot: $510/sqft
- Tax assessed value: $200,000
- Annual tax amount: $1,620
- Date on market: 2/15/2026
- Ownership: Corporate
- Ownership type: Corporation
Estimated market value
$718,400
$668,000 - $783,000
$3,203/mo
Price history
| Date | Event | Price |
|---|---|---|
| 10/18/2025 | Pending sale | $722,900$326/sqft |
Source:  CVRMLS #2523446 Report a problem CVRMLS #2523446 Report a problem | ||
| 9/29/2025 | Price change | $722,900-5.2%$326/sqft |
Source: CVRMLS #2523446 Report a problem | ||
| 9/17/2025 | Pending sale | $762,910$344/sqft |
Source: CVRMLS #2523446 Report a problem | ||
| 9/17/2025 | Price change | $762,910-12.5%$344/sqft |
Source: CVRMLS #2523446 Report a problem | ||
| 8/20/2025 | Listed for sale | $872,248+1.6%$393/sqft |
Source: CVRMLS #2523446 Report a problem | ||
| 8/13/2025 | Listing removed | $858,584$387/sqft |
Source: CVRMLS #2316751 Report a problem | ||
| 10/30/2024 | Listed for sale | $858,584+472.4%$387/sqft |
Source: CVRMLS #2316751 Report a problem | ||
| 8/7/2024 | Sold | $150,000-86%$68/sqft |
Source: Public Record Report a problem | ||
| 2/7/2024 | Price change | $1,069,492+1.9%$482/sqft |
Source: CVRMLS #2316751 Report a problem | ||
| 7/11/2023 | Listed for sale | $1,049,492$473/sqft |
Source: CVRMLS #2316751 Report a problem | ||
Public tax history
| Year | Property taxes | Tax assessment |
|---|---|---|
| 2025 | $1,620 +11.1% | $200,000 +11.1% |
| 2024 | $1,458 +12.5% | $180,000 +12.5% |
| 2023 | $1,296 +23.1% | $160,000 +23.1% |
| 2022 | $1,053 | $130,000 |
| 2021 | -- | $130,000 |
| 2020 | $1,053 | $130,000 |
| 2019 | $1,053 | $130,000 |
| 2018 | $1,053 +13% | $130,000 +13% |
| 2017 | $932 | $115,000 |
| 2016 | -- | $115,000 |
Find assessor info on the county website
Monthly payment
Est. payment
Payment breakdown
Explore the cost of this home by adjusting the details. Changes won't be saved.Climate risks
Neighborhood: 23005
Nearby schools
GreatSchools rating
- 9/10Kersey Creek Elementary SchoolGrades: PK-5Distance: 5.3 mi
- 9/10Oak Knoll Middle SchoolGrades: 6-8Distance: 5.7 mi
- 7/10Hanover High SchoolGrades: 9-12Distance: 5.5 mi
Schools provided by the listing agent
- Elementary: Kersey Creek
- Middle: Oak Knoll
- High: Hanover
Source: CVRMLS. This data may not be complete. We recommend contacting the local school district to confirm school assignments for this home.
- $731,8004 bd3 ba2.6k sqft13244 Lucy Penn Cir, Ashland, VA 23005Off Market
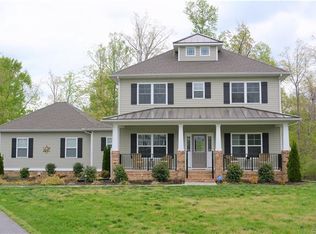
- $1,097,3006 bd4 ba8.8k sqft13245 Lucy Penn Cir, Ashland, VA 23005Off Market
- $1,024,8004 bd5 ba3.6k sqft13241 Lucy Penn Circle, Ashland, VA 23005Off Market
- $938,9004 bd4 ba2.8k sqft13240 Lucy Penn Cir, Ashland, VA 23005Off Market
- $1,216,5004 bd4 ba4k sqft9408 John Wickham Way, Ashland, VA 23005Off Market
- $1,151,9004 bd4 ba4.2k sqft9423 John Wickham, Hanover, VA 23005Off Market
- $788,4004 bd3 ba2.9k sqft9395 John Wickham Way, Ashland, VA 23005Off Market
- $840,8005 bd4 ba3.6k sqft9391 John Wickham Way, Ashland, VA 23005Off Market
A local agent can set up tours, give advice and negotiate with sellers.
Similar homes
- $775,0004 bd4 ba3.2k sqft9118 Colonnade Cir, Ashland, VA 23005For Sale
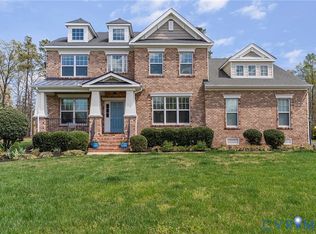 MLS ID #2618278, Donnell Cobb, Redfin Corporation. CVRMLS
 - $859,9004 bd3 ba3k sqft13155 Greenwood Creek Dr, Ashland, VA 23005For Sale
 MLS ID #2620070, Thomas Hennerty, Netrealtynow.com. CVRMLS
 - $749,9504 bd3 ba2.7k sqft8299 Pamlico Rd, Hanover, VA 23005New Construction
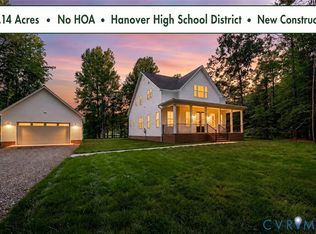 MLS ID #2616688, Kevin Currie, Hometown Realty. CVRMLS
 - $879,0004 bd4 ba3k sqft8085 Old Ridge Rd, Ashland, VA 23005For Sale
 MLS ID #2616924, Eric Middleton, Realty Group LLC. CVRMLS
 - $599,9504 bd4 ba3k sqft13317 Slayden Cir, Ashland, VA 23005For SaleMLS ID #2609911, Sean Gould, Hometown Realty. CVRMLS
- $689,0004 bd4 ba3k sqft12235 Kenton Ridge Rd, Ashland, VA 23005For SaleMLS ID #2620206, Steven Koleno, Beycome Brokerage Realty LLC. CVRMLS
- $699,0004 bd3 ba2.7k sqft13020 Elmont Rd, Ashland, VA 23005For SaleMLS ID #2616140, Patrick Brady, Napier REALTORS ERA. CVRMLS
- $1,270,0003 bd3 ba2k sqft33051 Walnut Grove Farm Ln, Hanover, VA 23069For SaleMLS ID #2530495, Jeffrey Huff, Huff Land and Forestry Consulting. CVRMLS
- $624,9003 bd3 ba2.4k sqft10476 Meyers Park Dr, Ashland, VA 23005New ConstructionMLS ID #2616887, Sara Crum, Hometown Realty. CVRMLS
- $574,9505 bd3 ba2.6k sqft11045 Milestone Dr, Mechanicsville, VA 23116For SaleMLS ID #2619814, Kristin Donaldson, ERA Woody Hogg & Assoc. CVRMLS
- $625,0003 bd3 ba2.7k sqft816 Chapman St, Ashland, VA 23005For SaleMLS ID #2616021, Teresa Moore, Long & Foster REALTORS. CVRMLS
- $624,9003 bd3 ba2.4k sqft10456 Meyers Park Dr, Ashland, VA 23005New ConstructionMLS ID #2611495, Kaitlyn Gwaltney, Hometown Realty. CVRMLS
- $584,9003 bd2 ba1.8k sqft10452 Meyers Park Dr, Ashland, VA 23005New ConstructionMLS ID #2604046, Kaitlyn Gwaltney, Hometown Realty. CVRMLS
- $687,8323 bd2 ba1.8k sqft10488 Meyers Park Dr, Ashland, VA 23005New ConstructionMLS ID #2617546, Sara Crum, Hometown Realty. CVRMLS
- $599,9003 bd2 ba1.8k sqft10400 Meyers Park Dr, Ashland, VA 23005New ConstructionMLS ID #2604044, Kaitlyn Gwaltney, Hometown Realty. CVRMLS
- $764,9504 bd3 ba2.7k sqft15182 Fawn Hollow Trl, Beaverdam, VA 23047New ConstructionMLS ID #2606735, Matt Rutledge, Hometown Realty. CVRMLS
- $959,9004 bd4 ba2.8k sqft606 Westham Woods Dr, Henrico, VA 23229For SaleMLS ID #2617839, Jason Burford, The Steele Group. CVRMLS
- $899,9504 bd3 ba3k sqft16481 Longview Farm Dr, Beaverdam, VA 23015For SaleMLS ID #2611463, Skyler Allen, Hometown Realty. CVRMLS
- $739,0005 bd4 ba3.1k sqft6009 Swans Ln, Mechanicsville, VA 23111For SaleMLS ID #2620454, Erik Colley, ERA Woody Hogg & Assoc. CVRMLS
- $794,9504 bd3 ba2.7k sqft18572 Willoughby Heights Ln, Rockville, VA 23146For SaleMLS ID #2620545, David Mize, Long & Foster REALTORS. CVRMLS
