Welcome to a rare and versatile real estate opportunity in the heart of South Windsor! This beautifully renovated 3-bedroom, 1.5-bath Colonial seamlessly blends classic charm with modern updates and fresh paint throughout. Whether you're looking for a move-in-ready home or a property with professional office potential, this one offers exceptional flexibility. Located within the town's desirable Mixed-Use Development Zone, the property has a special exception allowing for conversion to professional office space, making it an excellent opportunity for an in-home business, professional practice, or traditional single-family living. The bright and inviting interior features updated living spaces and a fully finished basement, providing valuable additional square footage ideal for a family room, media area, or home office. Outside, enjoy the privacy of a spacious 0.71-acre lot with a fenced backyard, large paved driveway, ample parking, and excellent visibility-perfect for both residential living and potential business use. Recent improvements include a new 40-gallon hot water heater (2026) and newer appliances (2024). Additional updates include the roof, furnace, windows, electrical, and fenced backyard (2017). The home also features propane forced hot-air heat and central air conditioning (2017). With its combination of location, updates, visibility, amply parking for guests or clients, acreage, and flexible zoning potential, this is truly a unique opportunity in South Windsor. Don't miss your chance to make this versatile property your home or your business!
Under contract
$399,000
1325 Sullivan Avenue, South Windsor, CT 06074
3beds
2,496sqft
Single Family Residence
Built in 1952
0.71 Acres Lot
$415,800 Zestimate®
$160/sqft
$-- HOA
What's special
Excellent visibilityAmple parkingLarge paved drivewayFully finished basementFenced backyardFresh paint throughoutUpdated living spaces
- 18 days
- 2,939
- 253
Zillow last checked:
Listing updated:
Listed by:
The Mannarino Morin Team at Berkshire Hathaway Homeservices New England Properties,
Eileen M. Mannarino (860)985-6706,
Berkshire Hathaway NE Prop. 860-648-2045
Source: Smart MLS,MLS#: 24201875
Facts & features
Interior
Bedrooms & bathrooms
- Bedrooms: 3
- Bathrooms: 2
- Full bathrooms: 1
- 1/2 bathrooms: 1
Primary bedroom
- Features: Vaulted Ceiling(s), Ceiling Fan(s), Walk-In Closet(s), Laminate Floor
- Level: Upper
- Area: 270 Square Feet
- Dimensions: 15 x 18
Bedroom
- Features: Laminate Floor
- Level: Upper
- Area: 126.5 Square Feet
- Dimensions: 11.5 x 11
Bedroom
- Features: Laminate Floor
- Level: Upper
- Area: 99 Square Feet
- Dimensions: 9 x 11
Bathroom
- Features: Tile Floor
- Level: Main
Bathroom
- Features: Tile Floor
- Level: Upper
Dining room
- Features: Hardwood Floor
- Level: Main
- Area: 154 Square Feet
- Dimensions: 11 x 14
Family room
- Features: Laminate Floor
- Level: Lower
Kitchen
- Features: Kitchen Island
- Level: Main
- Area: 253 Square Feet
- Dimensions: 11.5 x 22
Living room
- Features: Hardwood Floor
- Level: Main
- Area: 299 Square Feet
- Dimensions: 11.5 x 26
Heating
- Forced Air, Propane
Cooling
- Central Air
Appliances
- Included: Electric Range, Microwave, Refrigerator, Dishwasher, Disposal, Electric Water Heater, Water Heater
- Laundry: Main Level
Features
- Basement: Full,Partially Finished
- Attic: Access Via Hatch
- Has fireplace: No
Interior area
- Total structure area: 2,496
- Total interior livable area: 2,496 sqft
- Finished area above ground: 1,664
- Finished area below ground: 832
Property
Lot
- Size: 0.71 Acres
- Features: Wooded, Level, Landscaped
Details
- Parcel number: 706788
- Zoning: RR
Construction
Type & style
- Home type: SingleFamily
- Architectural style: Colonial
- Property subtype: Single Family Residence
Materials
- Vinyl Siding
- Foundation: Concrete Perimeter
- Roof: Asphalt
Condition
- New construction: No
- Year built: 1952
Utilities & green energy
- Sewer: Public Sewer
- Water: Public
Community & HOA
Community
- Features: Golf, Health Club, Medical Facilities, Playground, Pool, Near Public Transport, Shopping/Mall
HOA
- Has HOA: No
Location
- Region: South Windsor
Financial & listing details
- Price per square foot: $160/sqft
- Tax assessed value: $262,200
- Annual tax amount: $9,704
- Date on market: 9/18/2026
Estimated market value
$415,800
$395,000 - $437,000
$3,892/mo
Price history
| Date | Event | Price |
|---|---|---|
| 9/29/2026 | Pending sale | $399,000$160/sqft |
Source:  Smart MLS #24201875 Report a problem Smart MLS #24201875 Report a problem | ||
| 9/18/2026 | Listed for sale | $399,000+195.6%$160/sqft |
Source: Smart MLS #24201875 Report a problem | ||
| 6/29/2016 | Sold | $135,000$54/sqft |
Source: Smart MLS #G10084066 Report a problem | ||
Public tax history
| Year | Property taxes | Tax assessment |
|---|---|---|
| 2025 | $9,337 +3.3% | $262,200 |
| 2024 | $9,035 +4% | $262,200 |
| 2023 | $8,689 +10.1% | $262,200 +28.8% |
| 2022 | $7,894 +2.4% | $203,600 |
| 2021 | $7,708 -0.1% | $203,600 |
| 2020 | $7,712 +16.2% | $203,600 +18.1% |
| 2019 | $6,637 +2.2% | $172,400 |
| 2018 | $6,494 +48.7% | $172,400 +50.3% |
| 2017 | $4,368 +2% | $114,700 |
| 2016 | $4,283 | $114,700 |
Find assessor info on the county website
Monthly payment
Est. payment
Payment breakdown
Explore the cost of this home by adjusting the details. Changes won't be saved.Climate risks
Neighborhood: 06074
Nearby schools
Schools provided by the listing agent
- Elementary: Philip R. Smith
- High: South Windsor
Source: Smart MLS. This data may not be complete. We recommend contacting the local school district to confirm school assignments for this home.
Similar homes
- $425,0004 bd3 ba1.9k sqft124 Norton Lane, South Windsor, CT 06074For Sale
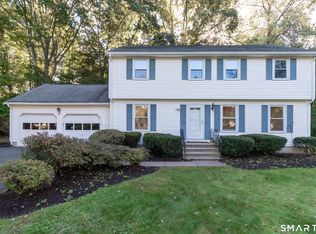
 MLS ID #24210736, Kwadwo Dankyi-Ampadu, Kwadwo Dankyi-Ampadu, Broker. Smart MLS
 - $365,0003 bd1 ba1.5k sqft1051 Foster St Extension, South Windsor, CT 06074For Sale
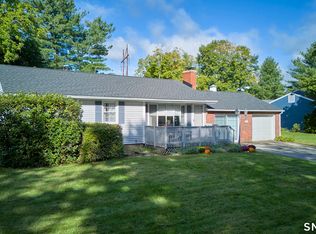 MLS ID #24210196, Paul Violano, Compass Connecticut, LLC. Smart MLS
 - $369,9003 bd3 ba1.8k sqft25 Benjamin Way, South Windsor, CT 06074For Sale
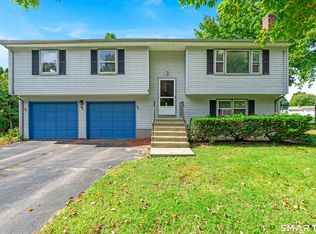 MLS ID #24210529, Daniela Vincent, William Pitt Sotheby's Int'l. Smart MLS
 - $380,0003 bd2 ba1.8k sqft7 Bittersweet Lane #7, South Windsor, CT 06074For Sale
 MLS ID #24202200, Himanshu Singh, Singh Realty. Smart MLS
 - $500,0005 bd3 ba2.2k sqft485 Foster Road, South Windsor, CT 06074For SaleMLS ID #24209841, Brian Burke, Coldwell Banker Realty. Smart MLS
- $365,0003 bd1 ba2k sqft47 Baldwin Road, Manchester, CT 06042For SaleMLS ID #24210987, Cheri Trudon, ERA Blanchard & Rossetto. Smart MLS
- $369,9003 bd2 ba1.3k sqft796 Avery Street, South Windsor, CT 06074For SaleMLS ID #24199044, Margaret M. Shea, Shea & Company Real Estate,LLC. Smart MLS
- $399,9004 bd2 ba1.7k sqft182 Vernon Street West, Manchester, CT 06042For SaleMLS ID #24210479, Lisa C. Gordon, Coldwell Banker Realty. Smart MLS
- $398,0004 bd3 ba1.5k sqft40 Wapping Wood Road, Ellington, CT 06029For SaleMLS ID #24210792, Tom Carroll, William Pitt Sotheby's Int'l. Smart MLS
- $399,9003 bd3 ba2.3k sqft115 Kingston Drive, East Hartford, CT 06118For SaleMLS ID #24211784, Teresa Dudzikowski, Coldwell Banker Realty. Smart MLS
- $519,9003 bd3 ba1.8k sqft820 Foster St Extension, South Windsor, CT 06074For SaleMLS ID #24210123, James Knurek, Coldwell Banker Realty. Smart MLS
- $429,9003 bd3 ba2.3k sqft103 Grissom Road, Manchester, CT 06042For SaleMLS ID #24210773, Liz A. Doll, William Raveis Real Estate. Smart MLS
- $469,0005 bd3 ba2.9k sqft132 Laurel Street, South Windsor, CT 06074For SaleMLS ID #24209215, Ali White J. White, Coldwell Banker Realty. Smart MLS
- $399,0003 bd2 ba1.4k sqft116 Bramblebush Road, Manchester, CT 06040For SaleMLS ID #24209563, Mary Rose Sinatro, Coldwell Banker Realty. Smart MLS
- $379,9003 bd3 ba1.7k sqft78 Sunnyview Drive, Vernon, CT 06066For SaleMLS ID #24211721, Joe Sciarra, D.W. Fish Real Estate. Smart MLS
- $395,0003 bd2 ba1.9k sqft46 Bentley Drive, Manchester, CT 06042For SaleMLS ID #24210580, Ola Aly Ghoneim, Berkshire Hathaway NE Prop.. Smart MLS
- $379,9003 bd3 ba1.7k sqftPlum Ridge, South Windsor, CT 06074For SaleMLS ID #24207035, Kristyn S. Boynton, Boynton Realty, LLC. Smart MLS
- $389,9003 bd3 ba2.5k sqft329 Kennedy Road, Manchester, CT 06042For SaleMLS ID #24205192, Jessica G. Martin, Maverick Realty. Smart MLS
- $569,9004 bd3 ba3k sqft389 Griffin Road, South Windsor, CT 06074For SaleMLS ID #24205523, James Knurek, Coldwell Banker Realty. Smart MLS
- $385,0004 bd2 ba2.2k sqft354 Vernon Street, Manchester, CT 06042For SaleMLS ID #24194090, Mike Rethis, Coldwell Banker Realty. Smart MLS
