Classic Red Brick Tudor Revival architecture greets you upon arrival offering striking curb appeal with its high pitched roof, gorgeous original windows, and a charming front courtyard that overlooks the lush front yard. Inside you'll discover that the original hardwood floors have been beautifully restored and the home is the perfect blend of original details with sweeping archways, amber glass lighting and vintage hardware paired with updated features including new custom tile-work, stone counters, designer finishes and all major systems have been replaced too. The main house offers 2 bedrooms, 2 bathrooms plus a den. Step outside and you'll find a massive yard with a newly refinished private pool and a separate 1 bed/1bath guest house complete with its own sleeping loft. WELCOME HOME!
Pending
$850,000
1325 W WILLETTA Street, Phoenix, AZ 85007
3beds
1,541sqft
Single Family Residence
Built in 1936
6,757 Square Feet Lot
$-- Zestimate®
$552/sqft
$-- HOA
What's special
Newly refinished private poolCharming front courtyardAmber glass lightingSweeping archwaysDesigner finishesGorgeous original windowsVintage hardware
- 21 days
- 1,967
- 272
Likely to sell faster than
Zillow last checked:
Listing updated:
Listed by:
James Judge 480-389-6441,
HomeSmart,
Nathan Mercer 480-330-5006,
HomeSmart
Source: ARMLS,MLS#: 7085284
Facts & features
Interior
Bedrooms & bathrooms
- Bedrooms: 3
- Bathrooms: 3
- Full bathrooms: 3
Heating
- Natural Gas
Cooling
- Central Air
Appliances
- Included: Dishwasher, Disposal, Gas Range
- Laundry: Gas Dryer Hookup
Features
- Double Vanity, Full Bth Master Bdrm
- Flooring: Tile, Wood
- Windows: Wood Frames
- Has basement: No
- Number of fireplaces: 1
Interior area
- Total structure area: 1,541
- Total interior livable area: 1,541 sqft
Property
Parking
- Total spaces: 4
- Parking features: Open
- Uncovered spaces: 4
Features
- Stories: 1
- Has private pool: Yes
- Pool features: Outdoor Pool
- Spa features: None
- Fencing: Back Yard
Lot
- Size: 6,757 Square Feet
- Features: North/South Exposure, Alley, Synthetic Grass Frnt
Details
- Parcel number: 11119056
Construction
Type & style
- Home type: SingleFamily
- Property subtype: Single Family Residence
Materials
- Brick
- Roof: Composition
Condition
- Year built: 1936
Utilities & green energy
- Sewer: Public Sewer
Community & HOA
Community
- Features: Historic District
- Subdivision: F Q STORY ADDITION PLAT D
HOA
- Has HOA: No
- Services included: No Fees
Location
- Region: Phoenix
Financial & listing details
- Price per square foot: $552/sqft
- Tax assessed value: $449,500
- Annual tax amount: $1,889
- Date on market: 9/29/2026
- Cumulative days on market: 21 days
- Listing terms: VA Loan,Cash,Conventional
- Ownership: Fee Simple
Estimated market value
Not available
Estimated sales range
Not available
Not available
Price history
| Date | Event | Price |
|---|---|---|
| 10/3/2026 | Pending sale | $850,000$552/sqft |
Source:  ARMLS #7085284 Report a problem | ||
| 9/25/2026 | Listed for sale | $850,000+116.8%$552/sqft |
Source: ARMLS #7085284 Report a problem | ||
| 11/4/2025 | Sold | $392,000-7.8%$254/sqft |
Source: ARMLS #6932265 Report a problem | ||
| 10/15/2025 | Pending sale | $425,000$276/sqft |
Source: ARMLS #6932265 Report a problem | ||
| 10/15/2025 | Listed for sale | $425,000$276/sqft |
Source: ARMLS #6932265 Report a problem | ||
Public tax history
| Year | Property taxes | Tax assessment |
|---|---|---|
| 2025 | $1,889 +6.2% | $22,475 -8.4% |
| 2024 | $1,778 +1% | $24,525 +103.3% |
| 2023 | $1,761 +3.7% | $12,062 -30.8% |
| 2022 | $1,698 -0.4% | $17,425 +3% |
| 2021 | $1,705 +0.2% | $16,915 -8.1% |
| 2020 | $1,702 +13.9% | $18,405 +15% |
| 2019 | $1,494 | $16,005 +5.6% |
| 2018 | $1,494 +2.4% | $15,160 +26.3% |
| 2017 | $1,460 +11.3% | $12,005 +5.9% |
| 2016 | $1,312 -2.5% | $11,335 -1.9% |
| 2015 | $1,345 | $11,555 +14.9% |
| 2014 | -- | $10,060 +70.4% |
| 2013 | -- | $5,905 -7.4% |
| 2012 | -- | $6,380 +11.2% |
| 2011 | -- | $5,735 -41.6% |
| 2010 | -- | $9,815 -37.8% |
| 2009 | -- | $15,775 +5.5% |
| 2008 | -- | $14,950 +34.4% |
| 2007 | -- | $11,125 +34.4% |
| 2006 | -- | $8,275 |
| 2005 | -- | $8,275 -42.3% |
| 2004 | -- | $14,350 |
| 2003 | -- | $14,350 +69.8% |
| 2002 | -- | $8,450 |
Find assessor info on the county website
Monthly payment
Est. payment
Payment breakdown
Explore the cost of this home by adjusting the details. Changes won't be saved.Climate risks
Neighborhood: Central City
Nearby schools
Schools provided by the listing agent
- Elementary: Kenilworth Elementary School
- Middle: Kenilworth Elementary School
- High: Central High School
- District: Phoenix Elementary District
Source: ARMLS. This data may not be complete. We recommend contacting the local school district to confirm school assignments for this home.


Similar homes
- $493,0003 bd2 ba1.2k sqft1622 N 16TH Avenue, Phoenix, AZ 85007For Sale
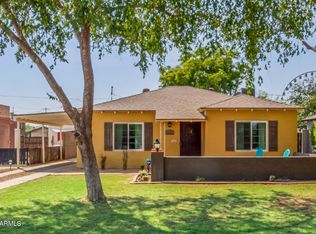 MLS ID #7073135, Sarah Price, Property Management Real Estate. ARMLS
- $735,0003 bd2 ba1.8k sqft505 W Windsor Avenue, Phoenix, AZ 85003For Sale
 MLS ID #7087562, Sherry L Rampy, Brokers Hub Realty, LLC. ARMLS
- $650,0003 bd2 ba1.6k sqft537 W WILLETTA Street, Phoenix, AZ 85003For Sale
 MLS ID #7044882, Kathleen Prebil, HomeSmart. ARMLS
- $685,0004 bd2 ba2.1k sqft1307 W THOMAS Road, Phoenix, AZ 85013For Sale
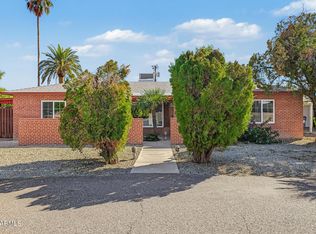 MLS ID #7091787, Ruben Luna, eXp Realty. ARMLS
