Stunning brick home on Stone Ridge Golf Course in Bowling Green! Over 3,000 sq ft with 3 bedrooms plus a den that could serve as a 4th. Features 2 full and 2 half baths, a loft, and finished basement. Spacious family room with fireplace, built-ins, and sliders to the composite deck. Large eat-in kitchen with island and ample cabinets. Master suite offers private access to a screened porch with serene water and golf course views.
For sale
$549,000
1326 Pine Valley Dr, Bowling Green, OH 43402
3beds
3,109sqft
Single Family Residence
Built in 1997
0.32 Acres Lot
$523,800 Zestimate®
$177/sqft
$17/mo HOA
What's special
- 348 days |
- 128 |
- 2 |
Zillow last checked:
Listing updated:
Listed by:
Olive Fang-Yun Wu 419-318-9372,
Key Realty
Source: NORIS,MLS#: 6135370
Facts & features
Interior
Bedrooms & bathrooms
- Bedrooms: 3
- Bathrooms: 4
- Full bathrooms: 2
- 1/2 bathrooms: 2
Bedroom 2
- Features: Ceiling Fan(s)
- Level: Upper
- Dimensions: 17 x 13
Bedroom 3
- Features: Garden Window
- Level: Upper
- Dimensions: 14 x 12
Other
- Features: Cove Ceiling(s)
- Level: Main
- Dimensions: 18 x 16
Den
- Features: Bay Window
- Level: Upper
- Dimensions: 13 x 12
Dining room
- Features: Formal Dining Room
- Level: Main
- Dimensions: 13 x 12
Family room
- Features: Fireplace
- Level: Main
- Dimensions: 21 x 16
Kitchen
- Features: Kitchen Island
- Level: Main
- Dimensions: 25 x 13
Living room
- Features: Entertainment Center
- Level: Main
- Dimensions: 13 x 12
Loft
- Level: Upper
- Dimensions: 24 x 12
Heating
- Forced Air, Natural Gas
Cooling
- Ceiling Fan(s), Central Air
Appliances
- Included: Dishwasher, Microwave, Water Heater, Gas Cooktop, Refrigerator, Wall Oven
- Laundry: Main Level
Features
- Built-in Features, Ceiling Fan(s), Cove Ceiling(s), Double Vanity, Dual Closets, Eat-in Kitchen, Entrance Foyer, Pantry, Primary Bathroom, Separate Shower, Vaulted Ceiling(s)
- Flooring: Carpet, Tile, Marble
- Windows: Double Pane Windows, Skylight(s), Triple Pane Windows
- Basement: Finished,Full
- Number of fireplaces: 1
- Fireplace features: Family Room
- Common walls with other units/homes: No Common Walls
Interior area
- Total structure area: 3,109
- Total interior livable area: 3,109 sqft
- Finished area below ground: 1
Video & virtual tour
Property
Parking
- Total spaces: 2
- Parking features: Concrete, Attached Garage, Driveway, Garage Door Opener
- Garage spaces: 2
- Has uncovered spaces: Yes
Features
- Patio & porch: Screened Patio, Deck
- Has spa: Yes
- Spa features: Spa/Hot Tub
- Has view: Yes
- View description: Water, Golf Course
- Has water view: Yes
- Water view: Water
- Waterfront features: Pond
Lot
- Size: 0.32 Acres
- Dimensions: 13,800
Details
- Parcel number: B08510260001060000
- Other equipment: DC Well Pump
Construction
Type & style
- Home type: SingleFamily
- Architectural style: Traditional
- Property subtype: Single Family Residence
Materials
- Brick, Concrete
- Roof: Shingle
Condition
- New construction: No
- Year built: 1997
Details
- Warranty included: Yes
Utilities & green energy
- Sewer: Sanitary Sewer
- Water: Public
- Utilities for property: Electricity Connected, Natural Gas Connected, Sewer Connected, Water Connected
Community & HOA
Community
- Features: Golf
- Subdivision: Stone Ridge Golf Club
HOA
- Has HOA: Yes
- Amenities included: Golf Course
- Services included: None
- HOA fee: $17 monthly
Location
- Region: Bowling Green
Financial & listing details
- Price per square foot: $177/sqft
- Tax assessed value: $438,900
- Annual tax amount: $6,536
- Date on market: 9/9/2025
- Listing terms: Cash,Conventional,FHA
- Electric utility on property: Yes
Estimated market value
$523,800
$498,000 - $550,000
$2,743/mo
Price history
| Date | Event | Price |
|---|---|---|
| 8/18/2026 | Listed for sale | $549,000$177/sqft |
Source: NORIS #6135370 Report a problem | ||
| 7/20/2026 | Contingent | $549,000$177/sqft |
Source: NORIS #6135370 Report a problem | ||
| 9/20/2025 | Listed for sale | $549,000+16.3%$177/sqft |
Source: NORIS #6135370 Report a problem | ||
| 10/26/2022 | Sold | $472,000-2.7%$152/sqft |
Source: NORIS #6091281 Report a problem | ||
| 10/24/2022 | Pending sale | $484,900$156/sqft |
Source: NORIS #6091281 Report a problem | ||
| 10/10/2022 | Contingent | $484,900$156/sqft |
Source: NORIS #6091281 Report a problem | ||
| 9/28/2022 | Price change | $484,900-1%$156/sqft |
Source: NORIS #6091281 Report a problem | ||
| 8/20/2022 | Listed for sale | $489,900+14.6%$158/sqft |
Source: NORIS #6091281 Report a problem | ||
| 5/3/2022 | Sold | $427,500-1.7%$138/sqft |
Source: NORIS #6083795 Report a problem | ||
| 4/5/2022 | Pending sale | $435,000$140/sqft |
Source:  RE/MAX International #6083795 Report a problem RE/MAX International #6083795 Report a problem | ||
| 4/5/2022 | Contingent | $435,000$140/sqft |
Source: NORIS #6083795 Report a problem | ||
| 3/18/2022 | Listed for sale | $435,000$140/sqft |
Source: NORIS #6083795 Report a problem | ||
Public tax history
| Year | Property taxes | Tax assessment |
|---|---|---|
| 2025 | $6,536 +0.1% | $153,615 |
| 2024 | $6,532 -1.5% | $153,615 0% |
| 2023 | $6,633 +24.4% | $153,620 +18.5% |
| 2022 | $5,332 +1.5% | $129,640 |
| 2021 | $5,253 -0.3% | $129,640 |
| 2020 | $5,268 +4.2% | $129,640 +8.7% |
| 2019 | $5,053 +0.8% | $119,250 |
| 2018 | $5,016 +1.2% | $119,250 |
| 2017 | $4,955 +4.8% | $119,250 +5.5% |
| 2016 | $4,728 -1.6% | $112,990 |
| 2015 | $4,806 -1.4% | $112,990 |
| 2014 | $4,876 -7.1% | $112,990 |
| 2013 | $5,248 +5.7% | $112,990 |
| 2012 | $4,964 -11.3% | $112,990 -16.9% |
| 2010 | $5,595 +3.9% | $135,980 |
| 2009 | $5,387 +1.3% | $135,980 |
| 2008 | $5,319 | $135,980 |
| 2007 | $5,319 -7.7% | $135,980 |
| 2006 | $5,764 +7.3% | $135,980 |
| 2005 | $5,372 +7.3% | $135,980 |
| 2004 | $5,007 -0.3% | -- |
| 2003 | $5,024 +12% | -- |
| 2002 | $4,485 +3.5% | -- |
| 2001 | $4,333 +3.8% | -- |
| 2000 | $4,177 +2.3% | -- |
| 1999 | $4,085 | -- |
Find assessor info on the county website
Monthly payment
Est. payment
Payment breakdown
Explore the cost of this home by adjusting the details. Changes won't be saved.Climate risks
Neighborhood: 43402
Nearby schools
GreatSchools rating
- 7/10Kenwood Elementary SchoolGrades: K-5Distance: 1.3 mi
- 8/10Bowling Green Middle SchoolGrades: 6-8Distance: 1.6 mi
- 8/10Bowling Green High SchoolGrades: 9-12Distance: 1.6 mi
Schools provided by the listing agent
- High: Bowling Green
Source: NORIS. This data may not be complete. We recommend contacting the local school district to confirm school assignments for this home.
- $502,0004 bd5 ba3k sqft1332 Pine Valley Dr, Bowling Green, OH 43402Off Market
- $505,5003 bd3 ba2.6k sqft1320 Pine Valley Dr, Bowling Green, OH 43402Off Market
- $585,0004 bd5 ba3.6k sqft1338 Pine Valley Dr, Bowling Green, OH 43402Sold
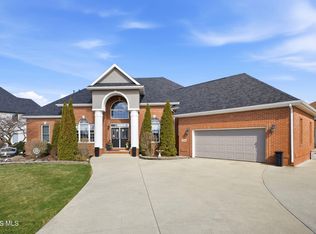
- $469,5003 bd4 ba2.1k sqft1333 Pine Valley Dr, Bowling Green, OH 43402Off Market
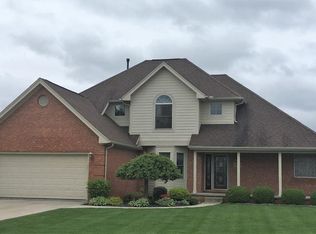
- $674,3004 bd5 ba2.1k sqft1400 Sawgrass Ct, Bowling Green, OH 43402Off Market
- $461,4004 bd2 ba2.3k sqft1339 Pine Valley Dr, Bowling Green, OH 43402Off Market
- $701,8004 bd5 ba3.9k sqft1406 Sawgrass Ct, Bowling Green, OH 43402Off Market
- $444,5003 bd3 ba1.9k sqft415 Pine Valley Dr, Bowling Green, OH 43402Off Market
A local agent can set up tours, give advice and negotiate with sellers.
A local lender can help you make sure your offer is ready when you are.
Similar homes
- $464,9004 bd4 ba3.1k sqft1404 Muirfield Dr, Bowling Green, OH 43402For Sale
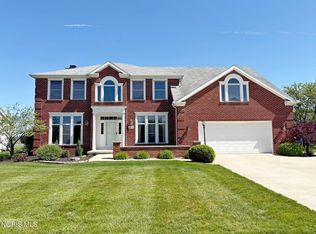 MLS ID #10008067, Wendy Headley, A.A. Green Realty, Inc.. NORIS
 - $435,0004 bd4 ba2.6k sqft1414 Sheffield Dr, Bowling Green, OH 43402For Sale
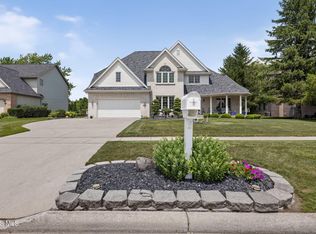 MLS ID #10010400, Jeffrey Studer, The Danberry Co. NORIS
 - $345,0004 bd3 ba2.3k sqft1121 Sandpiper Ln, Bowling Green, OH 43402For Sale
 MLS ID #10011728, Drew Headley, A.A. Green Realty, Inc.. NORIS
 - $575,0004 bd3 ba2.9k sqft60 Back Bay Rd, Bowling Green, OH 43402For Sale
 MLS ID #10005437, Michelle L. Nieman, The Danberry Co. NORIS
 - $439,0843 bd2 ba2k sqft14511 Dirlam Rd, Bowling Green, OH 43402For SaleMLS ID #10009389, Allison Fox, A.A. Green Realty, Inc.. NORIS
- $315,0004 bd3 ba2.1k sqft1446 Rosewood Dr, Bowling Green, OH 43402For SaleMLS ID #10011199, Drew Headley, A.A. Green Realty, Inc.. NORIS
- $299,9004 bd3 ba1.6k sqft14590 Liberty Hi Rd, Bowling Green, OH 43402For SaleMLS ID #10009633, Yahya Bdeiri, Serenity Realty LLC. NORIS
- $624,9004 bd5 ba4k sqft26281 Seminary Rd, Perrysburg, OH 43551For SaleMLS ID #10012287, Victoria D. Valle, The Danberry Co.. NORIS
- $589,9003 bd3 ba2.2k sqft14780 Prairie Lake Dr, Perrysburg, OH 43551For SaleMLS ID #10011673, Debra Cole, RE/MAX Unlimited Results Rlty. NORIS
- $559,9004 bd3 ba3.1k sqft14740 Lake Meadows Dr, Perrysburg, OH 43551For SaleMLS ID #10009869, Daniel Degnan, Key Realty LTD. NORIS
- $554,9004 bd4 ba2.8k sqft14934 Stonebridge Ln, Perrysburg, OH 43551For SaleMLS ID #10010393, Gerald Poindexter, Key Realty LTD. NORIS
- $499,9004 bd3 ba2.6k sqft26413 Catawba Dr, Perrysburg, OH 43551For SaleMLS ID #10010951, Mona Qaimari, The Danberry Co.. NORIS
- $699,9004 bd3 ba3.4k sqft26430 Hull Prairie Rd, Perrysburg, OH 43551For SaleMLS ID #10012233, Dawn Dupler, The Danberry Co. NORIS
- $499,9004 bd3 ba2.7k sqft1470 Southridge Dr, Waterville, OH 43566For SaleMLS ID #10011040, Richard L. Helminiak, RE/MAX Preferred Associates. NORIS
- $575,0004 bd4 ba3k sqft630 Anastasia Ct, Holland, OH 43528For SaleMLS ID #10011256, Stacey Erard, RE/MAX Preferred Associates. NORIS
- $499,9004 bd4 ba2.5k sqft4724 Round House Cir, Monclova, OH 43542For SaleMLS ID #10011776, Robin L Lehmann, Key Realty LTD. NORIS
- $339,9003 bd3 ba1.8k sqft1163 Meadowlark Ln, Bowling Green, OH 43402For SaleMLS ID #10009179, Veronica Lynn Ramos, Key Realty LTD. NORIS
- $549,0004 bd3 ba3.5k sqft8563 Royal Lythan Ln, Holland, OH 43528For SaleMLS ID #10006426, DeAnn R Baker, RE/MAX Preferred Associates. NORIS
- $539,9005 bd3 ba2.4k sqft1038 Stoneleigh Rd, Perrysburg, OH 43551For SaleMLS ID #10008370, Holly Orman, Orman Real Estate. NORIS
- $499,9003 bd2 ba1.8k sqft7221 Manore Rd, Whitehouse, OH 43571For SaleMLS ID #10011193, Charlotte A. Winckowski, Howard Hanna. NORIS
