Spacious corner-lot home offering 4 generously sized bedrooms, 2 full bathrooms, 2 living areas, and 2 dining areas—providing plenty of room for comfortable living and entertaining. The open-concept kitchen, dining, and living areas create an inviting space for family gatherings and entertaining guests. The kitchen features a gas cooktop, updated oven, updated dishwasher, and ample cabinet space. The living room boasts a cozy fireplace and large windows that fill the space with natural light. Step outside to enjoy the large, grassy backyard, perfect for outdoor activities, pets, or relaxing. Conveniently located near shopping, dining, parks, and major highways. Don't miss the opportunity to make this beautiful home yours—schedule your showing today!
Under contract
$329,000
1328 Falcon Holw, Cedar Hill, TX 75104
4beds
2,242sqft
:
Get pre-qualified$2,379/mo
Single Family Residence
Built in 2002
9,713 Square Feet Lot
$-- Zestimate®
$147/sqft
$-- HOA
What's special
Cozy fireplaceLarge grassy backyardUpdated ovenUpdated dishwasherCorner-lot homeGas cooktopAmple cabinet space
- 12 days |
- 404 |
- 41 |
Zillow last checked:
Listing updated:
Listed by:
Shelley Wang 0613387 469-964-2474,
EXP REALTY 888-519-7431
Source: NTREIS,MLS#: 21331736
Facts & features
Interior
Bedrooms & bathrooms
- Bedrooms: 4
- Bathrooms: 2
- Full bathrooms: 2
Primary bedroom
- Features: Dual Sinks, Garden Tub/Roman Tub, Separate Shower, Walk-In Closet(s)
- Level: First
- Dimensions: 15 x 15
Bedroom
- Level: First
- Dimensions: 10 x 10
Bedroom
- Level: First
- Dimensions: 11 x 11
Bedroom
- Level: First
- Dimensions: 11 x 10
Living room
- Level: First
- Dimensions: 15 x 10
Heating
- Central
Cooling
- Ceiling Fan(s), Electric, Zoned
Appliances
- Included: Dishwasher, Electric Oven, Gas Cooktop, Disposal, Gas Water Heater
Features
- Decorative/Designer Lighting Fixtures, Eat-in Kitchen, High Speed Internet, Open Floorplan, Pantry, Vaulted Ceiling(s)
- Flooring: Carpet, Ceramic Tile, Laminate
- Has basement: No
- Number of fireplaces: 1
- Fireplace features: Family Room, Gas Log, Gas Starter
Interior area
- Total interior livable area: 2,242 sqft
Video & virtual tour
Property
Parking
- Total spaces: 2
- Parking features: Garage, Garage Door Opener
- Attached garage spaces: 2
Features
- Levels: One
- Stories: 1
- Pool features: None
- Fencing: Wood
Lot
- Size: 9,713 Square Feet
- Features: Back Yard, Corner Lot, Lawn
Details
- Parcel number: 160386000F0070000
Construction
Type & style
- Home type: SingleFamily
- Architectural style: Traditional,Detached
- Property subtype: Single Family Residence
- Attached to another structure: Yes
Materials
- Brick
- Foundation: Slab
Condition
- Year built: 2002
Utilities & green energy
- Sewer: Public Sewer
- Water: Public
- Utilities for property: Sewer Available, Underground Utilities, Water Available
Community & HOA
Community
- Features: Curbs, Sidewalks
- Security: Security System, Fire Alarm
- Subdivision: Reserve At High Pointe Ph 01
HOA
- Has HOA: No
Location
- Region: Cedar Hill
Financial & listing details
- Price per square foot: $147/sqft
- Tax assessed value: $341,030
- Annual tax amount: $8,179
- Date on market: 7/15/2026
- Cumulative days on market: 13 days
Estimated market value
Not available
Estimated sales range
Not available
$2,617/mo
Price history
| Date | Event | Price |
|---|---|---|
| 7/21/2026 | Contingent | $329,000$147/sqft |
Source: NTREIS #21331736 Report a problem | ||
| 7/15/2026 | Listed for sale | $329,000-6%$147/sqft |
Source: NTREIS #21331736 Report a problem | ||
| 7/9/2026 | Listed for rent | $2,400$1/sqft |
Source: Zillow Rentals Report a problem | ||
| 5/10/2025 | Listing removed | $2,400$1/sqft |
Source: Zillow Rentals Report a problem | ||
| 5/2/2025 | Listed for rent | $2,400-25.9%$1/sqft |
Source: Zillow Rentals Report a problem | ||
| 4/6/2023 | Listing removed | -- |
Source: NTREIS #20000943 Report a problem | ||
| 8/31/2022 | Listing removed | -- |
Source: Zillow Rental Network Premium Report a problem | ||
| 8/27/2022 | Listed for rent | $3,240+40.9%$1/sqft |
Source: Zillow Rental Network Premium Report a problem | ||
| 5/5/2022 | Listing removed | -- |
Source: Zillow Rental Manager Report a problem | ||
| 4/29/2022 | Listed for rent | $2,300$1/sqft |
Source: Zillow Rental Manager Report a problem | ||
| 4/15/2022 | Sold | -- |
Source: NTREIS #20004298 Report a problem | ||
| 3/20/2022 | Pending sale | $350,000$156/sqft |
Source: NTREIS #20004298 Report a problem | ||
| 3/15/2022 | Contingent | $350,000$156/sqft |
Source: NTREIS #20004298 Report a problem | ||
| 3/12/2022 | Listed for sale | $350,000-3.8%$156/sqft |
Source: NTREIS #20004298 Report a problem | ||
| 3/6/2022 | Listing removed | $364,000$162/sqft |
Source: NTREIS #20000943 Report a problem | ||
| 3/3/2022 | Listed for sale | $364,000$162/sqft |
Source: NTREIS #20000943 Report a problem | ||
Public tax history
| Year | Property taxes | Tax assessment |
|---|---|---|
| 2025 | $8,179 +0% | $341,030 |
| 2024 | $8,176 +12.1% | $341,030 +13.3% |
| 2023 | $7,297 +26.8% | $300,970 |
| 2022 | $5,755 +7.6% | $300,970 +31.9% |
| 2021 | $5,347 +7.9% | $228,170 |
| 2020 | $4,954 +9% | $228,170 +5.4% |
| 2019 | $4,546 +7.9% | $216,410 +11.2% |
| 2018 | $4,214 +6% | $194,650 +12.8% |
| 2017 | $3,977 +11.2% | $172,600 +10.8% |
| 2016 | $3,578 +6.1% | $155,840 +23.5% |
| 2015 | $3,374 | $126,180 |
| 2014 | $3,374 | $126,180 |
| 2013 | -- | -- |
| 2012 | -- | -- |
| 2011 | -- | -- |
| 2010 | -- | -- |
| 2009 | -- | -- |
| 2008 | -- | -- |
| 2007 | -- | -- |
| 2005 | -- | -- |
| 2004 | -- | -- |
| 2003 | -- | -- |
| 2002 | -- | -- |
Find assessor info on the county website
Monthly payment
Est. payment
Payment breakdown
Explore the cost of this home by adjusting the details. Changes won't be saved.Climate risks
Neighborhood: High Pointe
Nearby schools
GreatSchools rating
- 4/10High Pointe Elementary SchoolGrades: PK-5Distance: 0.1 mi
- 4/10Bessie Coleman Middle SchoolGrades: 6-8Distance: 2.3 mi
- 2/10Cedar Hill High SchoolGrades: 9-12Distance: 2.5 mi
Schools provided by the listing agent
- Elementary: Highpointe
- Middle: Besse Coleman
- High: Cedarhill
- District: Cedar Hill ISD
Source: NTREIS. This data may not be complete. We recommend contacting the local school district to confirm school assignments for this home.
- $374,4005 bd2 ba3.1k sqft1324 Falcon Holw, Cedar Hill, TX 75104Off Market
- $344,7004 bd2 ba2.2k sqft1323 Rabbit Rdg, Cedar Hill, TX 75104Off Market
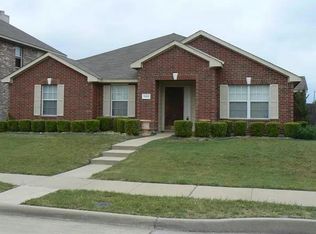
- $366,4005 bd2 ba3.1k sqft246 Williams St, Cedar Hill, TX 75104Off Market

- $355,1004 bd2 ba2.2k sqft1320 Falcon Holw, Cedar Hill, TX 75104Off Market
- $371,1004 bd2 ba3k sqft1319 Rabbit Rdg, Cedar Hill, TX 75104Off Market
- $376,6004 bd2 ba3.4k sqft242 Williams St, Cedar Hill, TX 75104Off Market
- $365,4004 bd3 ba2.9k sqft1331 Falcon Hollow Ln, Cedar Hill, TX 75104Off Market
- $392,0004 bd2 ba3.4k sqft250 Williams St, Cedar Hill, TX 75104Off Market
A local agent can set up tours, give advice and negotiate with sellers.
Similar homes
- $--3 bd3 ba2.6k sqft1406 Baker Dr, Cedar Hill, TX 75104Auction
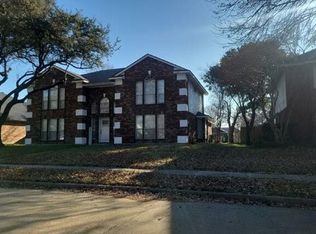 Auction.com 2
 - $360,0004 bd3 ba2.1k sqft908 Chauvin Dr, Cedar Hill, TX 75104For Sale
 MLS ID #21338885, Randall Sullivan. NTREIS
 - $329,9003 bd2 ba2k sqft1138 Hampshire Ln, Cedar Hill, TX 75104For Sale
 MLS ID #21337818, Amy Allen. NTREIS
 - $315,0004 bd2 ba1.8k sqft1403 Baker Dr, Cedar Hill, TX 75104For Sale
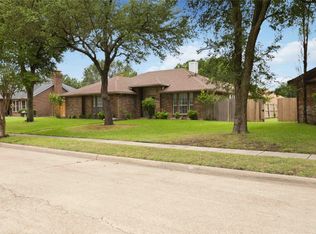 MLS ID #21280917, Oluwaseun Adeyeye. NTREIS
 - $310,0003 bd3 ba1.8k sqft311 Pemberton Pl, Cedar Hill, TX 75104For SaleMLS ID #21290546, Andrea Chapa. NTREIS
- $309,9003 bd2 ba1.5k sqft1332 Boyd St, Cedar Hill, TX 75104For SaleMLS ID #21296021, Tamaria Johns. NTREIS
- $308,0004 bd3 ba2.6k sqft1409 Holveck Dr, Cedar Hill, TX 75104For SaleMLS ID #41422694, Benita Robinson, eXp Realty LLC. HAR
- $365,9003 bd2 ba1.8k sqft1623 Allen Dr, Cedar Hill, TX 75104For SaleMLS ID #21337967, Monica James. NTREIS
- $335,0004 bd2 ba1.7k sqft651 Brookside Dr, Cedar Hill, TX 75104For Sale By Owner
- $310,0003 bd3 ba2.3k sqft320 Williams St, Cedar Hill, TX 75104For SaleMLS ID #21236795, Terry Popham. NTREIS
- $298,5003 bd3 ba2.1k sqft202 Lavender Dr, Cedar Hill, TX 75104For SaleMLS ID #21341278, Carol Spratt. NTREIS
- $324,9003 bd2 ba1.8k sqft804 Clover Hill Ln, Cedar Hill, TX 75104For SaleMLS ID #21298853, James Sharp. NTREIS
- $339,9004 bd3 ba2.8k sqft1521 Curtis Ln, Cedar Hill, TX 75104For SaleMLS ID #21260651, Angel Mitchell. NTREIS
- $330,0003 bd2 ba1.8k sqft111 Crestway Dr #24, Cedar Hill, TX 75104For SaleMLS ID #21209276, Richard Pickrell. NTREIS
- $325,0003 bd2 ba1.7k sqft464 Maplegrove Dr, Cedar Hill, TX 75104For SaleMLS ID #21240554, Chad Hensley. NTREIS
- $324,9004 bd3 ba2.7k sqft652 Lowe Dr, Cedar Hill, TX 75104For SaleMLS ID #21248752, Quang Le. NTREIS
- $315,0002 bd2 ba1.7k sqft119 Crestway Dr #22, Cedar Hill, TX 75104For SaleMLS ID #21144064, Steve Miller. NTREIS
- $350,0003 bd3 ba1.5k sqft1530 Allen Dr, Cedar Hill, TX 75104For SaleMLS ID #21319191, Rocio Ortiz. NTREIS
- $328,0003 bd2 ba1.6k sqft1118 Germany Dr, Cedar Hill, TX 75104For SaleMLS ID #21295073, Holly Montilla. NTREIS
- $290,0004 bd2 ba1.9k sqft7322 Long Canyon Trl, Dallas, TX 75249For SaleMLS ID #21334691, Tom Chacko. NTREIS
