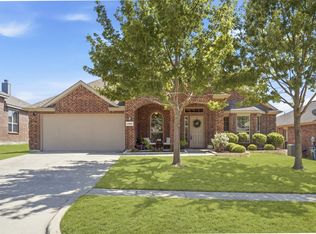
Welcome to 1328 Missouri St in Celina, TX—a spacious and beautifully maintained home offering 4 bedrooms, 2.5 baths, and over 3,100 square feet of comfortable living space. Built in 2003, this thoughtfully designed home features a versatile, open layout ideal for both everyday living and entertaining. Expansive living areas are filled with natural light and flow seamlessly into the kitchen, where recent updates include a new stove and dishwasher (2024), combining modern convenience with everyday functionality. The generously sized primary suite provides a private retreat, while three additional bedrooms offer flexibility for family, guests, or a home office. Upstairs living space adds even more versatility—perfect for a game room, media room, or second living area. Enjoy peace of mind with major system updates, including a new roof (2019), upstairs AC unit (2019), and water heater (2022). Step outside to a private backyard featuring a board-on-board fence—ideal for entertaining, relaxing, or pets. Located in a welcoming community, residents enjoy access to a community pool, scenic pond, walking trails, and two neighborhood parks—offering the perfect blend of outdoor recreation and neighborhood charm. This home combines space, updates, and lifestyle in one of Celina’s most desirable and rapidly growing areas. Don’t miss your opportunity to make it yours.
For sale
Price cut: $5K (10/15)
$420,000
1328 Missouri St, Celina, TX 75009
4beds
3,115sqft
Single Family Residence
Built in 2003
7,840 Square Feet Lot
$414,000 Zestimate®
$135/sqft
$50/mo HOA
What's special
- 177 days
- 177
- 22
Zillow last checked:
Listing updated:
Listed by:
Gary Nance 0614973 972-562-8883,
Keller Williams NO. Collin Cty 972-562-8883
Source: NTREIS,MLS#: 21252935
Facts & features
Interior
Bedrooms & bathrooms
- Bedrooms: 4
- Bathrooms: 3
- Full bathrooms: 2
- 1/2 bathrooms: 1
Primary bedroom
- Features: Dual Sinks, Linen Closet, Sitting Area in Primary, Separate Shower
- Level: Second
- Dimensions: 15 x 28
Bedroom
- Level: Second
- Dimensions: 11 x 12
Bedroom
- Level: Second
- Dimensions: 11 x 12
Bedroom
- Level: Second
- Dimensions: 10 x 11
Dining room
- Level: First
- Dimensions: 11 x 10
Game room
- Features: Built-in Features
- Level: Second
- Dimensions: 21 x 14
Kitchen
- Features: Breakfast Bar, Built-in Features, Pantry
- Level: First
- Dimensions: 11 x 16
Living room
- Features: Fireplace
- Level: First
- Dimensions: 11 x 11
Heating
- Central, Electric
Cooling
- Central Air, Ceiling Fan(s), Electric
Appliances
- Included: Dishwasher, Disposal
Features
- High Speed Internet, Pantry, Cable TV
- Has basement: No
- Number of fireplaces: 1
- Fireplace features: Wood Burning
Interior area
- Total interior livable area: 3,115 sqft
Video & virtual tour
Property
Parking
- Total spaces: 3
- Parking features: Garage, Garage Door Opener
- Attached garage spaces: 3
Features
- Levels: Two
- Stories: 2
- Pool features: None
- Fencing: Wood
Lot
- Size: 7,840 Square Feet
- Features: Interior Lot, Few Trees
Details
- Parcel number: R823400J00301
Construction
Type & style
- Home type: SingleFamily
- Architectural style: Detached
- Property subtype: Single Family Residence
Materials
- Brick
- Foundation: Slab
Condition
- Year built: 2003
Utilities & green energy
- Sewer: Public Sewer
- Water: Public
- Utilities for property: Electricity Connected, Sewer Available, Underground Utilities, Water Available, Cable Available
Community & HOA
Community
- Features: Curbs, Sidewalks
- Subdivision: Heritage Ph 1
HOA
- Has HOA: Yes
- Services included: All Facilities, Association Management, Maintenance Grounds, Maintenance Structure
- HOA fee: $297 semi-annually
- HOA name: Vcm
- HOA phone: 972-612-2303
Location
- Region: Celina
Financial & listing details
- Price per square foot: $135/sqft
- Tax assessed value: $444,144
- Annual tax amount: $9,874
- Date on market: 5/1/2026
- Cumulative days on market: 178 days
- Listing terms: Cash,Conventional,FHA,USDA Loan,VA Loan
- Exclusions: Lake Superior State University lighting fixture, outdoor grill
- Road surface type: Asphalt
Estimated market value
$414,000
$393,000 - $435,000
$3,015/mo
Price history
| Date | Event | Price |
|---|---|---|
| 10/15/2026 | Price change | $420,000-1.2%$135/sqft |
Source: NTREIS #21252935 Report a problem | ||
| 9/11/2026 | Price change | $425,000-1.2%$136/sqft |
Source: NTREIS #21252935 Report a problem | ||
| 8/14/2026 | Price change | $430,000-1.1%$138/sqft |
Source: NTREIS #21252935 Report a problem | ||
| 8/7/2026 | Price change | $435,000-1.1%$140/sqft |
Source: NTREIS #21252935 Report a problem | ||
| 7/17/2026 | Price change | $440,000-1.1%$141/sqft |
Source: NTREIS #21252935 Report a problem | ||
| 6/19/2026 | Price change | $445,000-1.1%$143/sqft |
Source: NTREIS #21252935 Report a problem | ||
| 6/12/2026 | Price change | $450,000-1.1%$144/sqft |
Source: NTREIS #21252935 Report a problem | ||
| 5/22/2026 | Price change | $455,000-1.1%$146/sqft |
Source: NTREIS #21252935 Report a problem | ||
| 5/1/2026 | Listed for sale | $460,000+87.8%$148/sqft |
Source: NTREIS #21252935 Report a problem | ||
| 10/20/2015 | Sold | -- |
Source: Agent Provided Report a problem | ||
| 8/13/2015 | Pending sale | $245,000$79/sqft |
Source: Keller Williams N. Collin Co. #13112385 Report a problem | ||
| 6/23/2015 | Listed for sale | $245,000$79/sqft |
Source: Keller Williams N. Collin Co. #13112385 Report a problem | ||
| 6/16/2015 | Pending sale | $245,000$79/sqft |
Source: Keller Williams N. Collin Co. #13112385 Report a problem | ||
| 6/13/2015 | Listed for sale | $245,000$79/sqft |
Source: Keller Williams N. Collin Co. #13112385 Report a problem | ||
| 6/4/2015 | Pending sale | $245,000$79/sqft |
Source: Keller Williams N. Collin Co. #13112385 Report a problem | ||
| 5/2/2015 | Price change | $245,000+8.9%$79/sqft |
Source: Keller Williams - McKinney North Collin County #13112385 Report a problem | ||
| 3/18/2015 | Price change | $225,000-8.2%$72/sqft |
Source: Keller Williams No. Collin County #13112385 Report a problem | ||
| 1/15/2015 | Price change | $245,000-2%$79/sqft |
Source: Century 21 Harvey Properties #13017191 Report a problem | ||
| 9/13/2014 | Listed for sale | $250,000$80/sqft |
Source: Century 21 Harvey Properties #13017191 Report a problem | ||
Public tax history
| Year | Property taxes | Tax assessment |
|---|---|---|
| 2026 | -- | $444,144 -9.3% |
| 2025 | $8,061 +2.8% | $489,796 +10% |
| 2024 | $7,840 +10.9% | $445,269 +10% |
| 2023 | $7,071 -9.7% | $404,790 +10% |
| 2022 | $7,830 +5.5% | $367,991 +10% |
| 2021 | $7,420 +0.1% | $334,537 +2% |
| 2020 | $7,412 -0.4% | $328,104 +2.2% |
| 2019 | $7,444 +0.9% | $320,954 +4.6% |
| 2018 | $7,377 +18.4% | $306,986 +1.3% |
| 2017 | $6,231 | $302,922 +17% |
| 2016 | $6,231 +23.5% | $258,988 +20.2% |
| 2015 | $5,045 | $215,463 +5.5% |
| 2014 | $5,045 | $204,259 +4.1% |
| 2013 | -- | $196,205 +9.4% |
| 2012 | -- | $179,401 -2.6% |
| 2011 | -- | $184,131 +4.8% |
| 2010 | -- | $175,710 -9.4% |
| 2009 | -- | $194,006 -7.2% |
| 2008 | -- | $209,097 -1% |
| 2007 | -- | $211,227 +12.5% |
| 2006 | -- | $187,750 -0.7% |
| 2005 | -- | $189,151 |
Find assessor info on the county website
Monthly payment
Est. payment
Payment breakdown
Explore the cost of this home by adjusting the details. Changes won't be saved.Climate risks
Neighborhood: 75009
Nearby schools
Schools provided by the listing agent
- Elementary: Margie Moore Vasquez
- Middle: Jerry & Linda Moore,Celina
- High: Celina
- District: Celina ISD
Source: NTREIS. This data may not be complete. We recommend contacting the local school district to confirm school assignments for this home.


Similar homes
- $418,0004 bd2 ba2.3k sqft1352 Bateman Ln, Celina, TX 75009For Sale
 MLS ID #21352472, Lisa Bloskas. NTREIS
 - $422,9994 bd2 ba2.1k sqft1425 Clayton Ln, Celina, TX 75009For Sale
 MLS ID #21343225, Staci Quintana. NTREIS
 - $424,9904 bd3 ba2.4k sqft533 Yellowstone Dr, Celina, TX 75009For Sale
 MLS ID #21359881, Stephanie Funk. NTREIS
 - $440,0004 bd3 ba2.1k sqft813 Esk Ave, Celina, TX 75009For Sale
 MLS ID #21231792, Debra Lustberg-Papert. NTREIS
