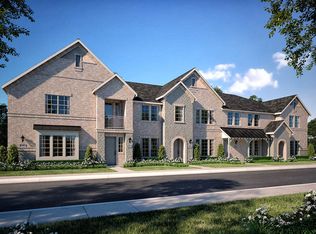
Luxury Townhome in Prime Flower Mound Location! Featuring 2 spacious bedrooms, 2.5 bathrooms, and a 2-car garage, this meticulously maintained home offers modern elegance and ultimate comfort.
Step inside to soaring ceilings, upgraded light fixtures, and an open-concept layout filled with natural light. The gourmet kitchen is a chef’s dream, boasting quartz countertops, stainless steel appliances, a 5-burner gas cooktop, decorative backsplash and a large walk-in pantry.
The primary suite is a true retreat with vaulted ceilings, a spa-like en-suite bathroom with dual vanities and a semi-frameless shower, Framed Mirrors and a massive walk-in closet with built-ins and seasonal storage. Additional highlights include a loft-style office nook and a charming front patio. Located in the sought-after Villas of Southgate, residents enjoy access to a community pool, playground, walking trails, and parks. Conveniently close to The Shops at Lakeside, Grapevine Mills, DFW Airport, and top-rated Flower Mound schools, this townhome is an opportunity you don’t want to miss. Schedule your private tour today!
For sale
$429,000
1329 Ethan Dr, Flower Mound, TX 75028
2beds
1,515sqft
:
Get pre-qualified$3,548/mo
Townhouse
Built in 2022
1,960 Square Feet Lot
$419,600 Zestimate®
$283/sqft
$350/mo HOA
What's special
Loft-style office nookStainless steel appliancesQuartz countertopsSpa-like en-suite bathroomDecorative backsplashSoaring ceilingsGourmet kitchen
- 100 days |
- 466 |
- 20 |
Zillow last checked:
Listing updated:
Listed by:
Ram Konara 0495497 469-964-2033,
StarPro Realty Inc. 469-964-2033
Source: NTREIS,MLS#: 21243636
Facts & features
Interior
Bedrooms & bathrooms
- Bedrooms: 2
- Bathrooms: 3
- Full bathrooms: 2
- 1/2 bathrooms: 1
Primary bedroom
- Features: Ceiling Fan(s), En Suite Bathroom, Walk-In Closet(s)
- Level: Second
- Dimensions: 14 x 14
Bedroom
- Level: Second
- Dimensions: 11 x 14
Dining room
- Level: First
- Dimensions: 9 x 16
Kitchen
- Features: Breakfast Bar, Built-in Features, Stone Counters, Walk-In Pantry
- Level: First
- Dimensions: 12 x 11
Living room
- Level: First
- Dimensions: 12 x 16
Heating
- Central
Cooling
- Central Air, Ceiling Fan(s)
Appliances
- Included: Some Gas Appliances, Convection Oven, Dishwasher, Electric Oven, Gas Cooktop, Disposal, Gas Water Heater, Microwave, Plumbed For Gas, Vented Exhaust Fan
Features
- Decorative/Designer Lighting Fixtures, Double Vanity, Eat-in Kitchen, High Speed Internet, Open Floorplan, Pantry, Cable TV, Vaulted Ceiling(s), Walk-In Closet(s)
- Flooring: Carpet, Ceramic Tile, Luxury Vinyl Plank
- Has basement: No
- Has fireplace: No
Interior area
- Total interior livable area: 1,515 sqft
Video & virtual tour
Property
Parking
- Total spaces: 2
- Parking features: Door-Single, Garage, Garage Door Opener, Garage Faces Rear
- Attached garage spaces: 2
Features
- Levels: Two
- Stories: 2
- Patio & porch: Covered
- Exterior features: Rain Gutters
- Pool features: None
Lot
- Size: 1,960 Square Feet
- Features: Interior Lot, Subdivision, Few Trees
Details
- Parcel number: 42674466
Construction
Type & style
- Home type: Townhouse
- Architectural style: Traditional
- Property subtype: Townhouse
- Attached to another structure: Yes
Materials
- Brick
- Foundation: Slab
- Roof: Composition
Condition
- Year built: 2022
Utilities & green energy
- Sewer: Public Sewer
- Water: Public
- Utilities for property: Natural Gas Available, Sewer Available, Separate Meters, Underground Utilities, Water Available, Cable Available
Community & HOA
Community
- Features: Sidewalks
- Security: Prewired, Security System Owned, Smoke Detector(s)
- Subdivision: Villas At Southgate Ph 2
HOA
- Has HOA: Yes
- Services included: All Facilities, Association Management, Insurance, Maintenance Grounds, Maintenance Structure
- HOA fee: $350 monthly
- HOA name: Paragon Property Mgmt Group
- HOA phone: 469-969-7346
Location
- Region: Flower Mound
Financial & listing details
- Price per square foot: $283/sqft
- Tax assessed value: $438,731
- Annual tax amount: $8,719
- Date on market: 4/18/2026
- Cumulative days on market: 101 days
- Listing terms: Cash,Conventional,FHA,VA Loan
Estimated market value
$419,600
$399,000 - $441,000
$2,691/mo
Price history
| Date | Event | Price |
|---|---|---|
| 4/18/2026 | Listed for sale | $429,000-4%$283/sqft |
Source: NTREIS #21243636 Report a problem | ||
| 12/10/2025 | Listing removed | $2,799$2/sqft |
Source: Zillow Rentals Report a problem | ||
| 10/13/2025 | Listed for rent | $2,799-3.5%$2/sqft |
Source: Zillow Rentals Report a problem | ||
| 8/1/2025 | Listing removed | $447,000$295/sqft |
Source: NTREIS #20884848 Report a problem | ||
| 3/28/2025 | Listed for sale | $447,000+1.4%$295/sqft |
Source: NTREIS #20884848 Report a problem | ||
| 3/17/2023 | Listing removed | -- |
Source: Zillow Rentals Report a problem | ||
| 3/1/2023 | Listed for rent | $2,900$2/sqft |
Source: Zillow Rentals Report a problem | ||
| 2/23/2023 | Sold | -- |
Source: NTREIS #20248281 Report a problem | ||
| 1/29/2023 | Contingent | $440,990$291/sqft |
Source: NTREIS #20248281 Report a problem | ||
| 1/29/2023 | Listed for sale | $440,990$291/sqft |
Source: NTREIS #20248281 Report a problem | ||
Public tax history
| Year | Property taxes | Tax assessment |
|---|---|---|
| 2025 | $2,033 -3.9% | $438,731 |
| 2024 | $2,116 -2.1% | $438,731 +1.7% |
| 2023 | $2,162 | $431,412 +670.4% |
| 2022 | -- | $56,000 |
| 2021 | $327 | $56,000 |
Find assessor info on the county website
Monthly payment
Est. payment
Payment breakdown
Explore the cost of this home by adjusting the details. Changes won't be saved.Climate risks
Neighborhood: 75028
Nearby schools
GreatSchools rating
- 10/10Bluebonnet Elementary SchoolGrades: PK-5Distance: 0.9 mi
- 10/10Shadow Ridge Middle SchoolGrades: 6-8Distance: 1.1 mi
- 9/10Flower Mound High SchoolGrades: 9-12Distance: 3.7 mi
Schools provided by the listing agent
- Elementary: Bluebonnet
- Middle: Shadow Ridge
- High: Flower Mound
- District: Lewisville ISD
Source: NTREIS. This data may not be complete. We recommend contacting the local school district to confirm school assignments for this home.
- $502,1003 bd2 ba2k sqft1325 Ethan Dr, Flower Mound, TX 75028Off Market
- $532,4003 bd2 ba2k sqft1333 Ethan Dr, Flower Mound, TX 75028Off Market
- $491,3002 bd2 ba2k sqft1321 Ethan Dr, Flower Mound, TX 75028Off Market
- $514,4003 bd3 ba2k sqft1337 Ethan Dr, Flower Mound, TX 75028Off Market
- $526,9003 bd3 ba2k sqft1317 Ethan Dr, Flower Mound, TX 75028Off Market
- $464,4003 bd3 ba1.6k sqft1341 Ethan Dr, Flower Mound, TX 75028Off Market
- $439,000-- bd-- ba1.4k sqft1345 Ethan Dr, Flower Mound, TX 75028Off Market
- $--3 bd3 ba2k sqft1313 Ethan Dr, Flower Mound, TX 75028Sold
A local agent can set up tours, give advice and negotiate with sellers.
Similar homes
- $550,0003 bd3 ba2k sqft1163 Lake City Ave, Flower Mound, TX 75028For Sale
 MLS ID #21303424, Christy Hart. NTREIS
 - $445,0003 bd2 ba1.9k sqft1824 Chatham Dr, Flower Mound, TX 75028For Sale
 MLS ID #21291239, Teresa Cain. NTREIS
 - $499,9003 bd4 ba1.9k sqft2409 Springhill Ave, Flower Mound, TX 75028For Sale
 MLS ID #21271980, Tiffany Yost. NTREIS
 - $420,0002 bd3 ba1.7k sqft685 Watersedge Ct, Lewisville, TX 75067For Sale
 MLS ID #21257167, Lisa Allen. NTREIS
 - $415,0003 bd4 ba1.8k sqft203 S Village Way, Lewisville, TX 75057For SaleMLS ID #21341411, Masoud Abbaszadeh. NTREIS
- $400,0003 bd3 ba1.7k sqft1423 Silver Marten Trl, Arlington, TX 76005For SaleMLS ID #21340375, Courtney Morris. NTREIS
- $399,0003 bd3 ba1.9k sqft600 Hutchinson Ln, Lewisville, TX 75077For SaleMLS ID #21310829, Desiree Jacob. NTREIS
- $449,9002 bd3 ba1.8k sqft536 Ballustrade Dr, Irving, TX 75039For SaleMLS ID #21269768, Eric Stout. NTREIS
- $370,0003 bd3 ba1.8k sqft1274 Alamo Dr, Lewisville, TX 75077For SaleMLS ID #21256637, Nora Pinero. NTREIS
- $499,9003 bd3 ba1.9k sqft17764 Agave Ln, Dallas, TX 75252For SaleMLS ID #21340631, Michael Abrams. NTREIS
- $420,0003 bd3 ba2k sqft911 Ponds Edge Ln, Euless, TX 76040For SaleMLS ID #21236843, Kristi Sheffy. NTREIS
- $349,9003 bd3 ba1.6k sqft4018 Cascade Sky Dr, Arlington, TX 76005For SaleMLS ID #21336185, David DeVries. NTREIS
- $430,0003 bd3 ba1.9k sqft631 Matthew Pl, Richardson, TX 75081For SaleMLS ID #21311954, Ashley VerSteeg. NTREIS
- $409,9003 bd3 ba2k sqft4611 Smokey Quartz Ln, Arlington, TX 76005For SaleMLS ID #21265231, David DeVries. NTREIS
- $469,9003 bd3 ba1.8k sqft12986 Jk Ojha St, Farmers Branch, TX 75234For SaleMLS ID #21288795, Adoha Williams. NTREIS
- $399,5003 bd4 ba1.9k sqft315 Ferndale St, The Colony, TX 75056For SaleMLS ID #21273385, Michael Mayes. NTREIS
- $415,0003 bd3 ba1.9k sqft6755 Plaza Via, Irving, TX 75039For SaleMLS ID #21202096, Raean Murray. NTREIS
- $430,0003 bd3 ba2k sqft295 Scotia St, Lewisville, TX 75056For SaleMLS ID #21313909, Doug Smith. NTREIS
- $388,0004 bd4 ba2k sqft2420 Eureka Way, The Colony, TX 75056For SaleMLS ID #21299967, Ram Konara. NTREIS
- $395,0003 bd3 ba2k sqft4246 Cascade Sky Dr, Arlington, TX 76005For SaleMLS ID #21281477, Caroline Whiteside. NTREIS
