WELCOME HOME to this beautifully renovated, move-in-ready four-bedroom, two-and-a-half-bath home offering exceptional privacy with NO neighbors directly BEHIND or BESIDE the property! The main level has been completely transformed with new luxury vinyl plank flooring, new pre-hung shaker-style doors, updated casing and hardware, and stylish new lighting throughout. At the heart of the home is the stunning remodeled kitchen featuring maple shaker-style cabinetry with soft-close doors and drawers, quartz countertops, subway tile backsplash, recessed and under-cabinet lighting, a wine refrigerator, and all-new stainless-steel appliances-including the refrigerator, stove, microwave, and dishwasher. Upstairs, you'll find new flooring along with beautifully updated bathrooms featuring new cabinetry and finishes. Additional improvements include a newer roof, a radon mitigation system installed approximately three years ago, a Nest thermostat, Ring doorbell, and refreshed landscaping with new edging and decorative stone. Thoughtfully renovated from top to bottom, this home is truly move-in ready and waiting for its new owners!
Contingent
$389,900
1329 Wabena Ave, Minooka, IL 60447
4beds
1,998sqft
Single Family Residence
Built in 2007
-- sqft lot
$-- Zestimate®
$195/sqft
$46/mo HOA
What's special
Stylish new lighting throughoutBeautifully renovatedStunning remodeled kitchenQuartz countertopsNewer roofAll-new stainless-steel appliancesSubway tile backsplash
- --
- 563
- views
- 51
- saves
Zillow last checked:
Listing updated:
Listed by:
Elizabeth Stephenson 815-405-9345,
john greene Realtor
Source: MRED as distributed by MLS GRID,MLS#: 12755942
Facts & features
Interior
Bedrooms & bathrooms
- Bedrooms: 4
- Bathrooms: 3
- Full bathrooms: 2
- 1/2 bathrooms: 1
Rooms
- Room types: No additional rooms
Primary bedroom
- Features: Flooring (Carpet), Bathroom (Full)
- Level: Second
- Area: 216 Square Feet
- Dimensions: 18X12
Bedroom 2
- Features: Flooring (Carpet)
- Level: Second
- Area: 132 Square Feet
- Dimensions: 12X11
Bedroom 3
- Features: Flooring (Carpet)
- Level: Second
- Area: 120 Square Feet
- Dimensions: 12X10
Bedroom 4
- Features: Flooring (Carpet)
- Level: Second
- Area: 110 Square Feet
- Dimensions: 10X11
Dining room
- Features: Flooring (Luxury Vinyl)
- Level: Main
- Area: 168 Square Feet
- Dimensions: 14X12
Family room
- Features: Flooring (Luxury Vinyl)
- Level: Main
- Area: 221 Square Feet
- Dimensions: 13X17
Kitchen
- Features: Kitchen (Eating Area-Table Space), Flooring (Luxury Vinyl)
- Level: Main
- Area: 240 Square Feet
- Dimensions: 20X12
Laundry
- Features: Flooring (Vinyl)
- Level: Second
- Area: 28 Square Feet
- Dimensions: 4X7
Living room
- Features: Flooring (Luxury Vinyl)
- Level: Main
- Area: 168 Square Feet
- Dimensions: 14X12
Heating
- Natural Gas, Forced Air
Cooling
- Central Air
Appliances
- Included: Range, Dishwasher, Refrigerator, Washer, Dryer, Disposal
- Laundry: Upper Level
Features
- Basement: Unfinished,Crawl Space,Partial
Interior area
- Total structure area: 0
- Total interior livable area: 1,998 sqft
Property
Parking
- Total spaces: 2
- Parking features: Asphalt, Garage Door Opener, Yes, Garage Owned, Attached, Garage
- Attached garage spaces: 2
- Has uncovered spaces: Yes
Accessibility
- Accessibility features: No Disability Access
Features
- Stories: 2
- Patio & porch: Patio
Lot
- Dimensions: 55X28X103X75X136
Details
- Parcel number: 0313102010
- Special conditions: None
Construction
Type & style
- Home type: SingleFamily
- Property subtype: Single Family Residence
Materials
- Vinyl Siding
- Foundation: Concrete Perimeter
- Roof: Asphalt
Condition
- New construction: No
- Year built: 2007
Utilities & green energy
- Sewer: Public Sewer
- Water: Public
Community & HOA
Community
- Features: Clubhouse, Park, Pool, Tennis Court(s), Lake
- Subdivision: Lakewood Trails
HOA
- Has HOA: Yes
- Services included: Insurance, Clubhouse, Pool
- HOA fee: $139 quarterly
Location
- Region: Minooka
Financial & listing details
- Price per square foot: $195/sqft
- Tax assessed value: $287,943
- Annual tax amount: $7,699
- Date on market: 9/10/2026
- Ownership: Fee Simple w/ HO Assn.
Estimated market value
Not available
Estimated sales range
Not available
Not available
Price history
| Date | Event | Price |
|---|---|---|
| 11/28/2023 | Sold | $280,000$140/sqft |
Source: Public Record Report a problem | ||
Public tax history
| Year | Property taxes | Tax assessment |
|---|---|---|
| 2025 | $6,891 +3.6% | $95,981 +5.5% |
| 2024 | $6,654 +8.9% | $91,003 +9.7% |
| 2023 | $6,112 +7.1% | $82,949 +7.5% |
| 2022 | $5,705 +4.5% | $77,126 +5.6% |
| 2021 | $5,459 +2.6% | $73,009 +4.5% |
| 2020 | $5,320 | $69,840 +8% |
| 2019 | -- | $64,666 +7.6% |
| 2018 | $4,742 | $60,105 +4.7% |
| 2017 | $4,742 +3.1% | $57,396 +6.5% |
| 2016 | $4,598 +7.3% | $53,878 +10% |
| 2015 | $4,287 +14.8% | $48,975 -4.3% |
| 2014 | $3,736 | $51,180 -1.3% |
| 2013 | $3,736 | $51,870 -7.6% |
| 2012 | -- | $56,140 -20.5% |
| 2009 | $5,007 | $70,580 |
Find assessor info on the county website
Monthly payment
Est. payment
Payment breakdown
Explore the cost of this home by adjusting the details. Changes won't be saved.Climate risks
Neighborhood: 60447
Nearby schools
Schools provided by the listing agent
- Elementary: Minooka Elementary School
- Middle: Minooka Junior High School
- High: Minooka Community High School
- District: 201
Source: MRED as distributed by MLS GRID. This data may not be complete. We recommend contacting the local school district to confirm school assignments for this home.

Similar homes
- $389,0004 bd3 ba2.4k sqft1305 Glenridge Ct N, Minooka, IL 60447Active
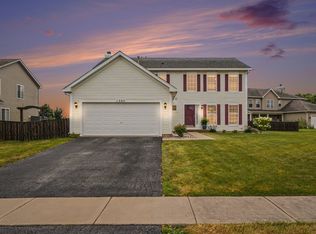 MLS ID #12722978, Melissa Dorchak, Innovated Realty Solutions. MRED as distributed by MLS GRID
- $414,9004 bd3 ba2k sqft1448 Sedge Pass, Minooka, IL 60447Active
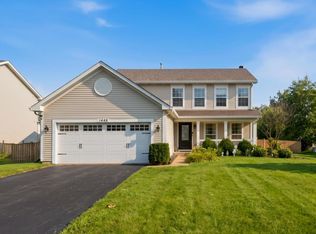 MLS ID #12726632, Erika Villegas, Re/Max In The Village. MRED as distributed by MLS GRID
- $446,0004 bd3 ba2.9k sqft24821 S River Trl, Channahon, IL 60410New
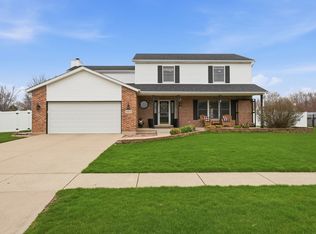 MLS ID #12789321, Stephen A Blount, Keller Williams Infinity. MRED as distributed by MLS GRID
- $365,0003 bd2 ba1.8k sqft109 Prairie Dr, Minooka, IL 60447Active
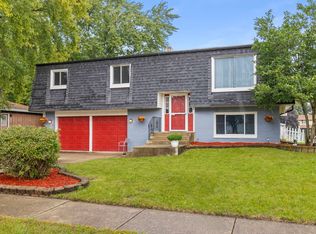 MLS ID #12747695, Sandrine Koehler, john greene, Realtor. MRED as distributed by MLS GRID
