Welcome home to Bethesda Station! Charming 4 Unit Multi-Family property for sale in the Heart of Historic Downtown Aberdeen — Excellent Investment Opportunity Located at 123/125 and 133/135 South Pine Street, right on the corner of Pine and South, this property offers an unmatched location. Shops, restaurants, brewery, coffee shop, outdoor park and the all new library are all just a few blocks away. Inside each unit, you'll find the same floor plan...an inviting open-concept living area and kitchen, ideal for relaxing or entertaining. Built in 2000, each unit features 2 bedrooms and 2 full bathrooms upstairs, plus a convenient guest half bath on the main level. Plenty of storage throughout makes these units both comfortable and functional. Enjoy a covered front porch, outdoor storage closet and private back patio with professional landscaping. New roof over all of the units was added in 2025. This unit is not only a fantastic place to call home for tenants—it also makes a strong investment property for the owner. With a desirable downtown location, this solid 4 unit offers excellent potential for investors seeking reliable returns. Don't miss this opportunity to own this rare investment property in a fast-growing area of Moore County! Serious inquiries only. Listing documents and financials available.
Under contract
$1,175,000
133 /135 S Pine Street, Aberdeen, NC 28315
8beds
10baths
4,800sqft
:
Get pre-qualified$6,922/mo
Quadruplex
Built in 2000
-- sqft lot
$-- Zestimate®
$245/sqft
$-- HOA
What's special
- 46 days |
- 7 |
- 0 |
Zillow last checked:
Listing updated:
Listed by:
Wesley Smith,
eXp Realty
Source: eXp Realty,MLS#: 100541958Originating MLS: Mid Carolina Regional MLS
Facts & features
Interior
Bedrooms & bathrooms
- Bedrooms: 8
- Bathrooms: 10
Heating
- Heat Pump, Electric, Forced Air
Cooling
- Heat Pump
Appliances
- Included: Electric Oven, Electric Cooktop, Built-In Microwave, Washer, Refrigerator, Ice Maker, Dryer, Disposal, Dishwasher
- Laundry: Laundry Closet
Features
- Ceiling Fan(s), Pantry, Blinds/Shades
- Flooring: LVT/LVP, Carpet
Interior area
- Total structure area: 4,800
- Total interior livable area: 4,800 sqft
Property
Parking
- Total spaces: 8
- Parking features: Asphalt, Assigned, On Site
- Uncovered spaces: 8
Features
- Levels: Two
- Stories: 2
- Patio & porch: Covered, Patio, Porch
- Exterior features: Mail on Site
- Fencing: None
Lot
- Size: 0.46 Acres
- Dimensions: 204 x 100
- Features: Corner Lot
Details
- Parcel number: 00046139
- Zoning: TH
- Special conditions: Standard
Construction
Type & style
- Home type: MultiFamily
- Property subtype: Quadruplex
Materials
- Brick, Vinyl Siding
- Foundation: Slab
Condition
- New construction: No
- Year built: 2000
Utilities & green energy
- Water: Public
- Utilities for property: Cable Available, Sewer Available, Water Available, Electricity Connected
Community & HOA
Community
- Security: Smoke Detector(s)
- Subdivision: Downtown
HOA
- Has HOA: No
- Amenities included: None
Location
- Region: Aberdeen
Financial & listing details
- Price per square foot: $245/sqft
- Tax assessed value: $557,700
- Date on market: 4/8/2026
- Cumulative days on market: 139 days
- Listing agreement: Exclusive Right To Sell
- Listing terms: Cash,Conventional
- Road surface type: Paved
Estimated market value
Not available
Estimated sales range
Not available
$1,370/mo
Price history
| Date | Event | Price |
|---|---|---|
| 6/11/2026 | Listing removed | $1,175,000$245/sqft |
Source: eXp Realty #100541958 Report a problem | ||
| 4/9/2026 | Contingent | $1,175,000$245/sqft |
Source: eXp Realty #100541958 Report a problem | ||
| 2/28/2026 | Listed for sale | $1,175,000$245/sqft |
Source: eXp Realty #100541958 Report a problem | ||
| 2/6/2026 | Listing removed | $1,175,000$245/sqft |
Source: eXp Realty #100541958 Report a problem | ||
| 12/23/2025 | Listed for sale | $1,175,000$245/sqft |
Source: eXp Realty #100541958 Report a problem | ||
Public tax history
Tax history is unavailable.
Monthly payment
Est. payment
Payment breakdown
Explore the cost of this home by adjusting the details. Changes won't be saved.Climate risks
Neighborhood: 28315
Nearby schools
GreatSchools rating
- 2/10Aberdeen Elementary SchoolGrades: PK-5Distance: 1.9 mi
- 6/10Southern Middle SchoolGrades: 6-8Distance: 1.8 mi
- 6/10Pinecrest High SchoolGrades: 9-12Distance: 3.9 mi
Schools provided by the listing agent
- Elementary: Aberdeeen Elementary
- Middle: Southern Middle
- High: Pinecrest
Source: eXp Realty. This data may not be complete. We recommend contacting the local school district to confirm school assignments for this home.
- $236,0003 bd3 ba1.1k sqft501 Sams Way, Aberdeen, NC 28315Off Market
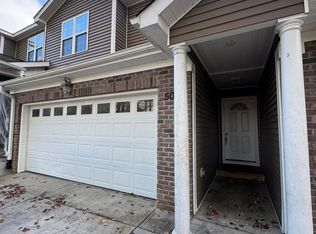
- $1,742,5803 bd2 ba1.1k sqft601 Sams Way, Aberdeen, NC 28315Off Market

- $283,6003 bd2 ba-- sqft801 Sams Way, Aberdeen, NC 28315Off Market

- $236,0003 bd3 ba1.1k sqft401 Sams Way, Aberdeen, NC 28315Off Market
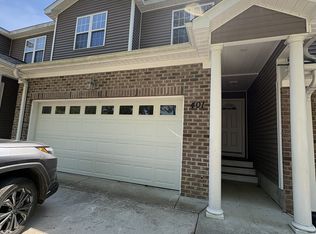
- $236,0003 bd3 ba1.1k sqft301 Sams Way, Aberdeen, NC 28315Off Market
- $283,6003 bd2 ba-- sqft201 Sams Way, Aberdeen, NC 28315Off Market
- $740-- bd-- ba-- sqftNc Hwy 211, Aberdeen, NC 28315Off Market
- $386,9004 bd2 ba2.1k sqft165 Argyll Ave, Aberdeen, NC 28315Off Market
A local agent can set up tours, give advice and negotiate with sellers.
A local lender can help you make sure your offer is ready when you are.
Similar homes
- $625,0005 bd3 ba3.1k sqft125 Bree Court, Aberdeen, NC 28315For Sale

 MLS ID #100584674, Meese Property Group, Meese Property Group, LLC. Hive MLS
 - $693,0005 bd5 ba4k sqft1528 Salters Lane, Aberdeen, NC 28315For Sale
 MLS ID #100588356, John W Dowdy, Berkshire Hathaway HS All American Homes. Hive MLS
 - $635,0005 bd4 ba3.3k sqft166 Fontana Lake Road, Aberdeen, NC 28315For Sale
 MLS ID #100581698, Nicholas Leisey, Premier Real Estate of the Sandhills LLC. Hive MLS
 - $1,275,0005 bd4 ba6.5k sqft30 New Castle Place, Pinehurst, NC 28374For Sale
 MLS ID #100539980, Bethany Jackson, Keller Williams Pinehurst. Hive MLS
 - $1,290,0005 bd6 ba4.7k sqft260 Clearfield Lane, Southern Pines, NC 28387New ConstructionMLS ID #100587322, Meese Property Group, Meese Property Group, LLC. Hive MLS
- $679,0005 bd4 ba3.4k sqft552 Watauga Lane, Aberdeen, NC 28315For SaleMLS ID #100574081, Scott Lincicome, Better Homes and Gardens Real Estate Lifestyle Property Partners. Hive MLS
- $995,0005 bd5 ba5.9k sqft22 Lochmere Drive, Pinehurst, NC 28374For SaleMLS ID #100559964, Laura A Gollehon, A Place in the Pines Realty LLC. Hive MLS
- $885,0005 bd3 ba4.1k sqft112 Steeplechase Way, Southern Pines, NC 28387For SaleMLS ID #100586296, The Mark Gentry Team, The Gentry Team. Hive MLS
- $1,250,0007 bd7 ba4.2k sqft70 Cochrane Castle Circle, Pinehurst, NC 28374For SaleMLS ID #100576269, Tara Mahrer, Keller Williams Pinehurst. Hive MLS
- $1,129,0005 bd4 ba3.7k sqft275 Hollycrest Drive, Pinehurst, NC 28374For SaleMLS ID #100564010, Elena Potts, Old Glory Realty LLC. Hive MLS
- $1,550,0006 bd5 ba4.7k sqft680 N Bethesda Road, Southern Pines, NC 28387For SaleMLS ID #100577823, Charlotte Hagan, Coldwell Banker Advantage-Southern Pines. Hive MLS
- $1,578,0005 bd5 ba5.7k sqft20 Walnut Creek Road, Pinehurst, NC 28374For SaleMLS ID #100569473, Elena Potts, Old Glory Realty LLC. Hive MLS
- $769,0005 bd4 ba2.8k sqft90 Bridle Path Circle, Pinehurst, NC 28374For SaleMLS ID #100571290, Lin Hutaff, Lin Hutaff's Pinehurst Realty Group. Hive MLS
- $845,0005 bd3 ba3.3k sqft435 Tall Timbers Dr, Pinehurst, NC 28374For SaleMLS ID #762164, MITCHEAL DELVALLE, CENTURY 21 Family Realty. LPRMLS
- $1,450,0006 bd5 ba5k sqft7 Inverness Place, Pinehurst, NC 28374For SaleMLS ID #100526347, The Phillips Group, Village Properties of Pinehurst LLC. Hive MLS
- $1,695,0005 bd4 ba4.3k sqft10 Deepdale Lane, Pinehurst, NC 28374For SaleMLS ID #100569057, Scott Lincicome, Better Homes and Gardens Real Estate Lifestyle Property Partners. Hive MLS
- $699,0005 bd4 ba2.7k sqft145 Highland Road, Southern Pines, NC 28387For SaleMLS ID #100582154, Julie Johnson, RE/MAX Southern Properties. Hive MLS
- $1,249,0005 bd6 ba3.3k sqft5 Wellington Drive, Pinehurst, NC 28374New ConstructionMLS ID #100468982, Charles Cordell, Chuck Cordell Realty Inc. Hive MLS
- $975,0006 bd4 ba3.4k sqft2 Innisbrook Place, Pinehurst, NC 28374New ConstructionMLS ID #100581850, Ashley M Haddock, Pinehurst Homes Real Estate, LLC. Hive MLS
- $825,0005 bd6 ba4.5k sqft115 Rachels Point, West End, NC 27376For SaleMLS ID #100563370, Deborah J Leonard, Coldwell Banker Advantage-Southern Pines. Hive MLS
