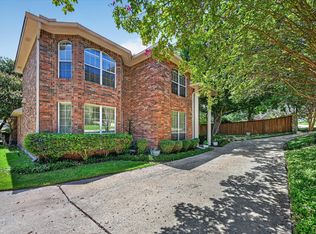
MOTIVATED SELLER! Don't miss this beautifully updated 5-bedroom home offering over 4,200 square feet of living space with a desirable main-level primary suite, grand staircase, 2 fireplaces, large upstairs game room, built-in library, and wood + tile flooring throughout the downstairs.
Major updates include:
2 Brand-New HVAC Units (July 2026)
New Roof (June 2026)
10 New Windows & Screens (June 2026)
All-New Upstairs Carpet (June 2026)
Fresh Paint Throughout (June 2026), including:
Walls
Cabinets
Ceilings
Doors
Exterior Trim
For added peace of mind, the seller is also including a FREE 1-Year Home Warranty with an acceptable offer.
With extensive recent upgrades, generous living space, and a motivated seller, this move-in-ready home is an incredible opportunity you won't want to miss!
Pending
$499,999
133 Blanchard Dr, Rockwall, TX 75032
5beds
4,264sqft
:
Get pre-qualified$3,406/mo
Single Family Residence
Built in 2002
7,274 Square Feet Lot
$493,600 Zestimate®
$117/sqft
$-- HOA
What's special
Built-in libraryGrand staircaseLarge upstairs game roomExterior trimDesirable main-level primary suite
- 40 days |
- 467 |
- 50 |
Likely to sell faster than
Zillow last checked:
Listing updated:
Listed by:
Devon Carter 0838107 410-961-3017,
Monument Realty 214-705-7827
Source: NTREIS,MLS#: 21313489
Facts & features
Interior
Bedrooms & bathrooms
- Bedrooms: 5
- Bathrooms: 4
- Full bathrooms: 3
- 1/2 bathrooms: 1
Primary bedroom
- Level: First
- Dimensions: 23 x 19
Bedroom
- Level: First
- Dimensions: 23 x 19
Bedroom
- Level: Second
- Dimensions: 15 x 13
Living room
- Level: First
- Dimensions: 21 x 14
Cooling
- Central Air, Ceiling Fan(s), Electric, Gas
Appliances
- Included: Built-In Gas Range, Dishwasher, Gas Cooktop, Disposal, Gas Oven, Gas Range, Gas Water Heater
Features
- Built-in Features, Chandelier, Cathedral Ceiling(s), Decorative/Designer Lighting Fixtures, Double Vanity, Cable TV
- Has basement: No
- Number of fireplaces: 2
- Fireplace features: Bedroom, Family Room, Gas, Gas Starter
Interior area
- Total interior livable area: 4,264 sqft
Video & virtual tour
Property
Parking
- Total spaces: 2
- Parking features: Alley Access, Garage, Garage Door Opener, Inside Entrance, Kitchen Level, Garage Faces Rear
- Attached garage spaces: 2
Features
- Levels: Two
- Stories: 2
- Patio & porch: Covered, Deck
- Exterior features: Deck, Rain Gutters
- Pool features: None
- Fencing: Fenced,Wood
Lot
- Size: 7,274 Square Feet
Details
- Parcel number: 000000052953
Construction
Type & style
- Home type: SingleFamily
- Architectural style: Detached
- Property subtype: Single Family Residence
Materials
- Foundation: Slab
Condition
- Year built: 2002
Utilities & green energy
- Sewer: Public Sewer
- Water: Public
- Utilities for property: Electricity Available, Electricity Connected, Natural Gas Available, Phone Available, Sewer Available, Separate Meters, Water Available, Cable Available
Community & HOA
Community
- Features: Curbs
- Subdivision: Lynden Park Estates Ph 2
HOA
- Has HOA: No
Location
- Region: Rockwall
Financial & listing details
- Price per square foot: $117/sqft
- Tax assessed value: $455,776
- Annual tax amount: $7,180
- Date on market: 6/26/2026
- Cumulative days on market: 30 days
Estimated market value
$493,600
$469,000 - $518,000
$2,902/mo
Price history
| Date | Event | Price |
|---|---|---|
| 7/27/2026 | Pending sale | $499,999$117/sqft |
Source: NTREIS #21313489 Report a problem | ||
| 7/16/2026 | Contingent | $499,999$117/sqft |
Source: NTREIS #21313489 Report a problem | ||
| 6/26/2026 | Listed for sale | $499,999+11.1%$117/sqft |
Source: NTREIS #21313489 Report a problem | ||
| 6/4/2026 | Sold | -- |
Source: NTREIS #21159291 Report a problem | ||
| 6/3/2026 | Pending sale | $450,000$106/sqft |
Source: NTREIS #21159291 Report a problem | ||
| 5/29/2026 | Listed for sale | $450,000-9.8%$106/sqft |
Source: NTREIS #21159291 Report a problem | ||
| 5/19/2026 | Contingent | $499,000$117/sqft |
Source: NTREIS #21159291 Report a problem | ||
| 3/15/2026 | Price change | $499,000-13.2%$117/sqft |
Source: NTREIS #21159291 Report a problem | ||
| 2/2/2026 | Listed for sale | $575,000$135/sqft |
Source: NTREIS #21159291 Report a problem | ||
Public tax history
| Year | Property taxes | Tax assessment |
|---|---|---|
| 2025 | $7,180 -5.1% | $455,776 -0.6% |
| 2024 | $7,565 +3.9% | $458,746 -1.4% |
| 2023 | $7,283 -6.5% | $465,218 +7.4% |
| 2022 | $7,792 +20% | $433,010 +29.1% |
| 2021 | $6,495 -0.6% | $335,360 +2.3% |
| 2020 | $6,531 | $327,680 +0.9% |
| 2019 | -- | $324,690 +11% |
| 2018 | $6,318 +3.5% | $292,440 +6% |
| 2017 | $6,104 +11.1% | $275,770 +12% |
| 2016 | $5,493 | $246,120 +10.3% |
| 2015 | $5,493 | $223,190 -5.3% |
| 2014 | $5,493 | $235,590 +4.8% |
| 2013 | -- | $224,790 -0.9% |
| 2012 | -- | $226,880 -0.9% |
| 2011 | -- | $228,980 -0.9% |
| 2010 | -- | $231,070 -0.9% |
| 2009 | -- | $233,160 |
| 2008 | -- | $233,160 -0.9% |
| 2007 | -- | $235,270 +2.5% |
| 2006 | -- | $229,640 +2.4% |
| 2005 | -- | $224,180 |
| 2004 | -- | $224,180 |
Find assessor info on the county website
Monthly payment
Est. payment
Payment breakdown
Explore the cost of this home by adjusting the details. Changes won't be saved.Climate risks
Neighborhood: Lynden Park Estates
Nearby schools
GreatSchools rating
- 4/10Amanda Rochell Elementary SchoolGrades: PK-6Distance: 0.5 mi
- 8/10Maurine Cain Middle SchoolGrades: 7-8Distance: 2.1 mi
- 7/10Rockwall-Heath High SchoolGrades: 9-12Distance: 3.3 mi
Schools provided by the listing agent
- Elementary: Amanda Rochell
- Middle: Cain
- High: Rockwall-Heath
- District: Rockwall ISD
Source: NTREIS. This data may not be complete. We recommend contacting the local school district to confirm school assignments for this home.
- $359,9004 bd2 ba3k sqft129 Blanchard Dr, Rockwall, TX 75032Off Market
- $294,6004 bd2 ba2k sqft137 Blanchard Dr, Rockwall, TX 75032Off Market

- $382,0004 bd2 ba3k sqft134 Berkley Dr, Rockwall, TX 75032Off Market
- $318,9003 bd2 ba2k sqft125 Blanchard Dr, Rockwall, TX 75032Off Market
- $398,5005 bd3 ba3.4k sqft141 Blanchard Dr, Rockwall, TX 75032Off Market
- $355,6003 bd2 ba2.2k sqft138 Berkley Dr, Rockwall, TX 75032Off Market
- $320,5004 bd2 ba2k sqft130 Berkley Dr, Rockwall, TX 75032Off Market
- $387,4004 bd3 ba3.4k sqft134 Blanchard Dr, Rockwall, TX 75032Off Market
A local agent can set up tours, give advice and negotiate with sellers.
A local lender can help you make sure your offer is ready when you are.
Similar homes
- $555,0004 bd3 ba2.7k sqft106 Sceptre Dr, Rockwall, TX 75032For Sale
 MLS ID #21348205, Justin Slay. NTREIS
 - $499,9003 bd3 ba2.3k sqft3158 Luchenbach Trl, Rockwall, TX 75032For Sale
 MLS ID #21344120, Justin Slay. NTREIS
 - $549,8004 bd3 ba3.3k sqft205 Yacht Club Dr, Rockwall, TX 75032For Sale
 MLS ID #21089589, Dennis Tuttle. NTREIS
 - $449,0004 bd3 ba2.3k sqft639 Stafford Cir, Rockwall, TX 75087For Sale
 MLS ID #21309780, Aaron Stokes. NTREIS
 - $595,0004 bd4 ba3k sqft5607 Ranger Dr, Rockwall, TX 75032For SaleMLS ID #21313740, Donna Patrick. NTREIS
- $385,0004 bd3 ba2.9k sqft2830 Misty Ridge Ln, Rockwall, TX 75032For SaleMLS ID #21314797, Sabre DuFrene. NTREIS
- $495,0004 bd4 ba3.3k sqft8710 Creekside Dr, Rowlett, TX 75089For SaleMLS ID #21326871, Kim Davis. NTREIS
- $522,9004 bd3 ba2.8k sqft1050 Hidden Lakes Way, Rockwall, TX 75087For SaleMLS ID #21299126, Missi Trantham. NTREIS
- $532,9004 bd3 ba3k sqft1839 Tuscany Dr, Rockwall, TX 75032For SaleMLS ID #21325749, Amber Corral. NTREIS
- $549,8884 bd4 ba2.9k sqft1150 Waterwood Cir, Rockwall, TX 75087For SaleMLS ID #21324056, Darren Snow. NTREIS
- $499,0004 bd4 ba3.3k sqft518 Collins Ln, Fate, TX 75087For SaleMLS ID #21335588, Amy Shaw. NTREIS
- $485,5005 bd3 ba3.1k sqft6013 Arden Ct, Rockwall, TX 75087For SaleMLS ID #21219154, Sonna Myrick. NTREIS
- $499,9004 bd3 ba3.4k sqft1905 Lakeway Dr, Rowlett, TX 75088For SaleMLS ID #21269890, Sharilyn Hill Zupan. NTREIS
- $490,0005 bd4 ba3.5k sqft2305 Trickling Creek Dr, Garland, TX 75041For SaleMLS ID #21338950, Suzy Neal. NTREIS
- $585,0005 bd4 ba3.9k sqft2085 Club Lake Cir, Rockwall, TX 75087For SaleMLS ID #21258744, Karen Rutherford. NTREIS
- $485,0005 bd3 ba2.6k sqft5913 Independence Ct, Rowlett, TX 75089For SaleMLS ID #21318043, James Donovan. NTREIS
- $589,9004 bd4 ba3.1k sqft201 Chatfield Dr, Rockwall, TX 75087For SaleMLS ID #21215147, Dee Evans. NTREIS
- $475,0005 bd3 ba4k sqft825 Foxwood Ln, Wylie, TX 75098For SaleMLS ID #21311524, Tonya Peek. NTREIS
- $490,0003 bd3 ba2.4k sqft6916 Barolo Dr, Rowlett, TX 75088For SaleMLS ID #21290553, Anastasia Riley. NTREIS
- $600,0006 bd4 ba4.2k sqft223 McKinney Trl, Fate, TX 75087For SaleMLS ID #21336262, Daniel Cline. NTREIS
